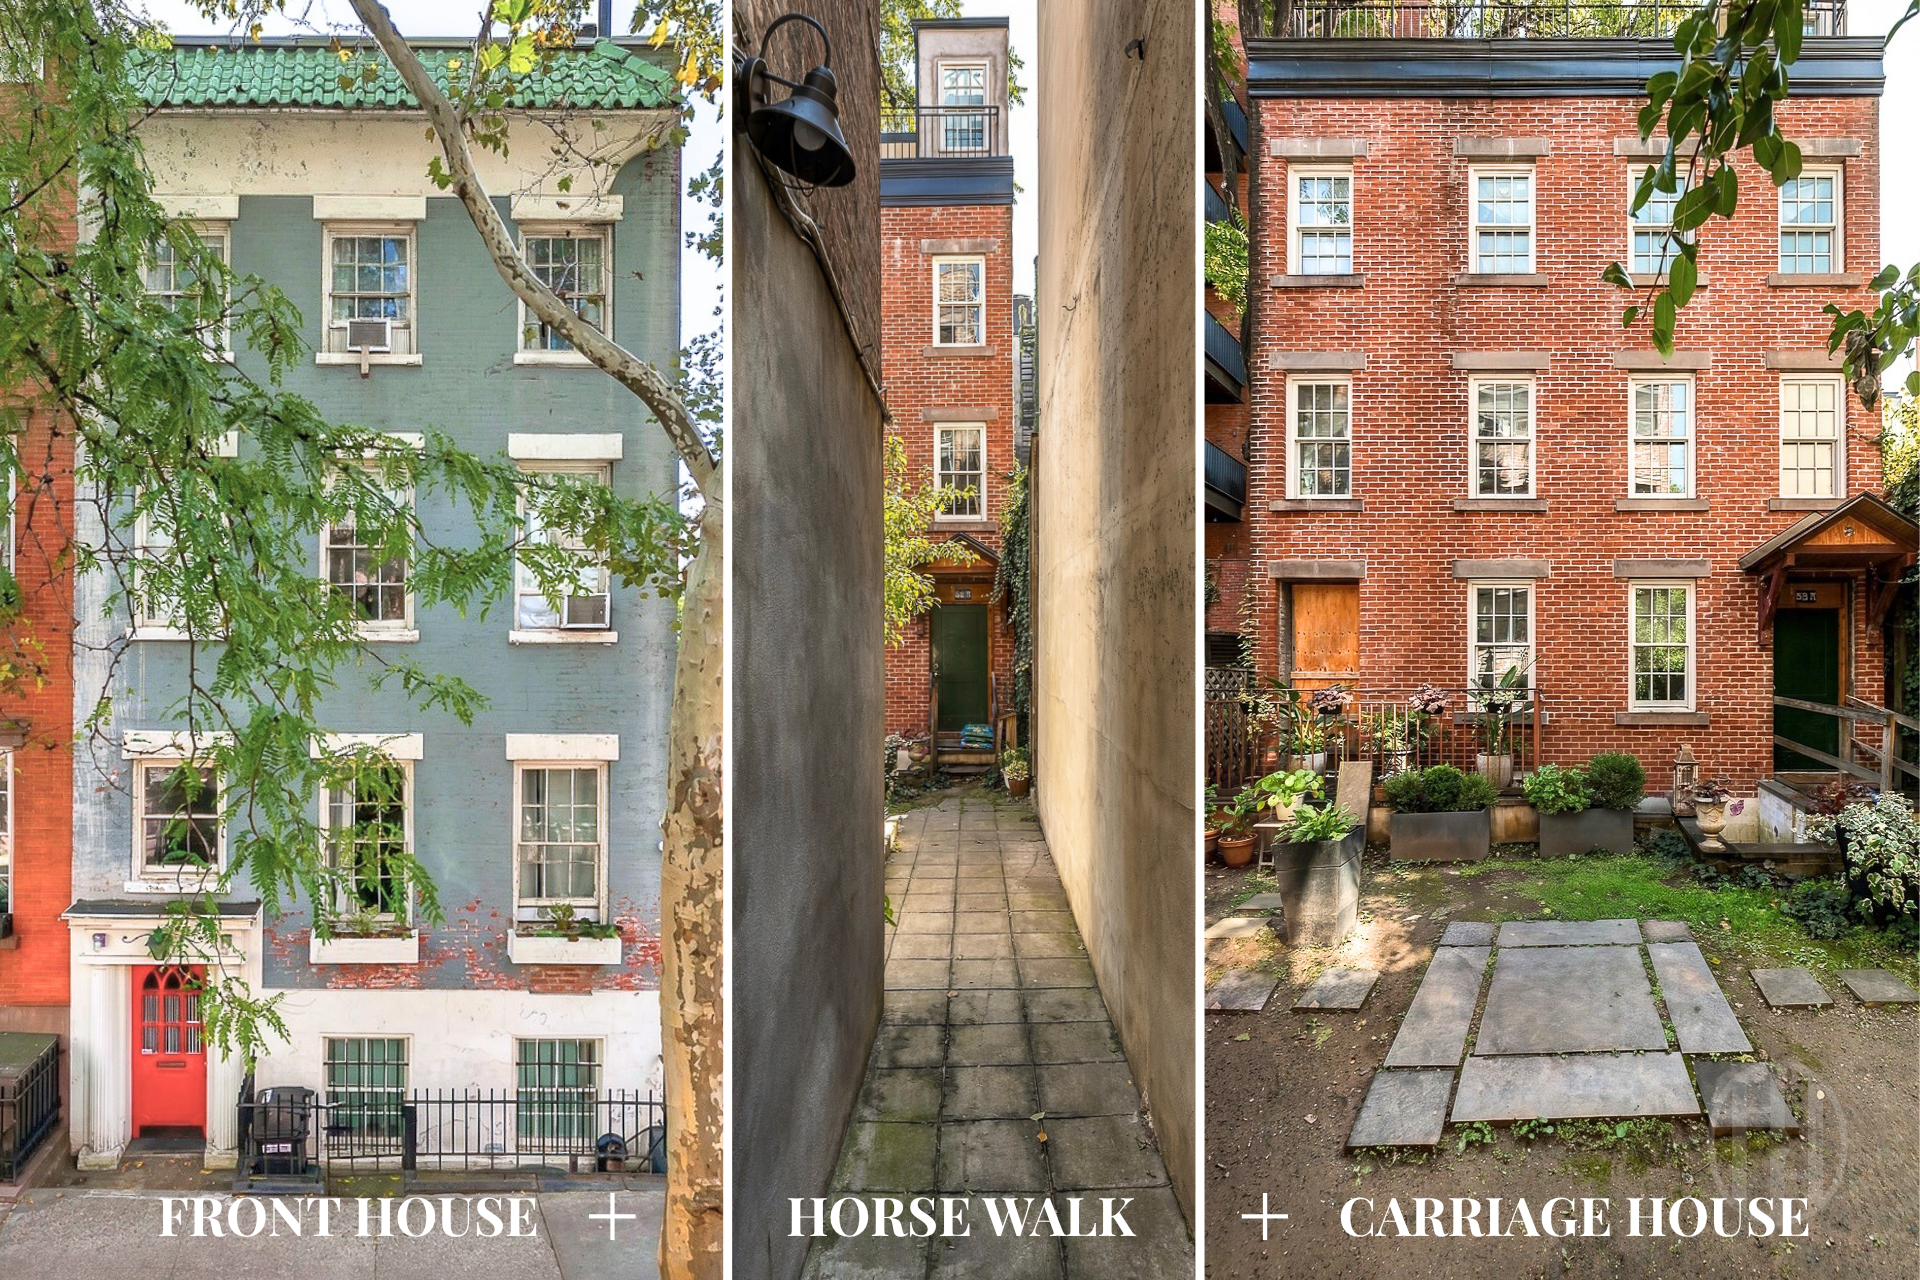
West Village homes: front house, horse walk, and carriage house.
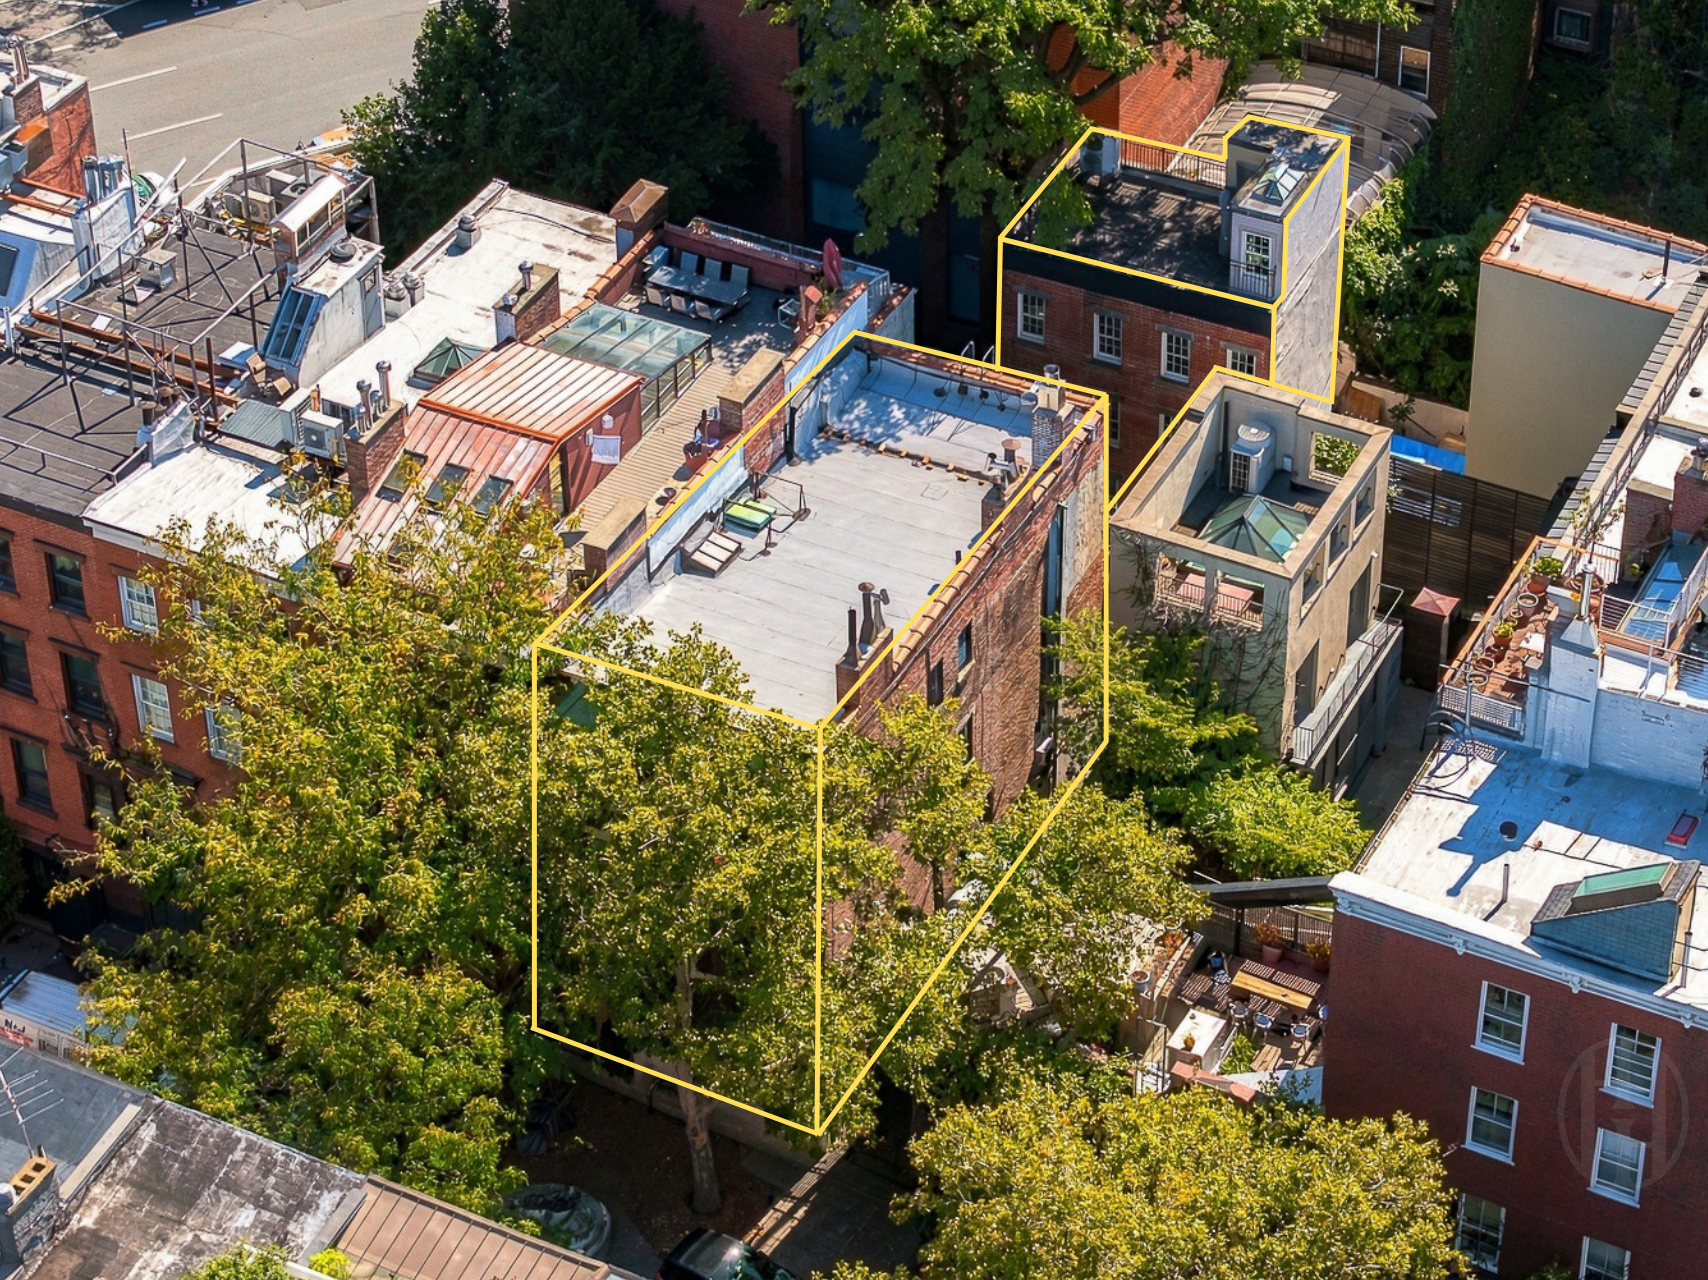
Aerial view of 58 Charles Street, outlined in yellow among leafy Manhattan rooftops.
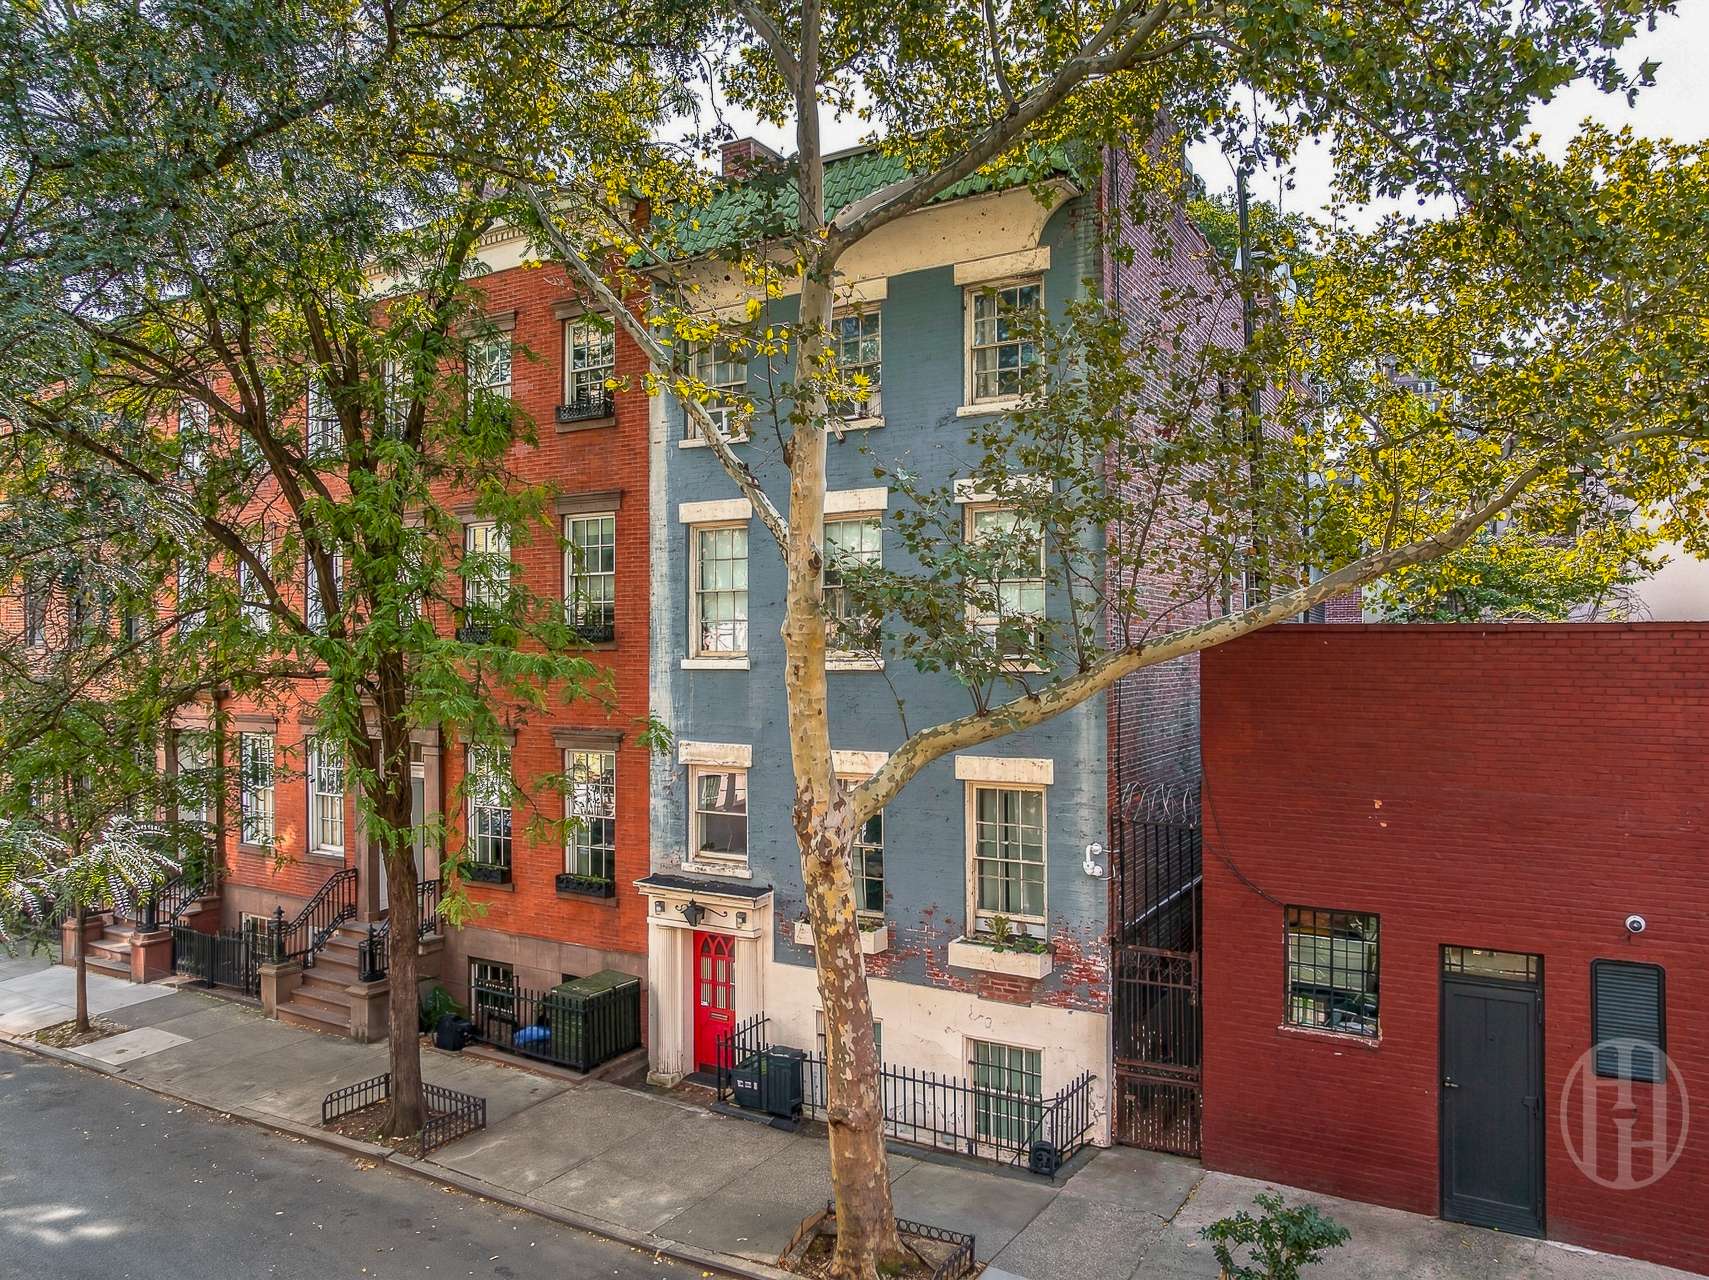
Blue-painted townhouse with a green roof and red door, partly framed by leafy street trees.
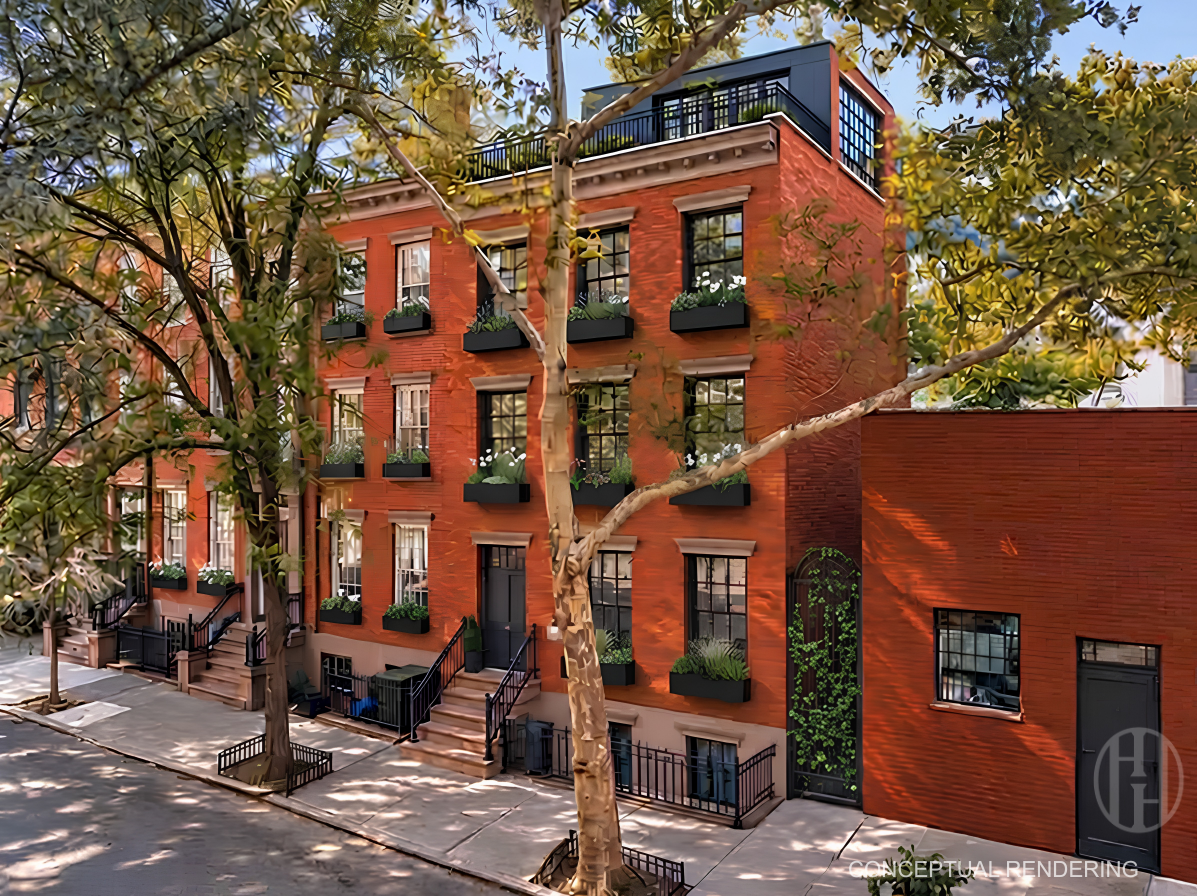
Red-brick townhouse with black-framed windows, planted window boxes, and a rooftop terrace.
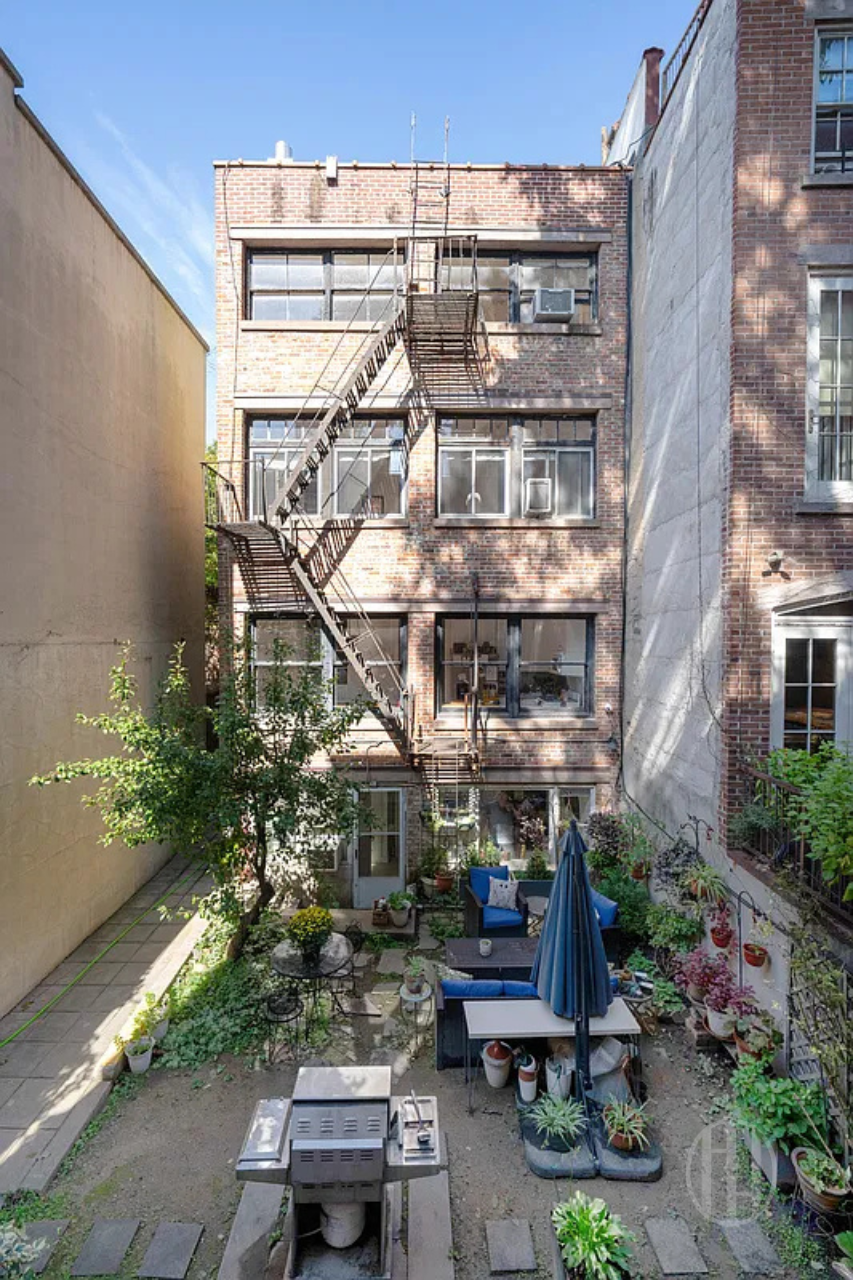
Brick apartment building overlooking a planted courtyard patio with seating, an umbrella, and a grill.
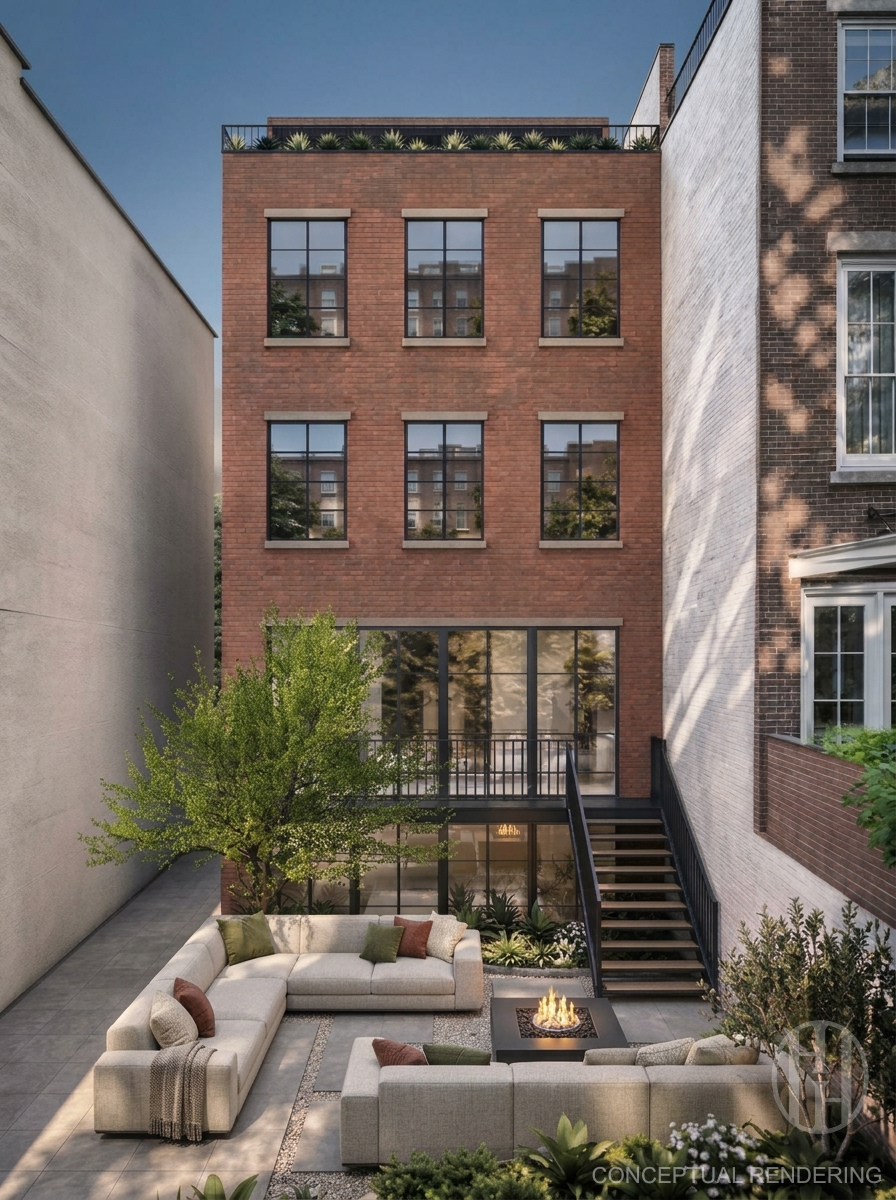
Brick townhouse courtyard with landscaped terrace, outdoor seating, fire pit, and raised deck.
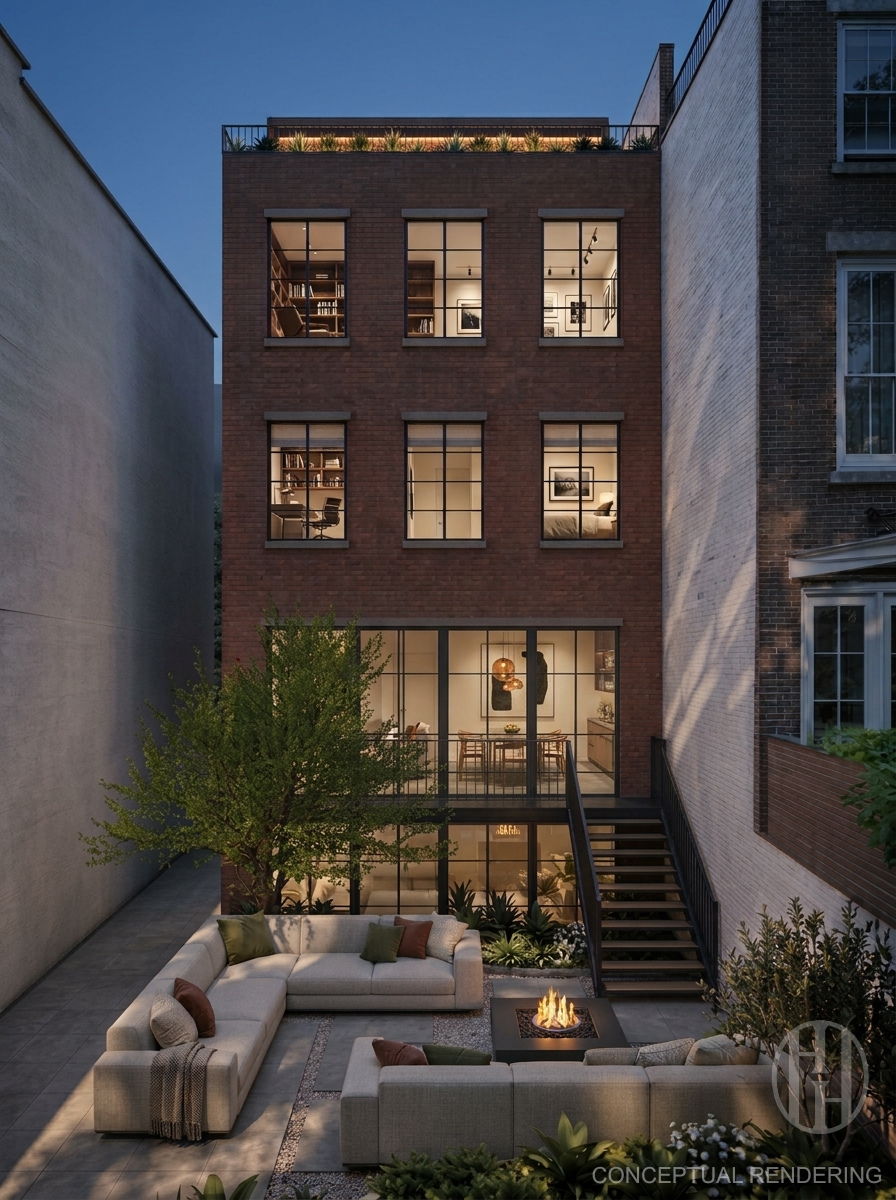
Brick townhouse with a furnished courtyard, fire pit, and rooftop terrace at dusk.
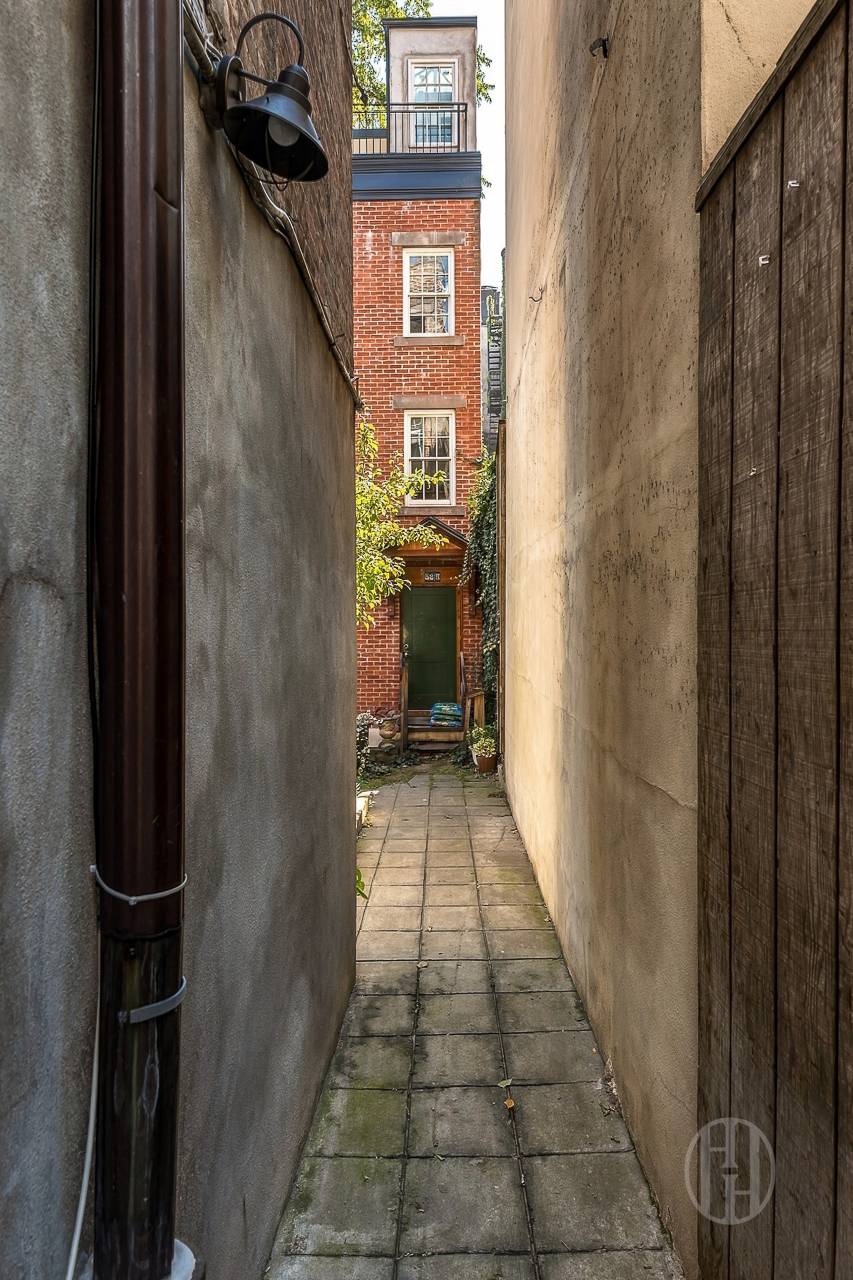
Narrow paved passage leading to a red-brick townhouse entrance.
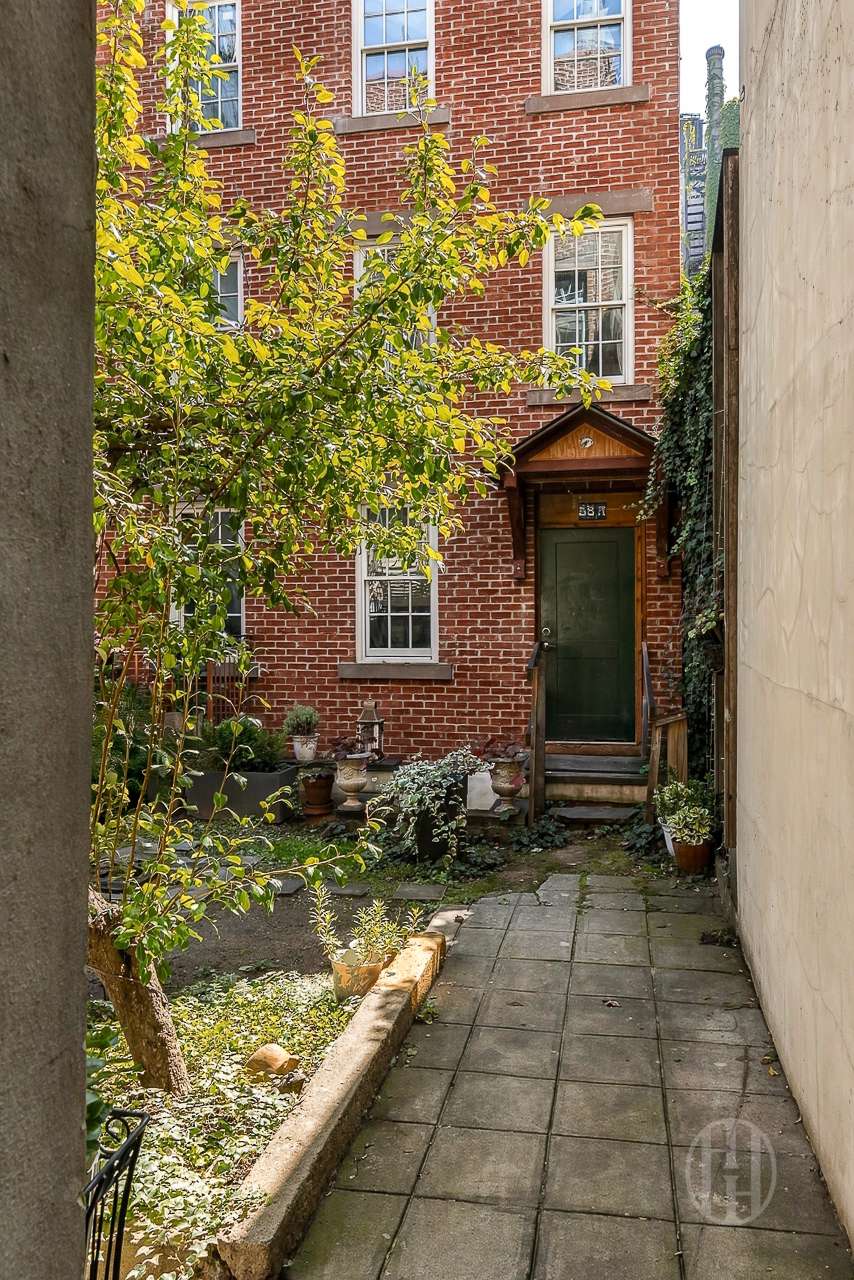
Brick townhouse entrance with a dark green door, reached by a narrow garden walkway.
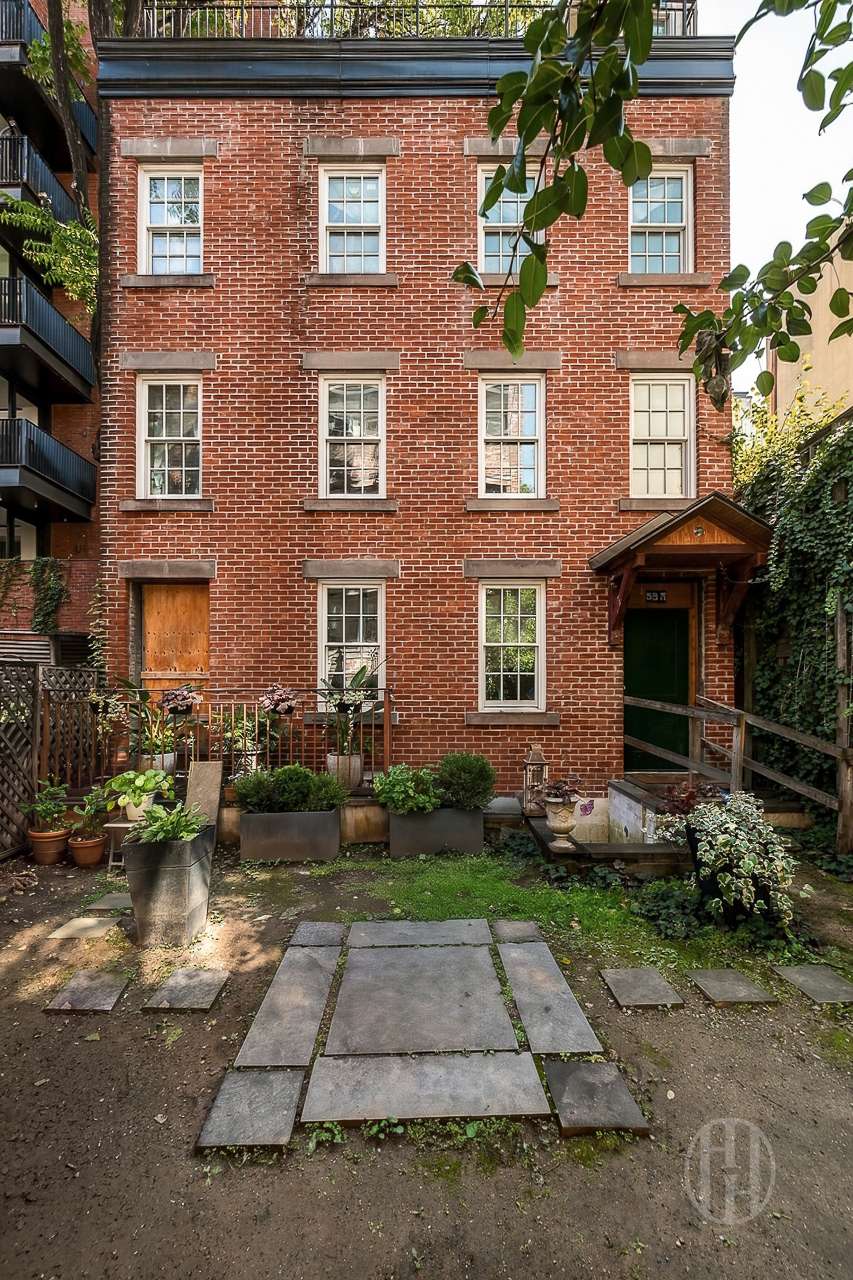
Red-brick townhouse facade overlooking a planted courtyard with stone paving.
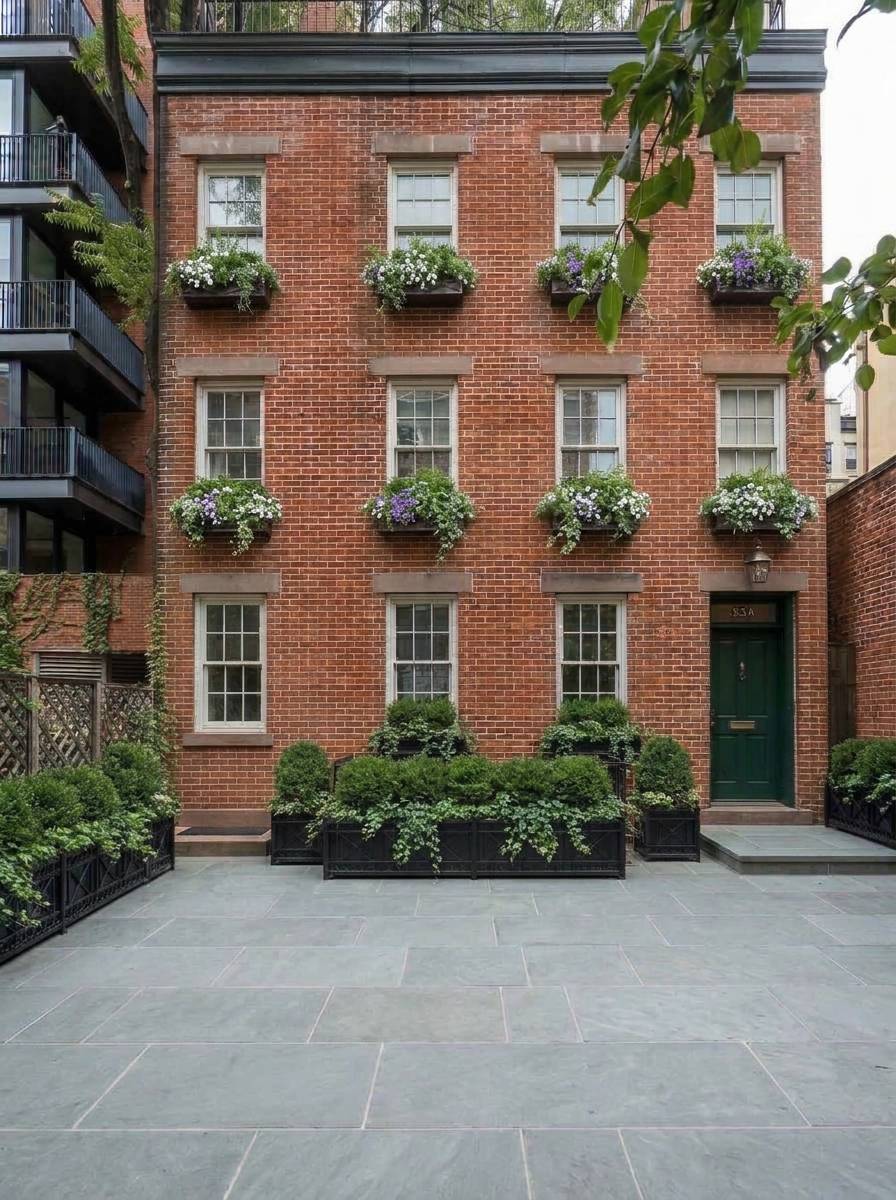
Red-brick townhouse with flower boxes, a dark green entrance door, and a paved courtyard.
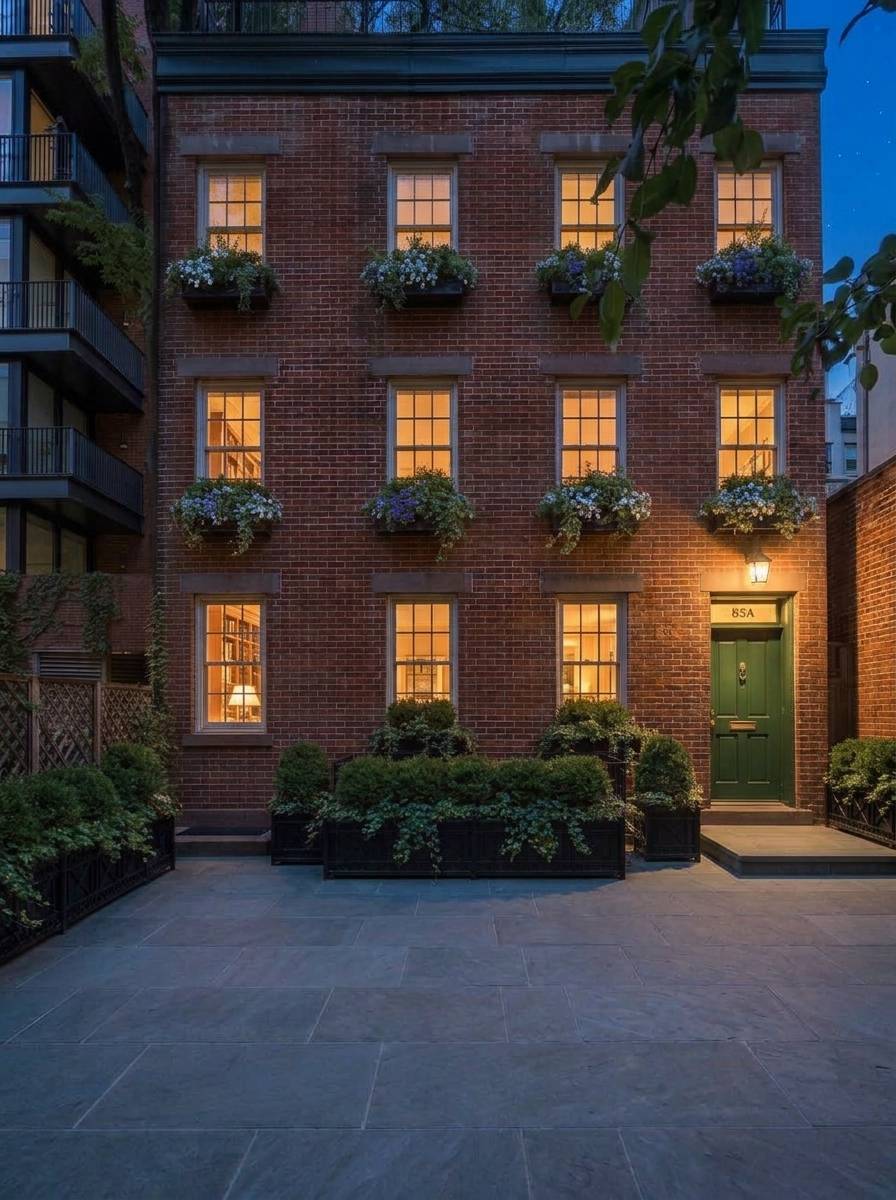
Brick townhouse with a green entrance door, flower boxes, and warmly lit windows at dusk.
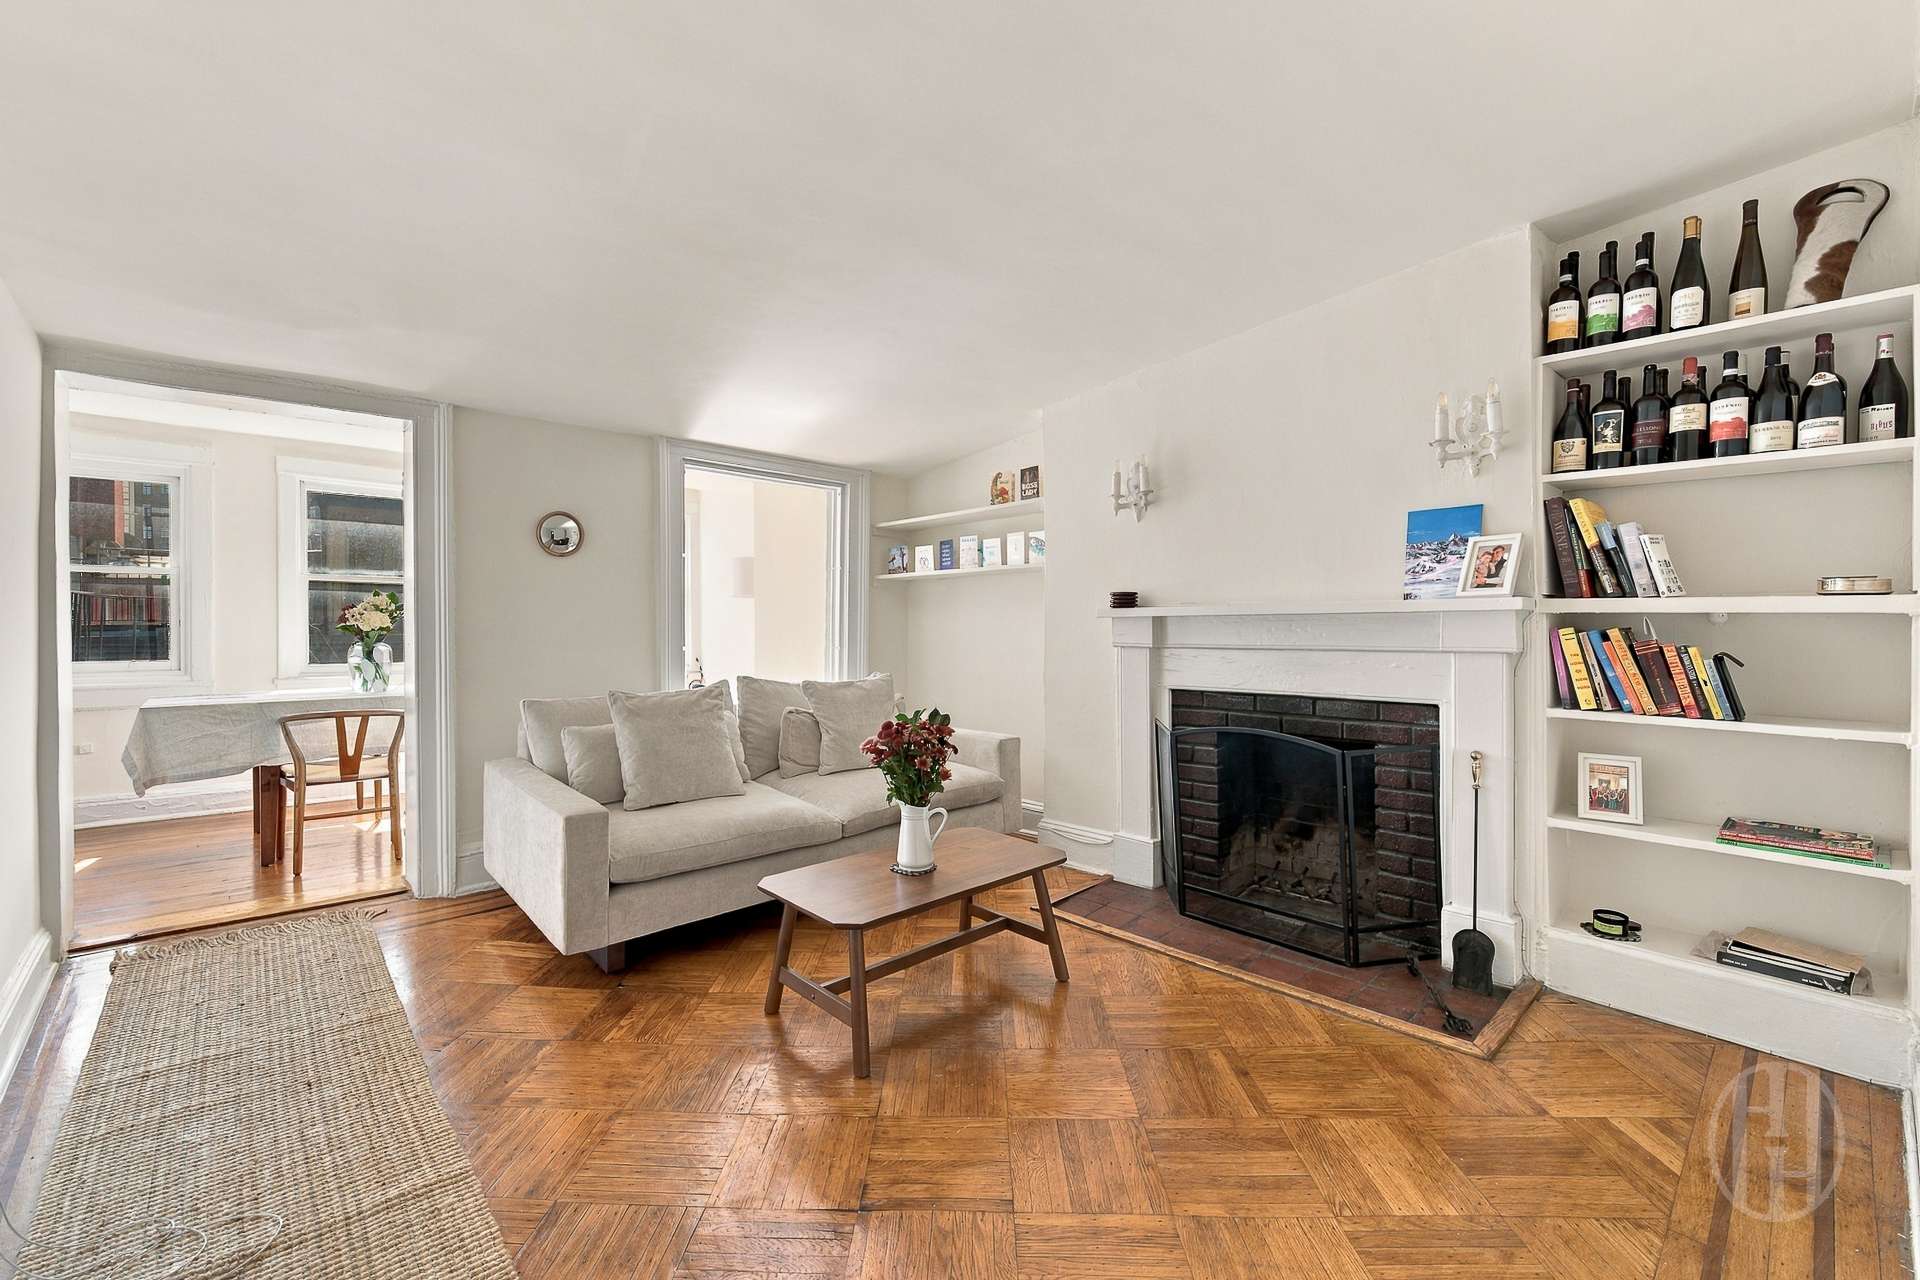
Living room with a white fireplace, built-in bookshelves, and herringbone parquet floors.
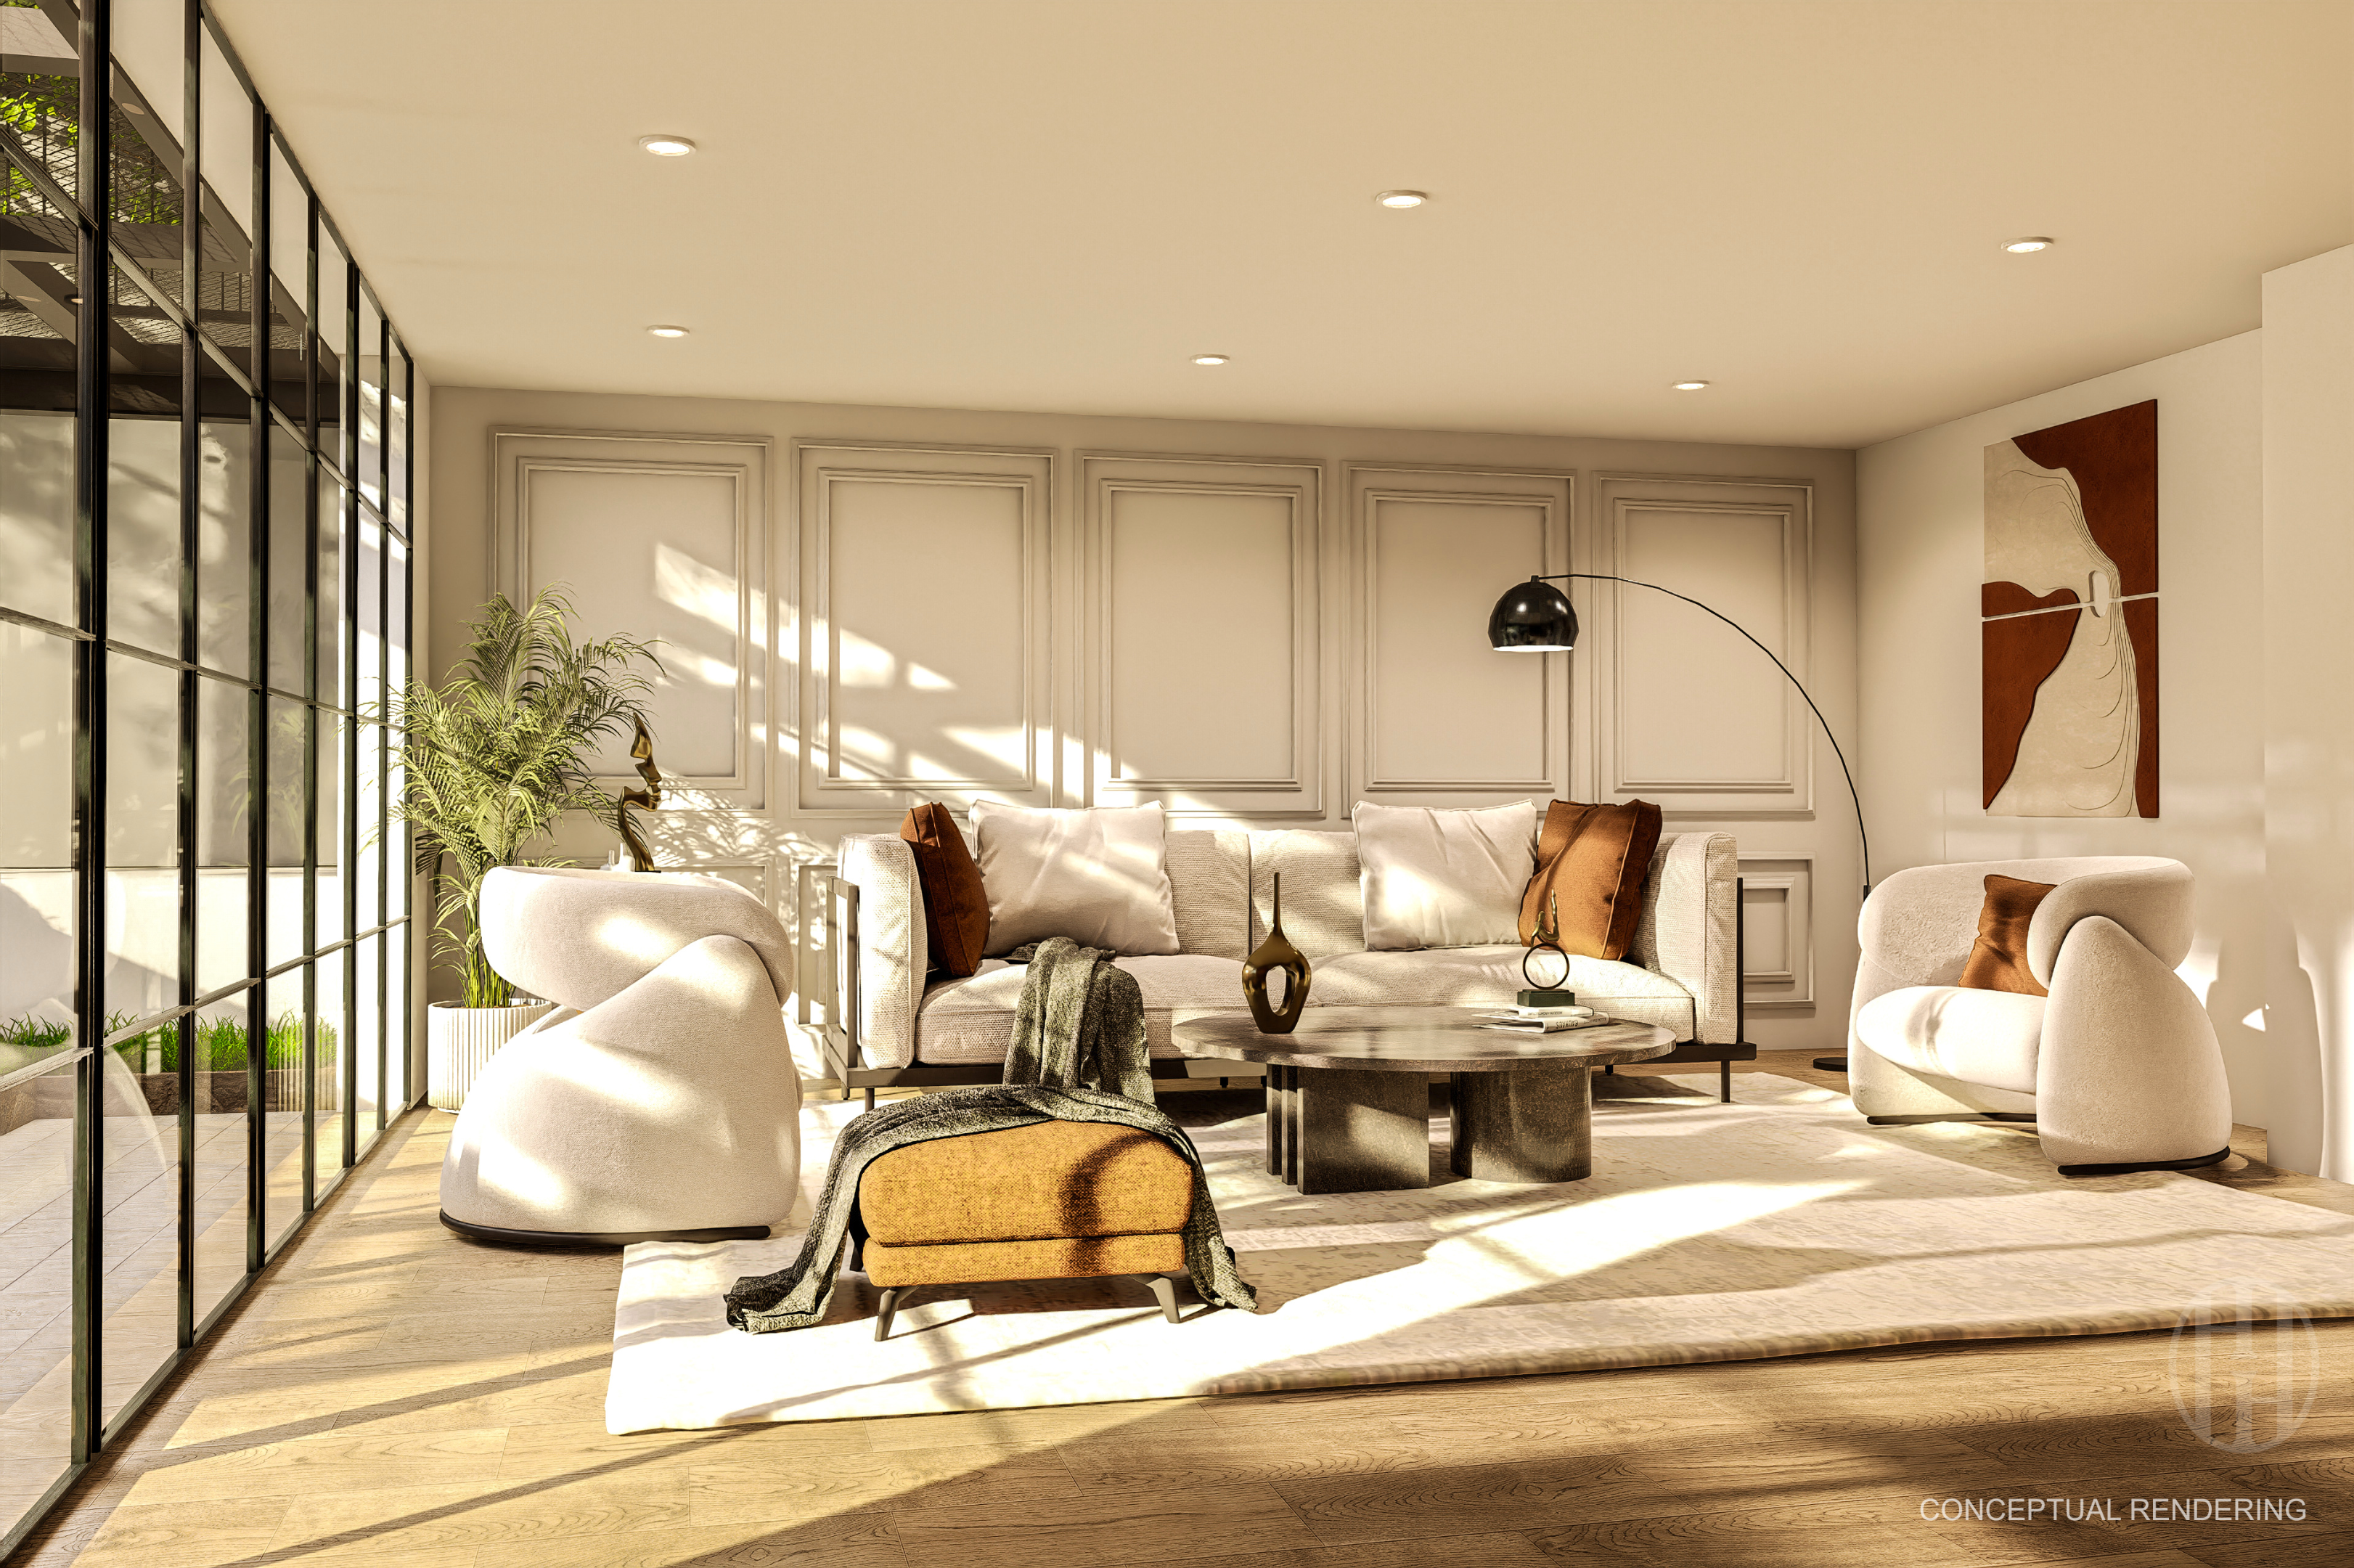
Living room rendering with sculptural cream chairs, paneled walls, and tall glass doors.
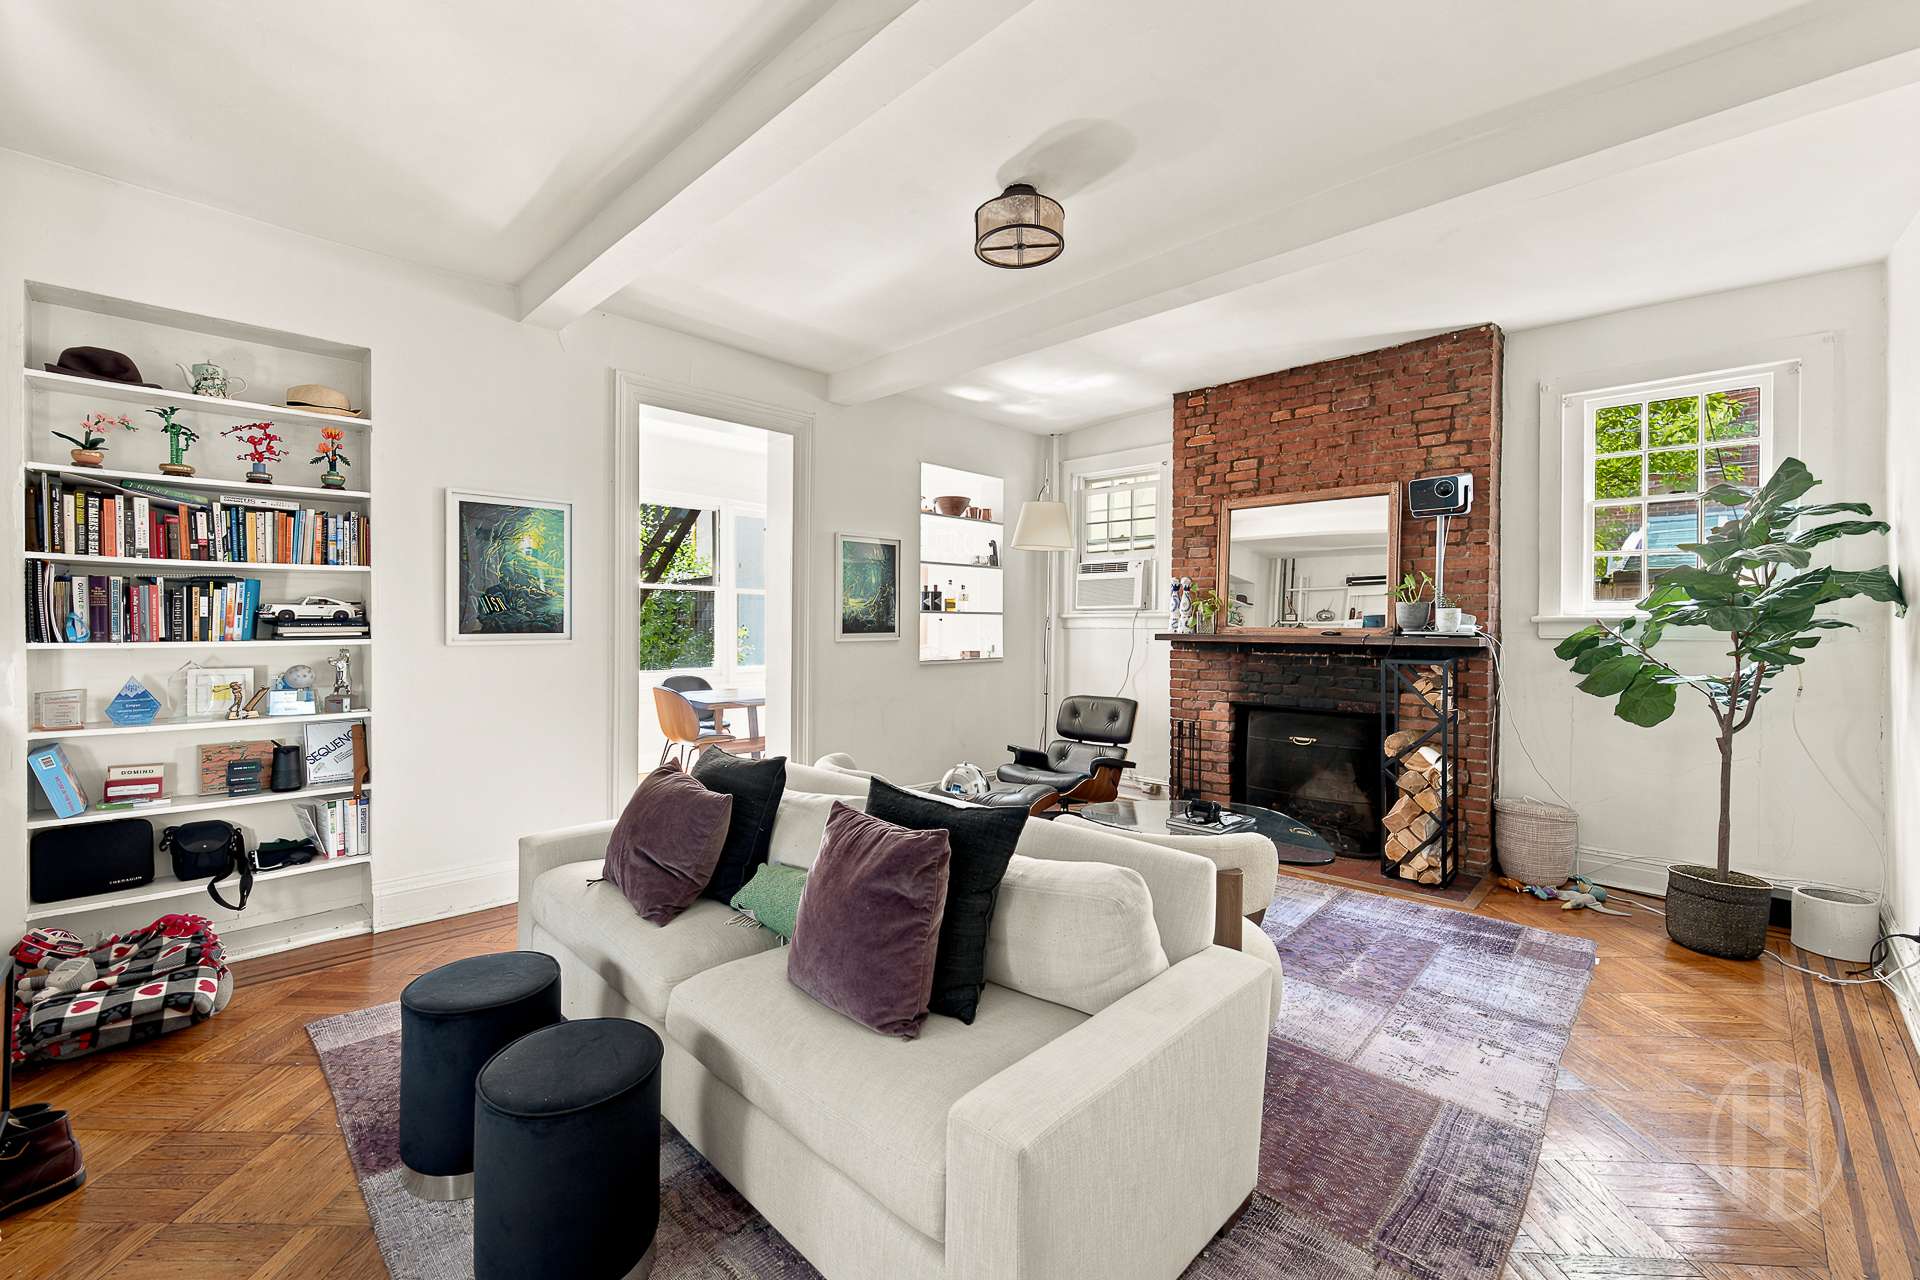
Living room with an exposed brick fireplace, built-in bookshelves, and parquet floors.
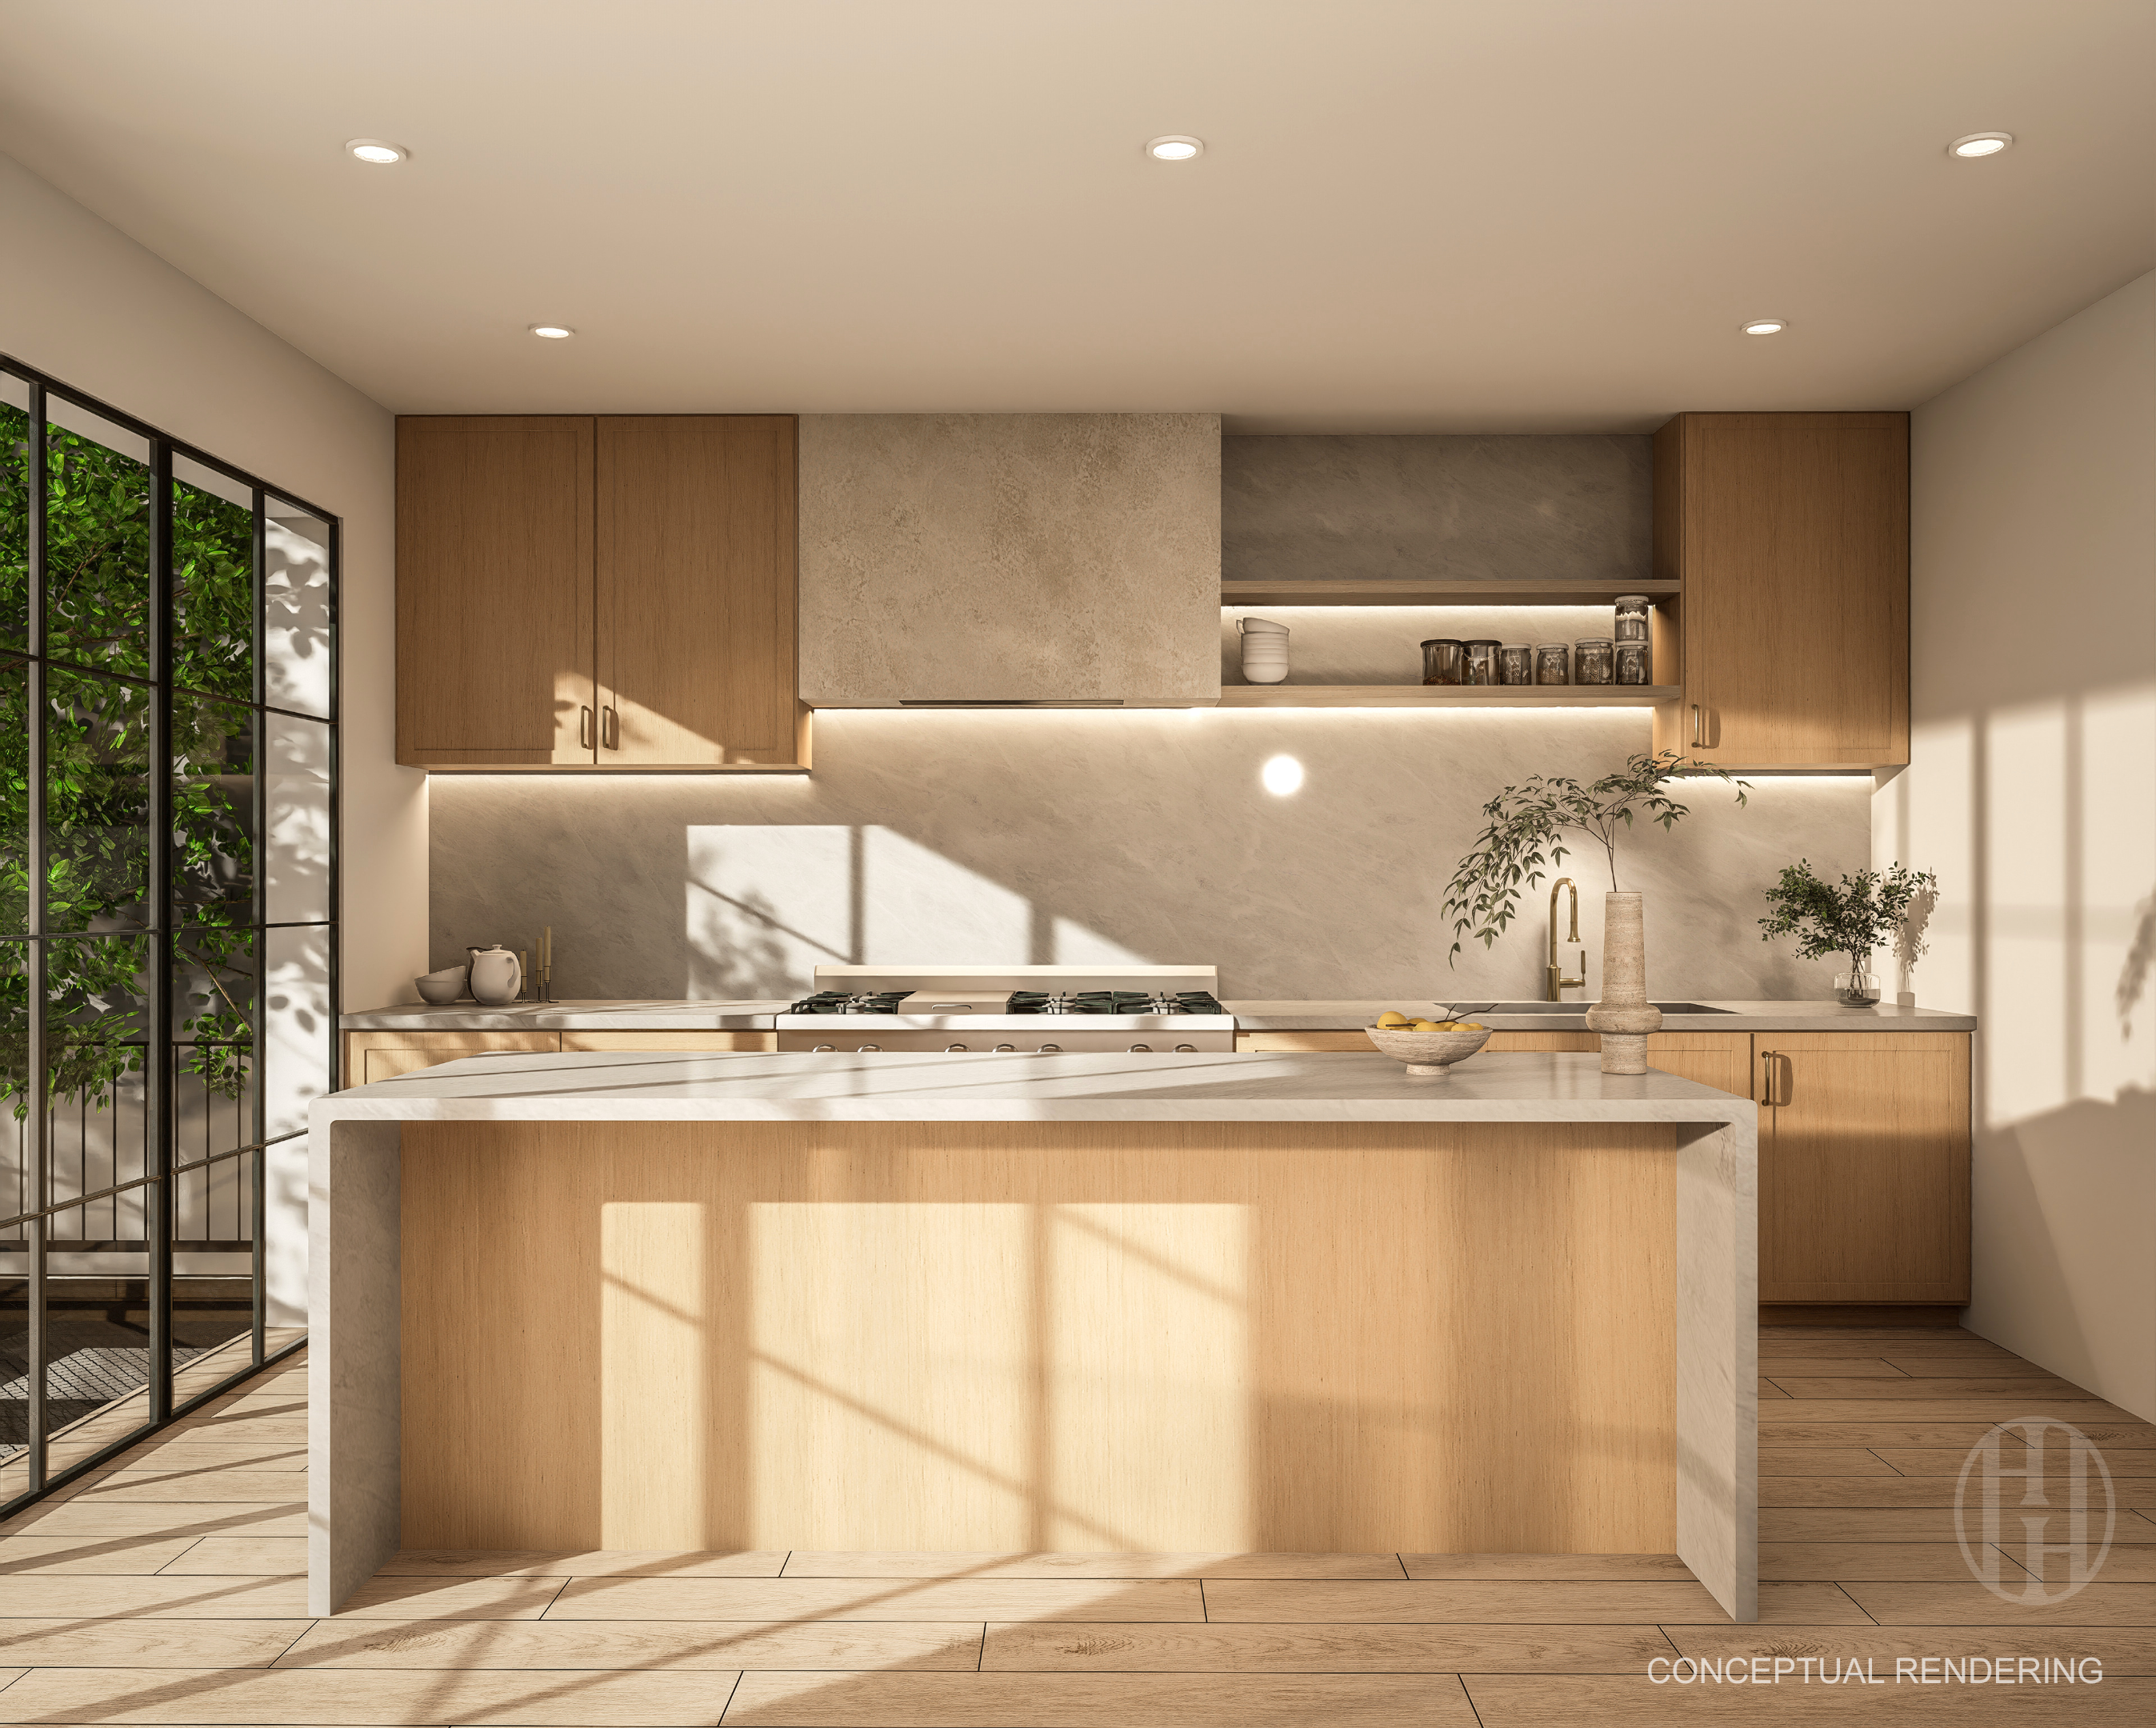
Modern kitchen with wood cabinetry, a stone island, and full-height glass doors.
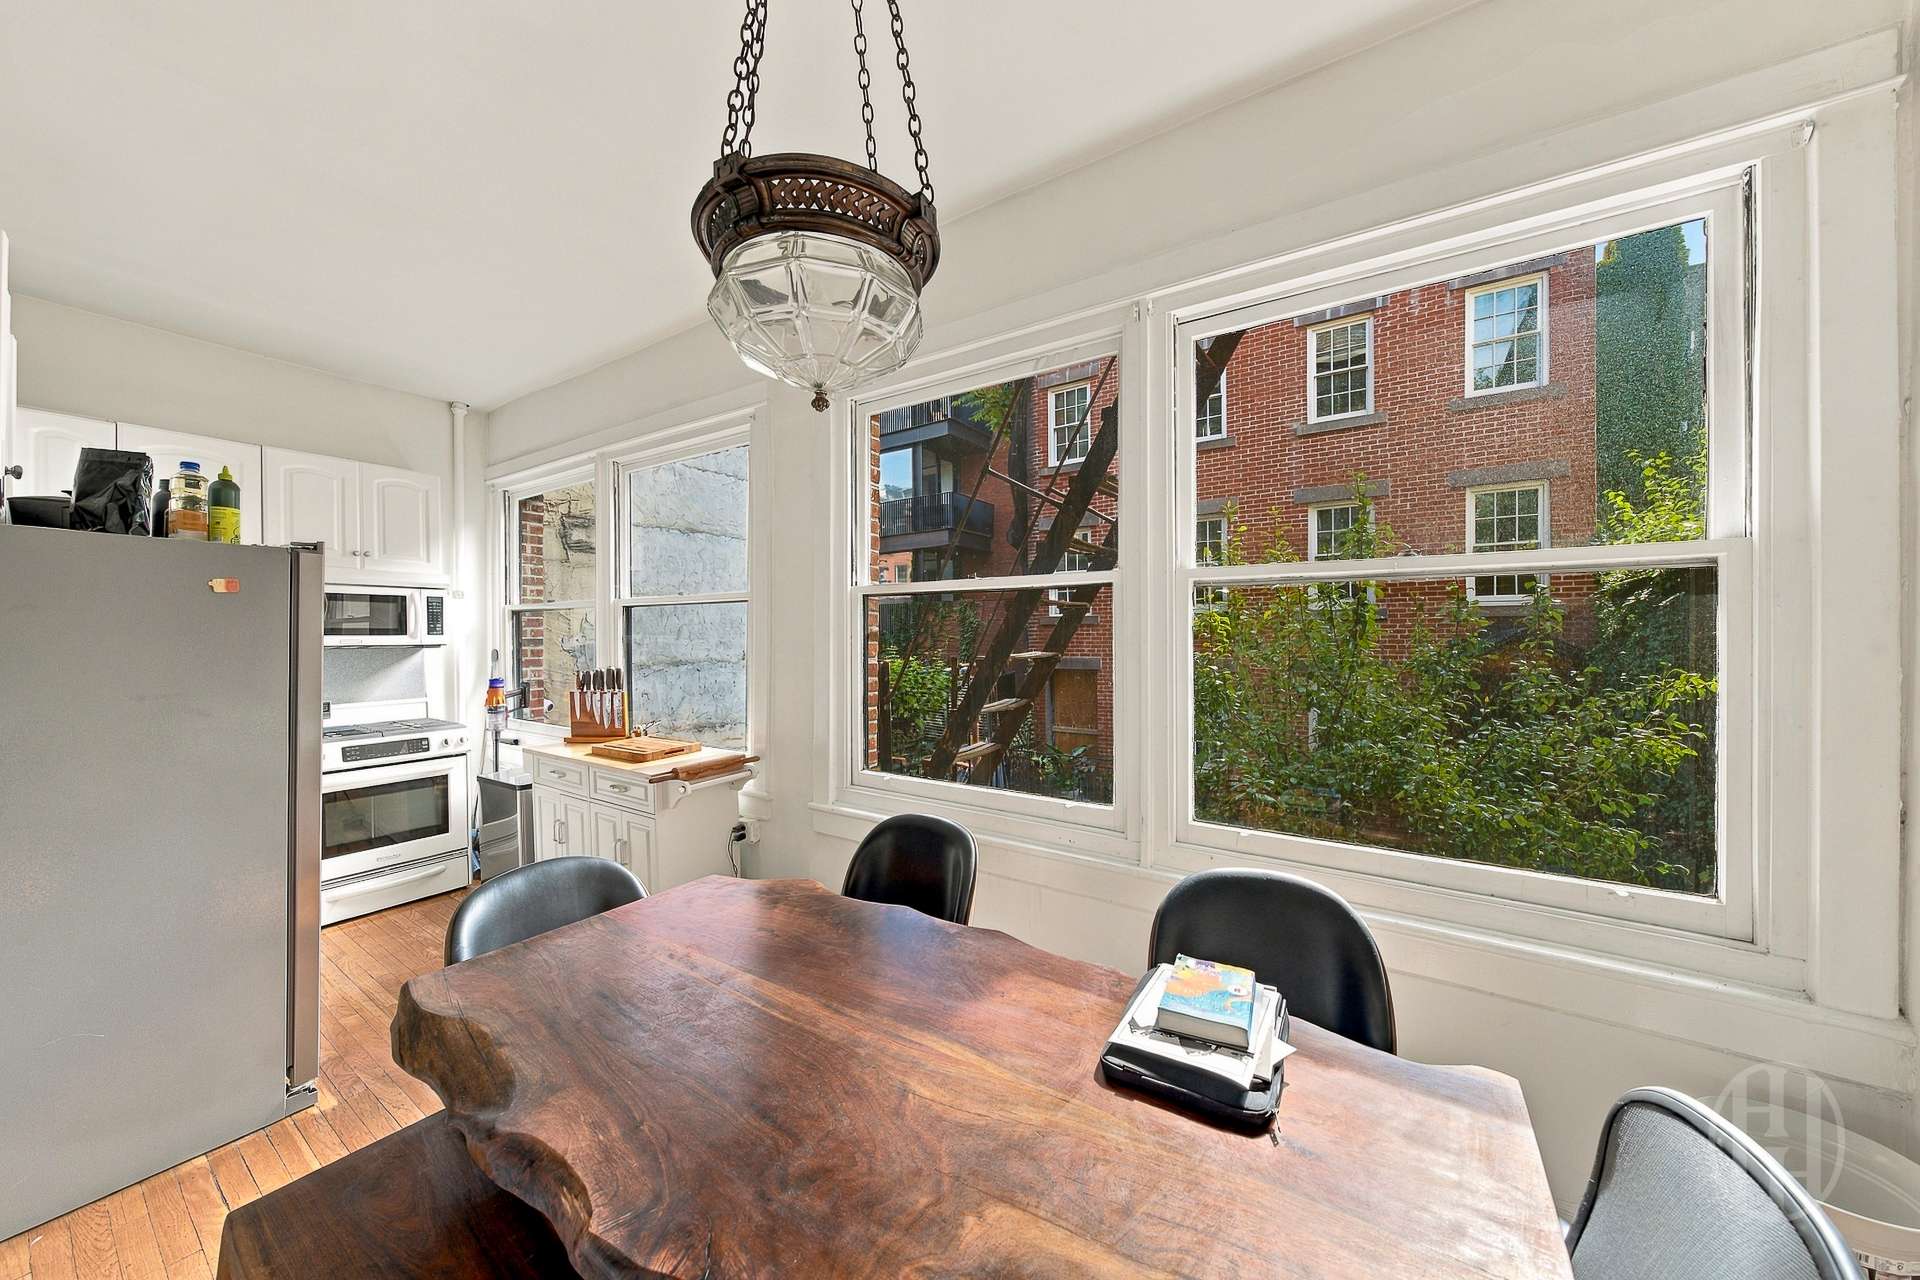
Dining area with a large live-edge wood table beside bright windows overlooking a leafy courtyard.
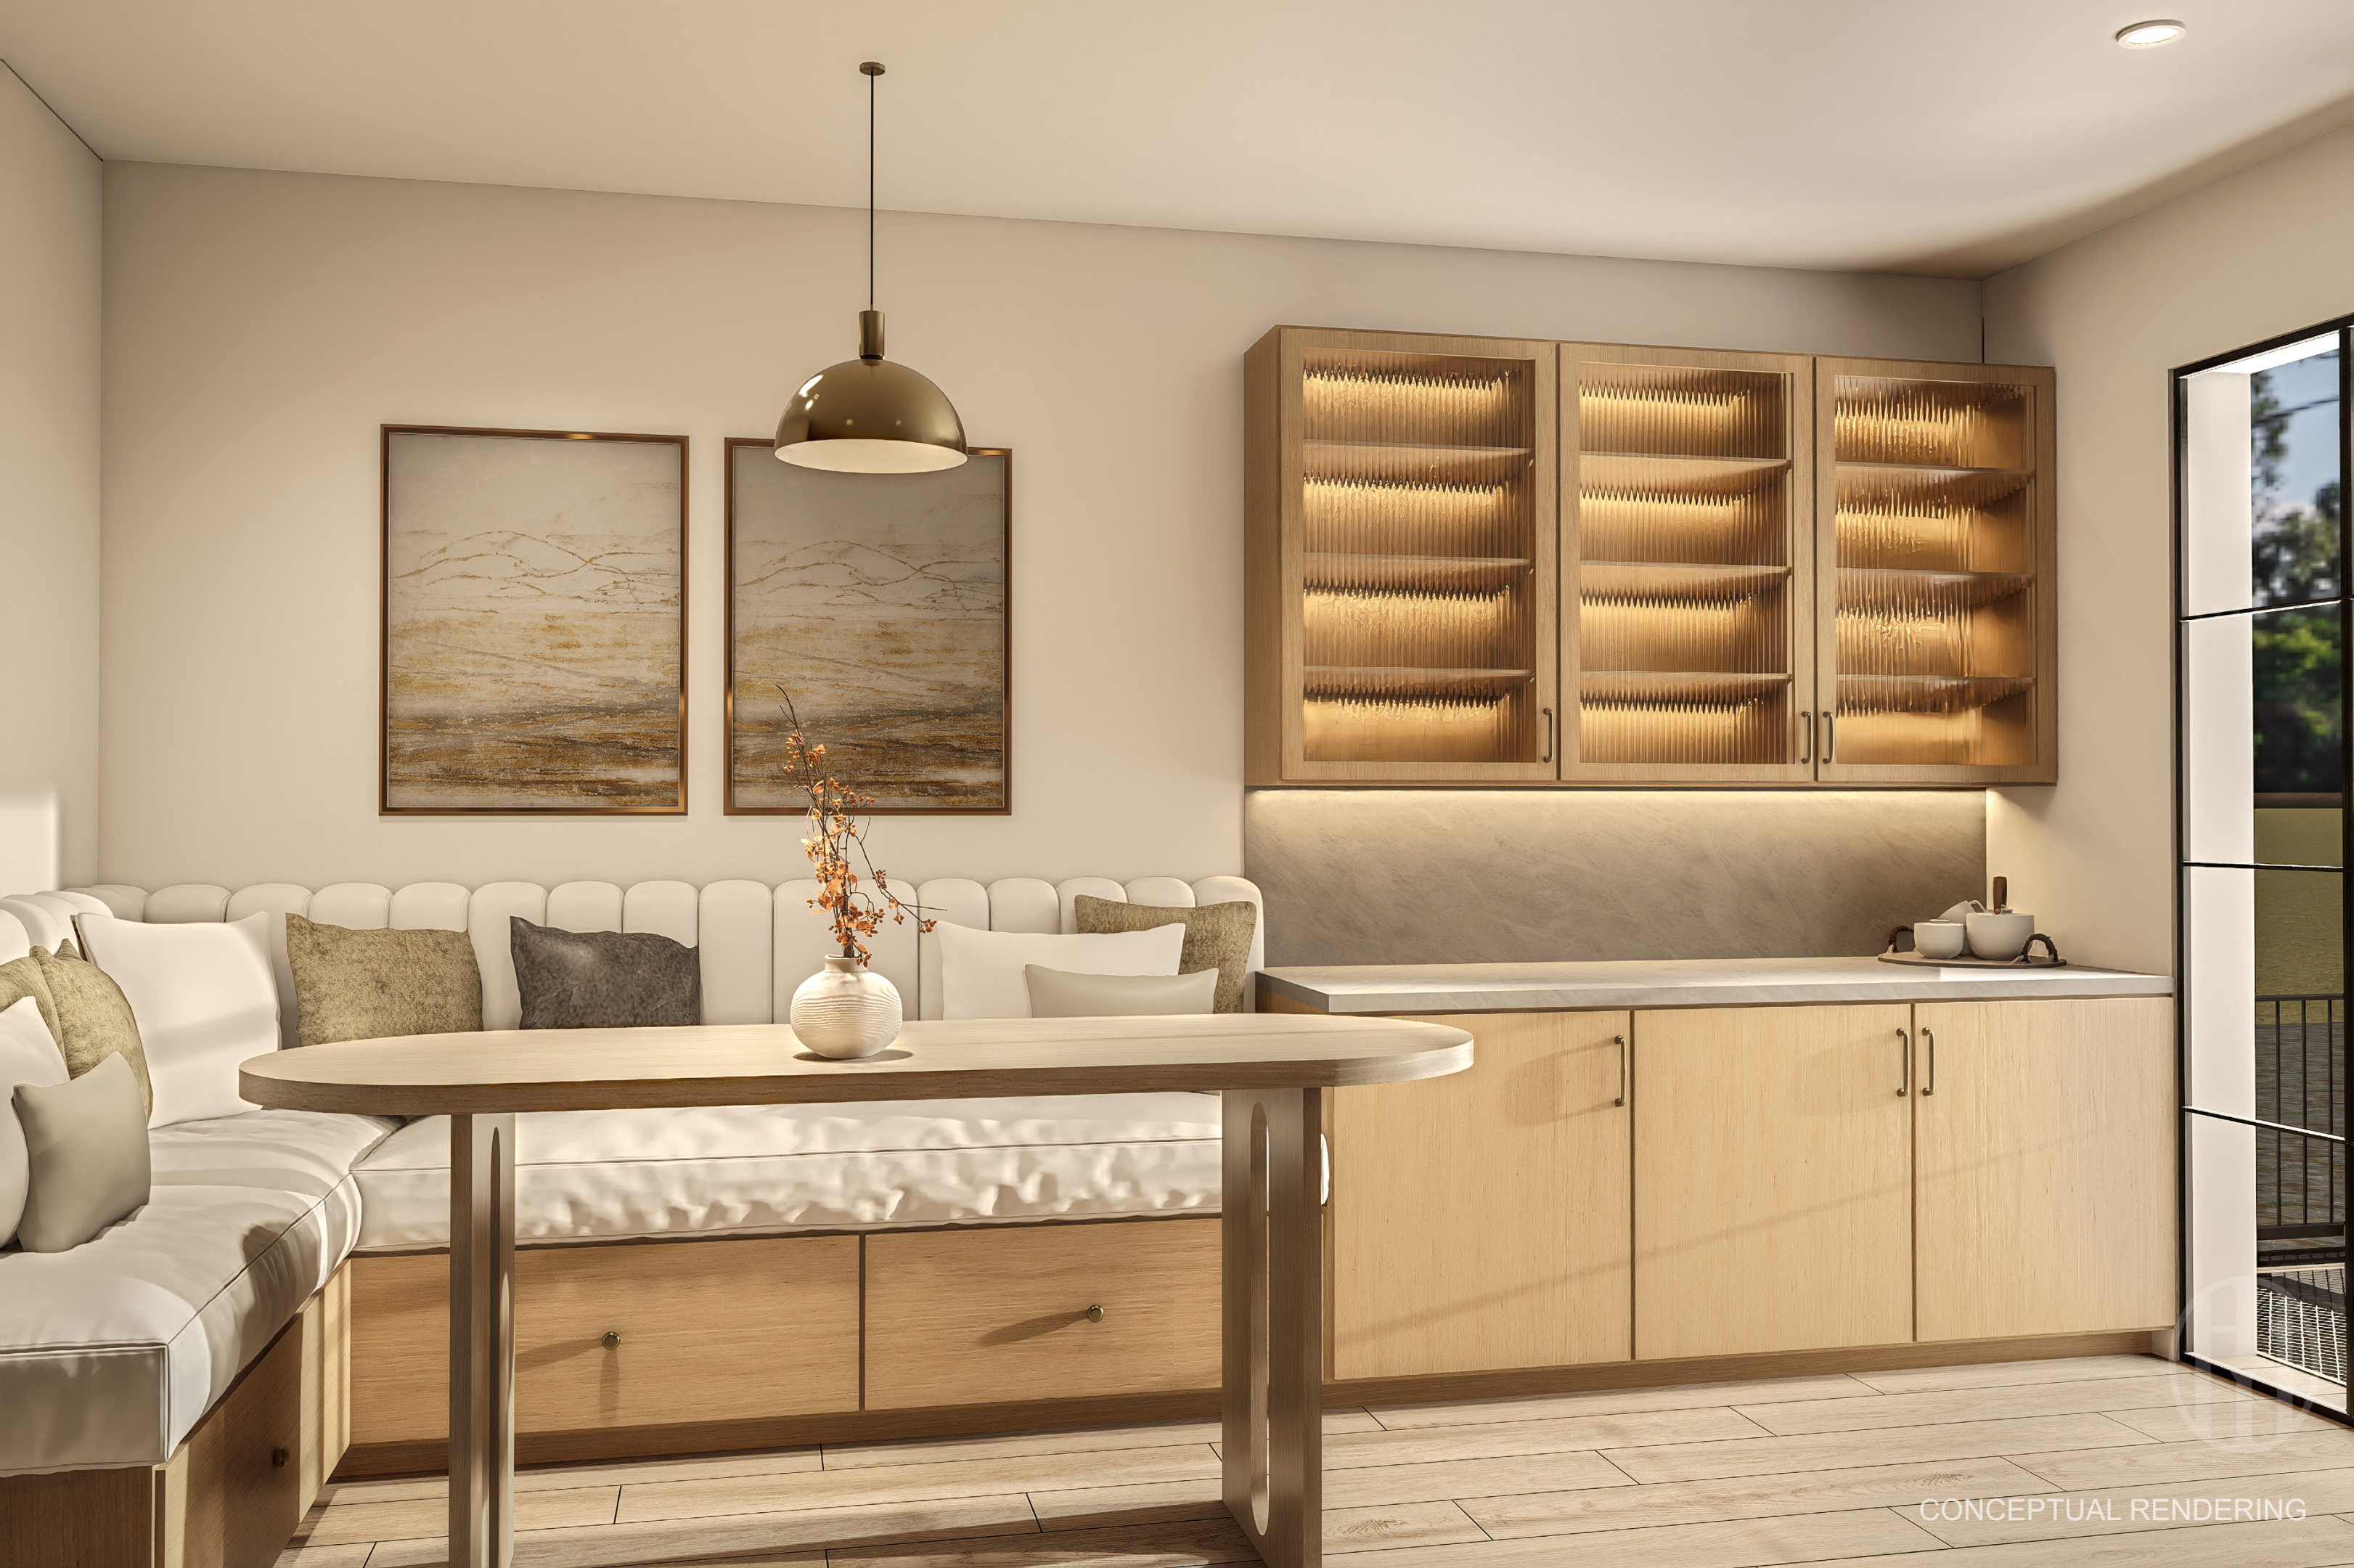
Dining nook with a curved banquette, oval table, and illuminated glass-front cabinets.
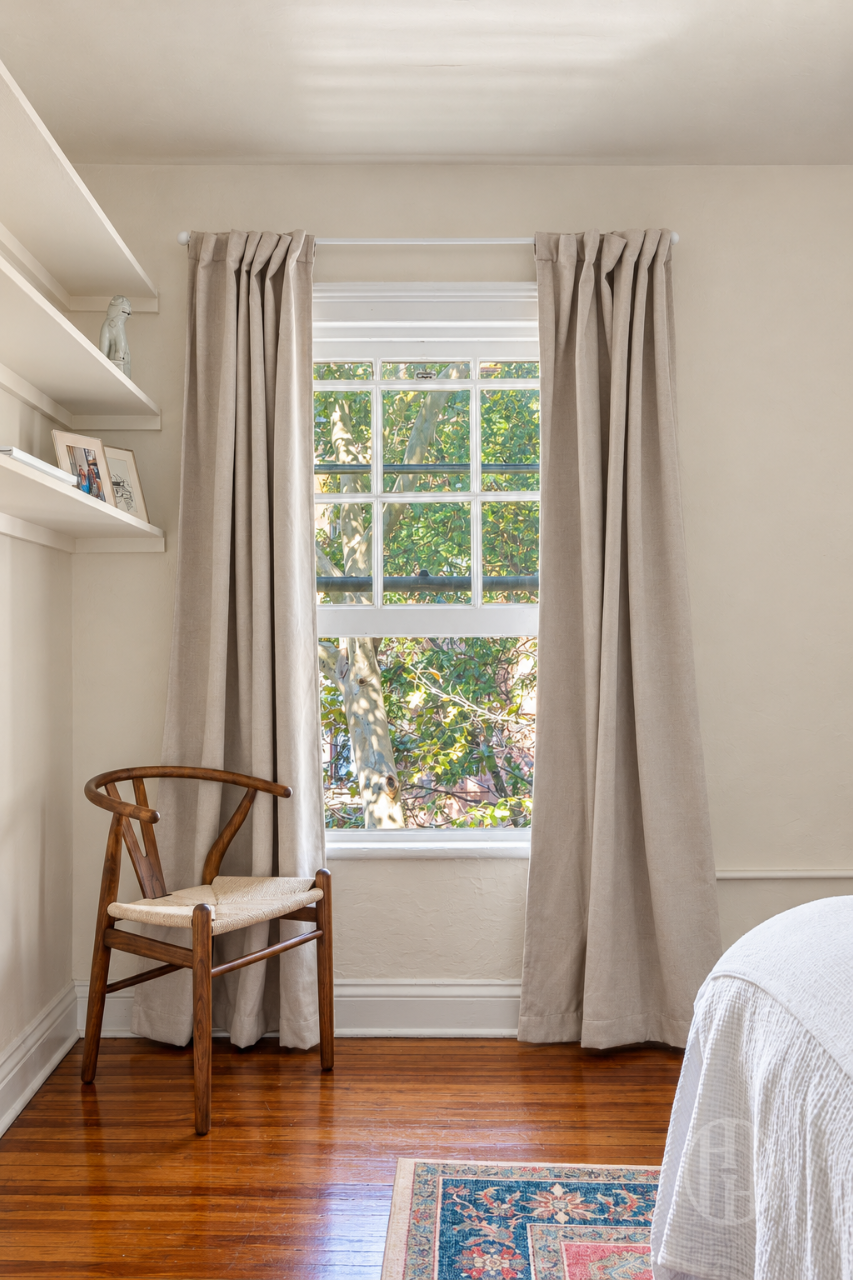
Bedroom with a wood-framed chair beside a curtained window and polished hardwood floors.
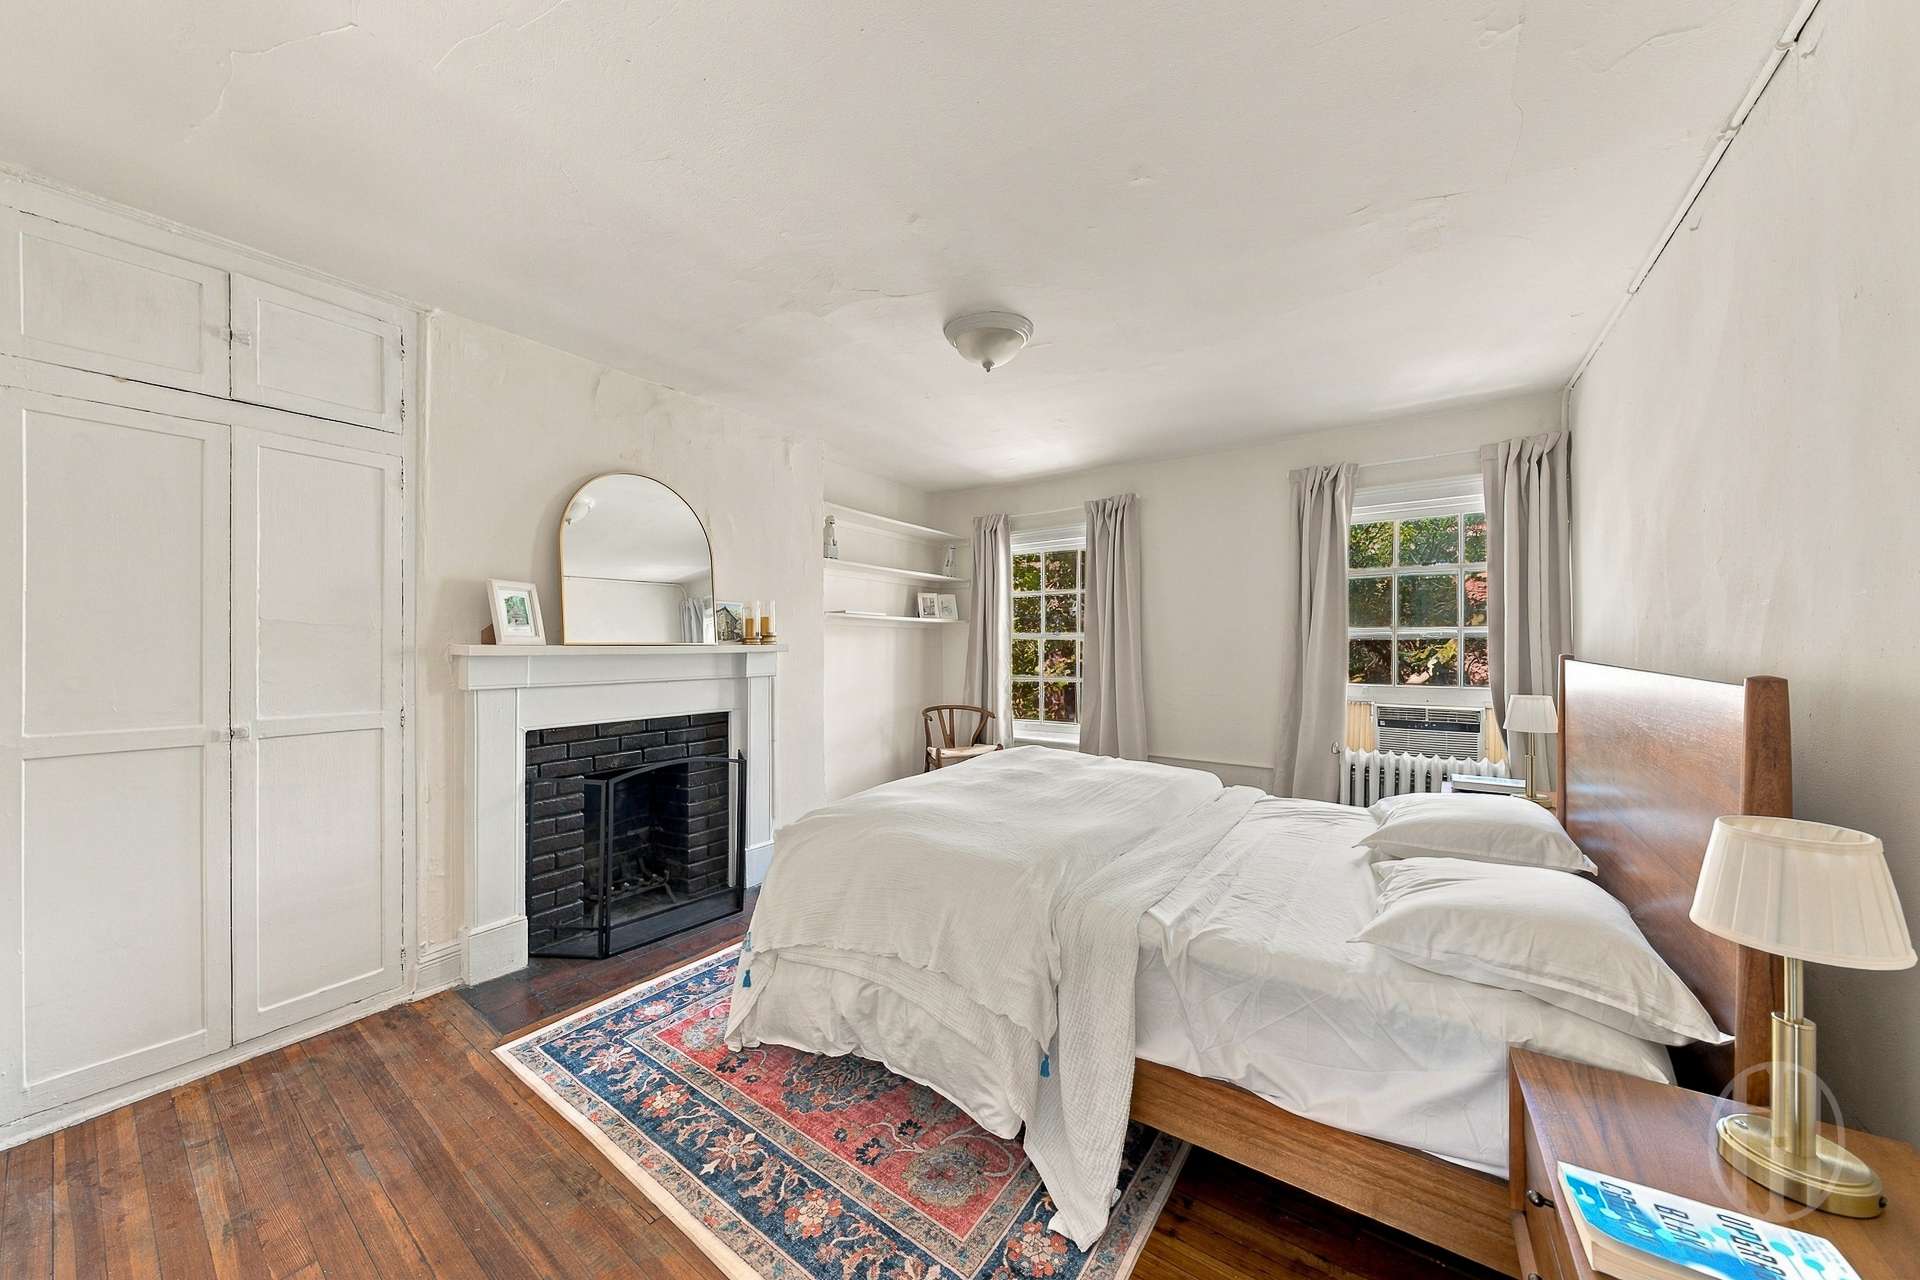
Bedroom with a fireplace, white bedding, built-in storage, and hardwood floors.
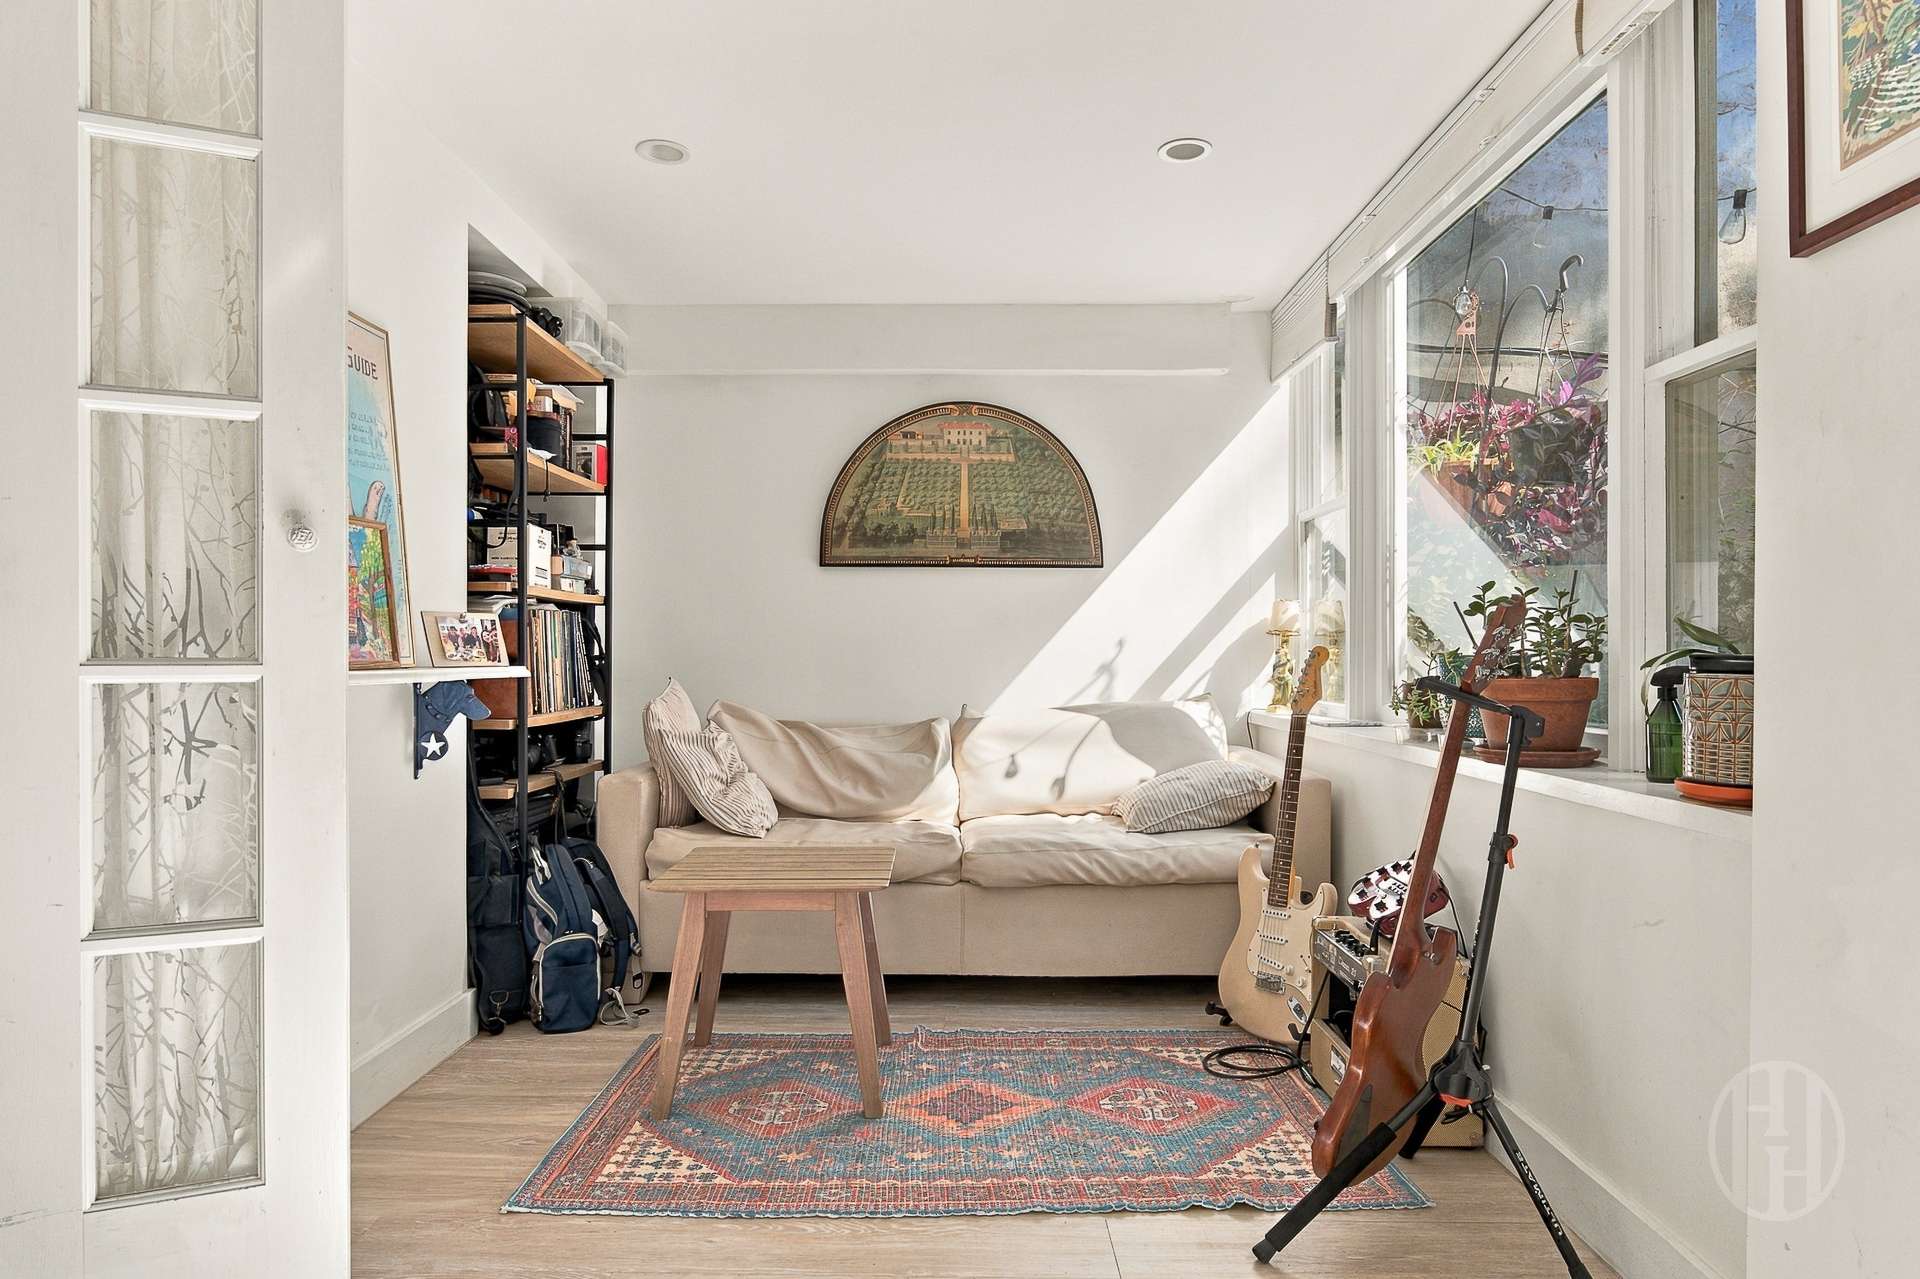
Sunlit living room with a cream sofa, colorful rug, guitars, and large windows.
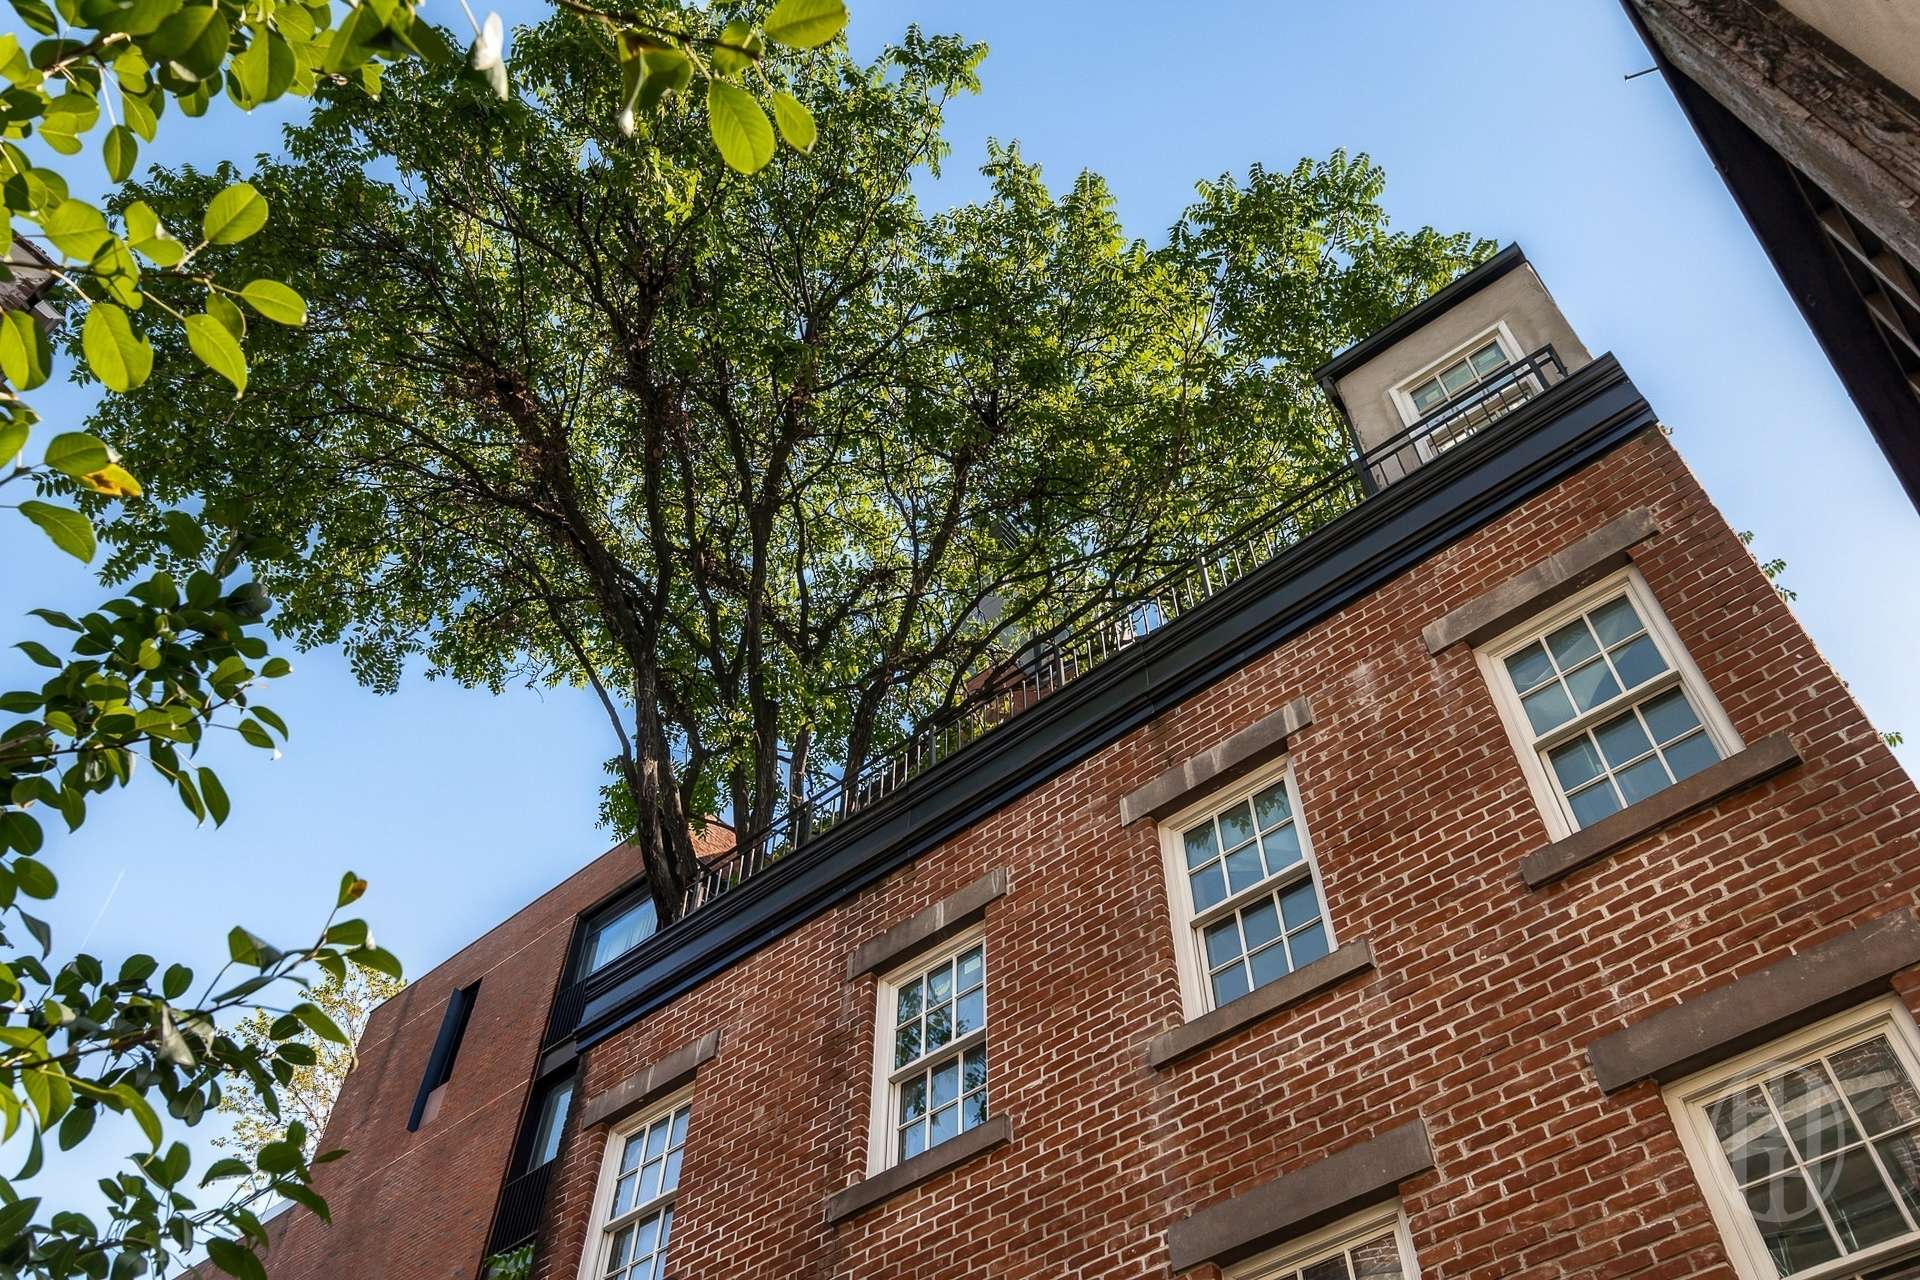
Red-brick townhouse facade with black balconies framed by leafy trees.
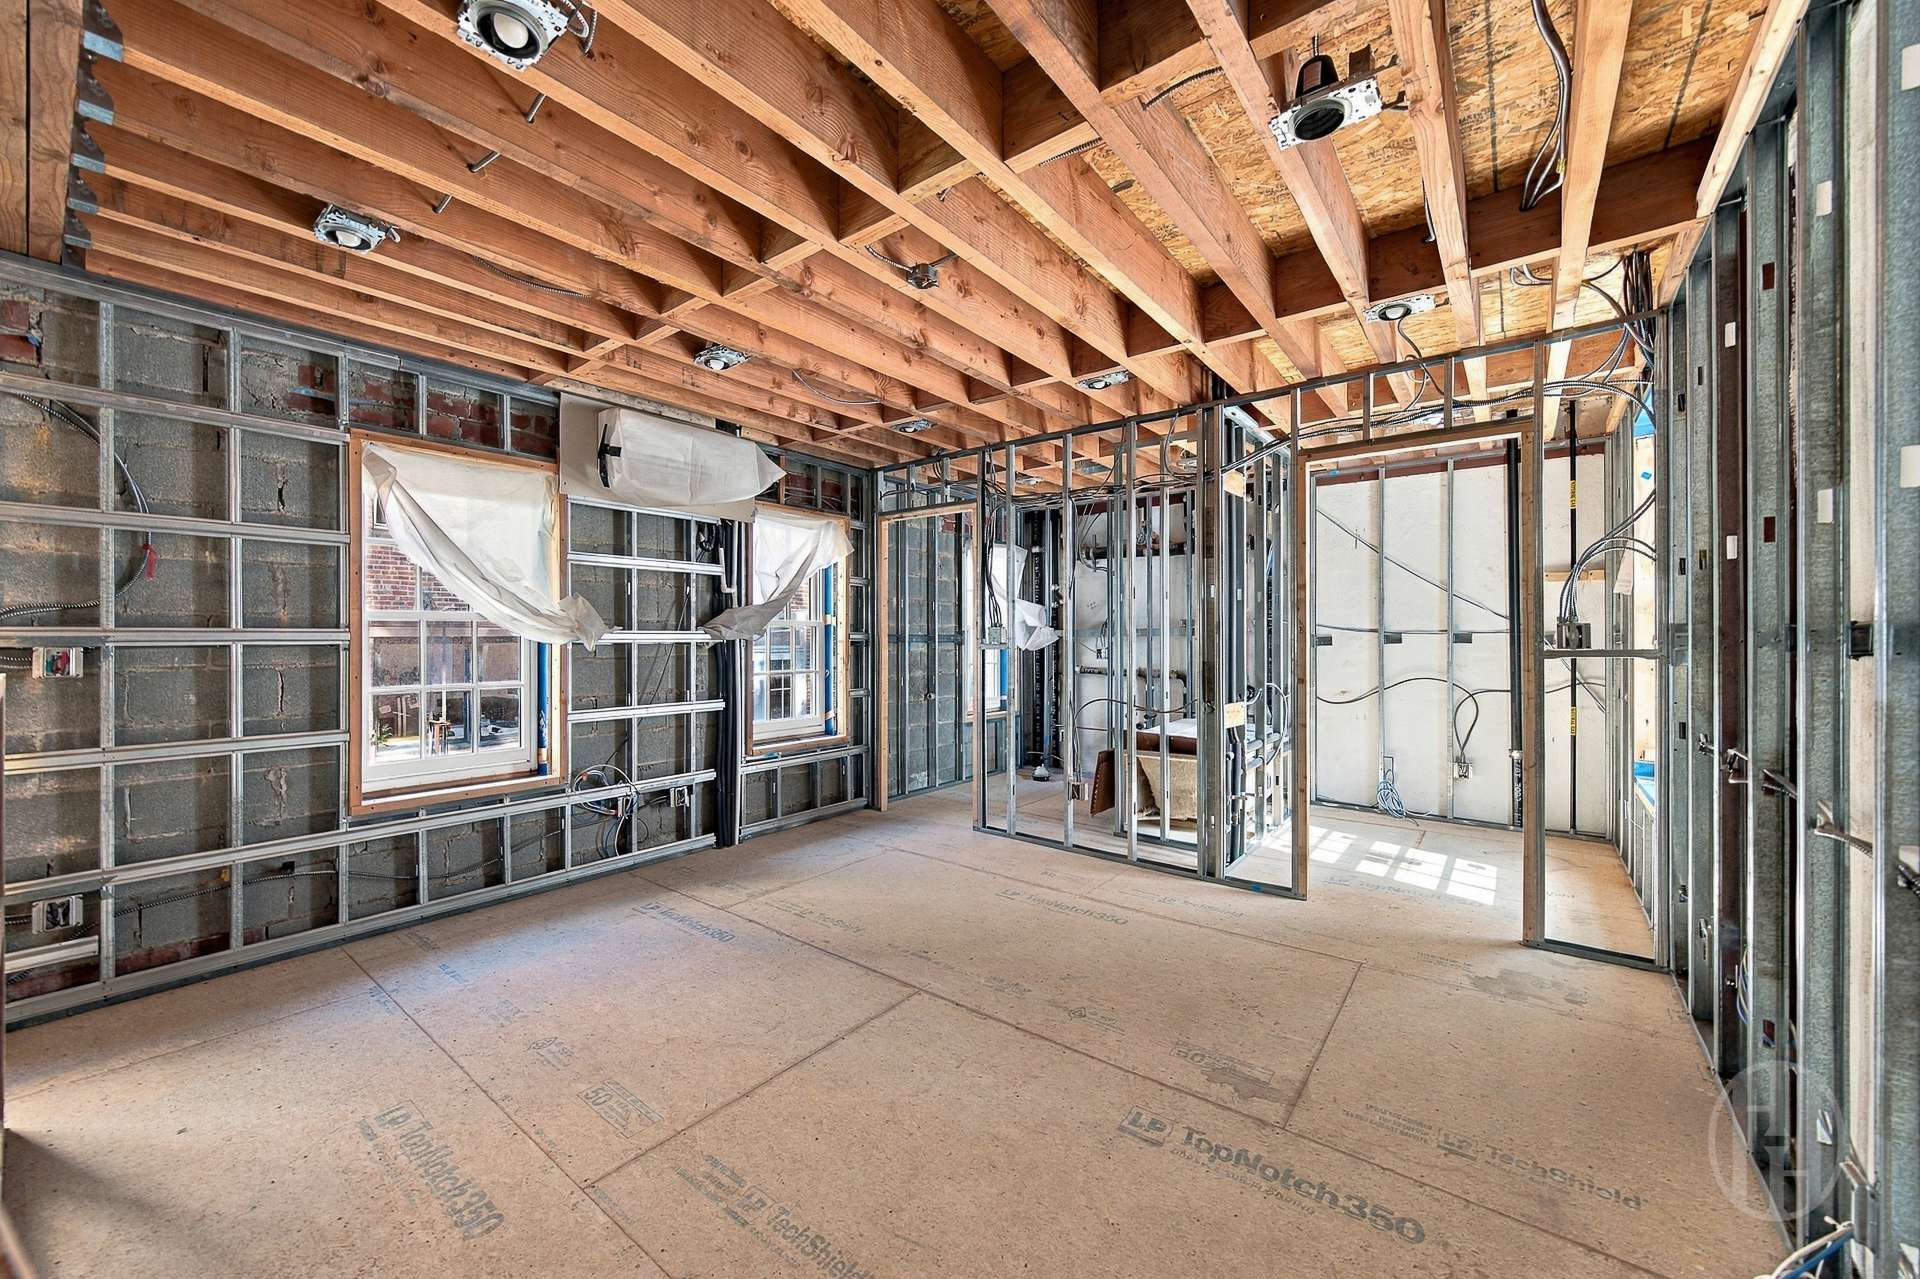
Unfinished interior with exposed ceiling joists, metal framing, and large windows.
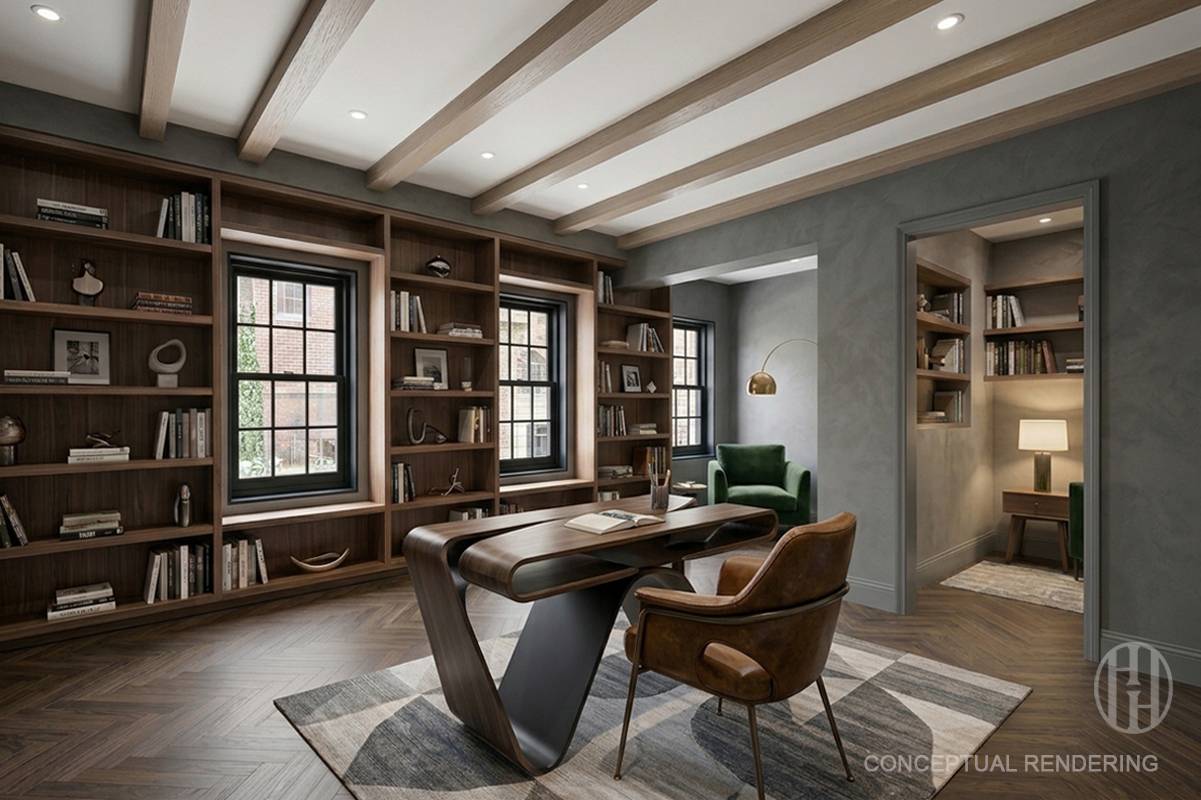
Study with built-in bookshelves, a sculptural desk, and exposed ceiling beams.
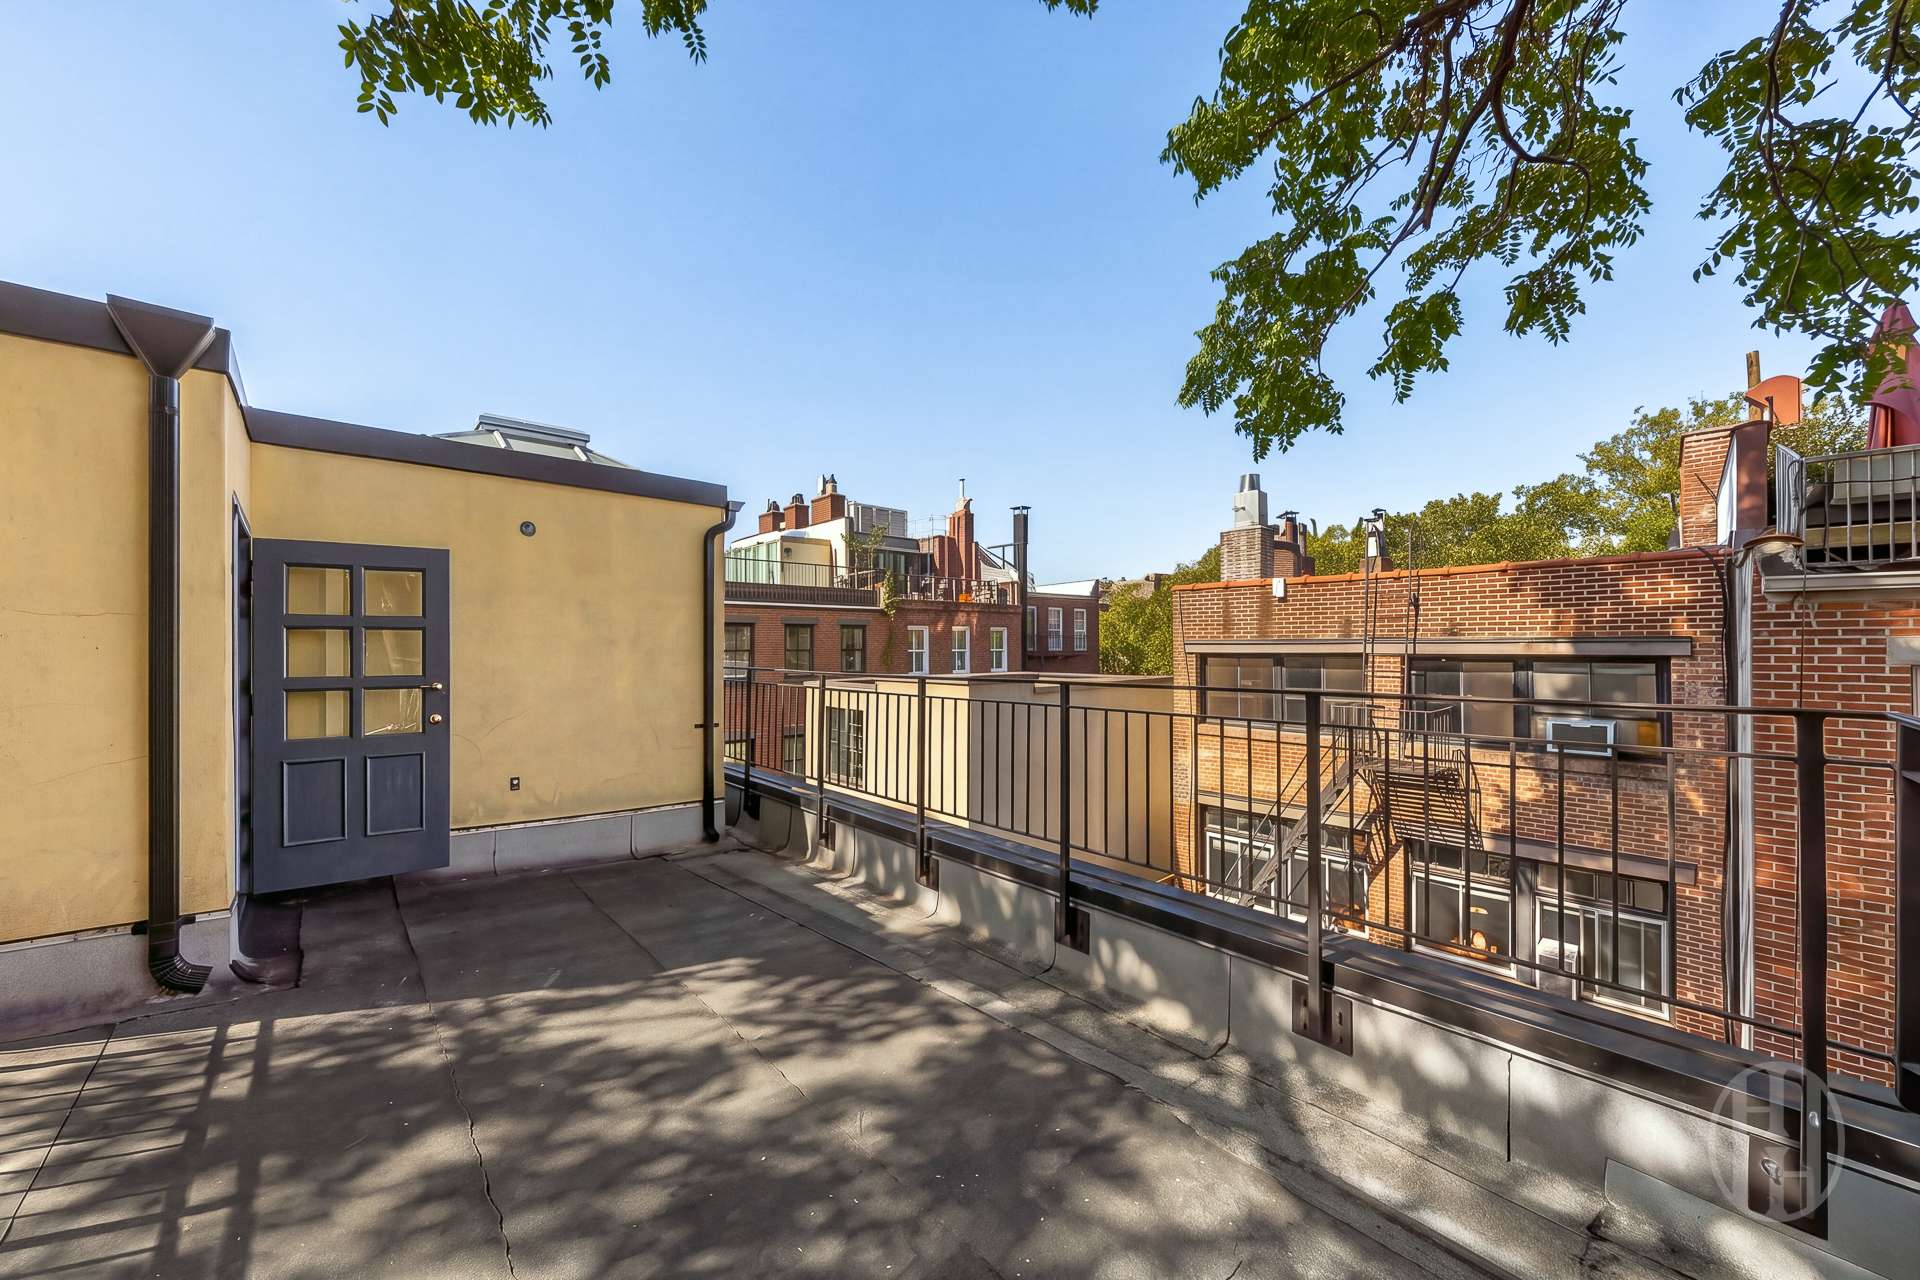
Rooftop terrace with black railings, a yellow stucco wall, and leafy tree branches overhead.
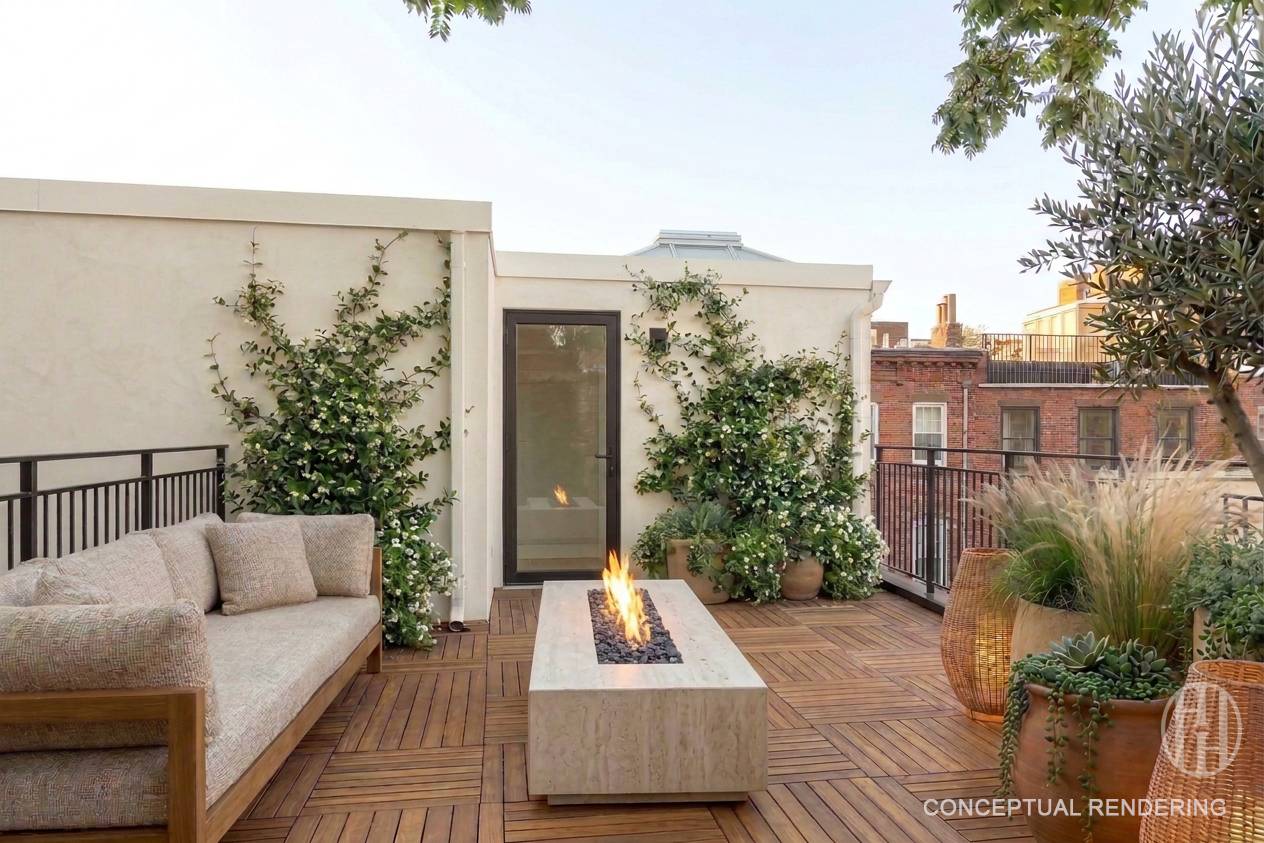
Rooftop terrace with a fire table, wood decking, sofa, and planted walls.
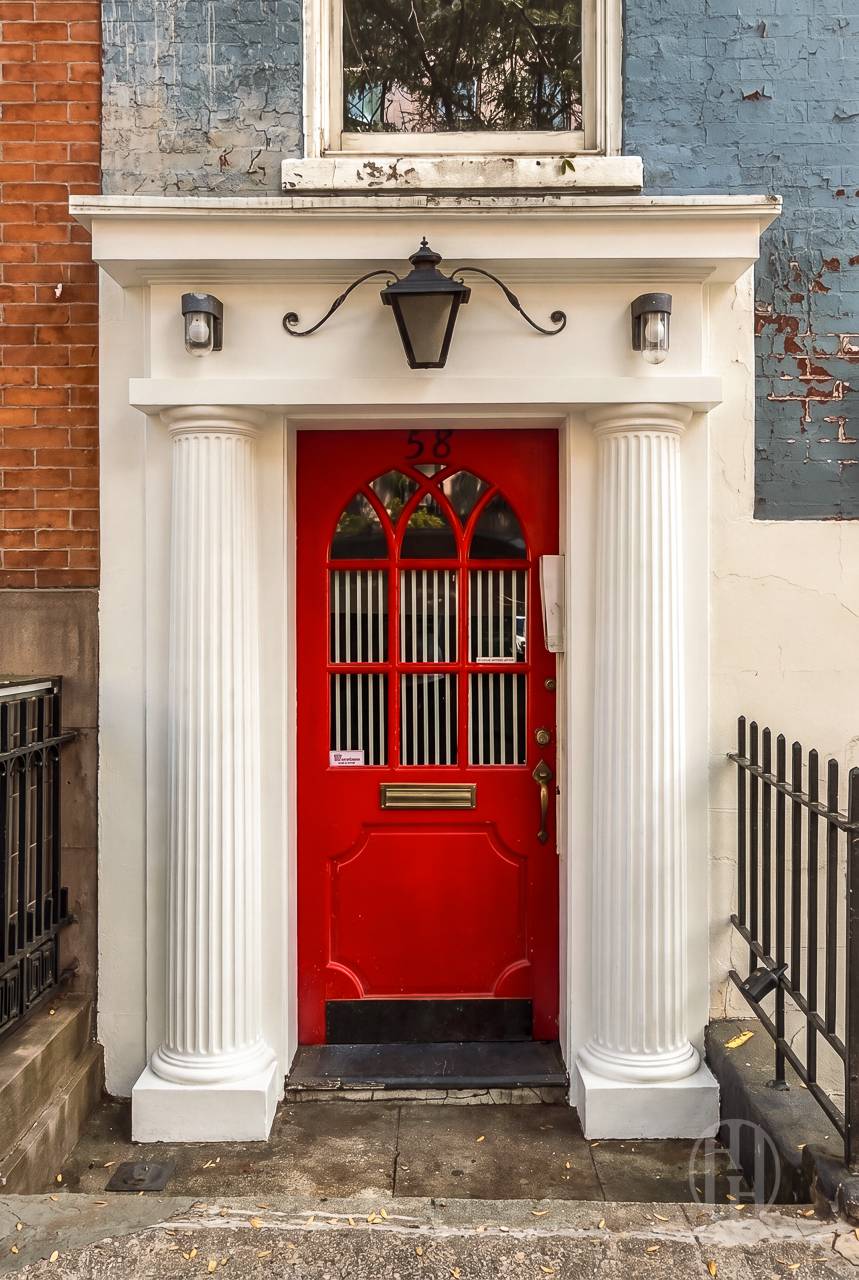
Street entrance with a bright red door framed by white fluted columns.
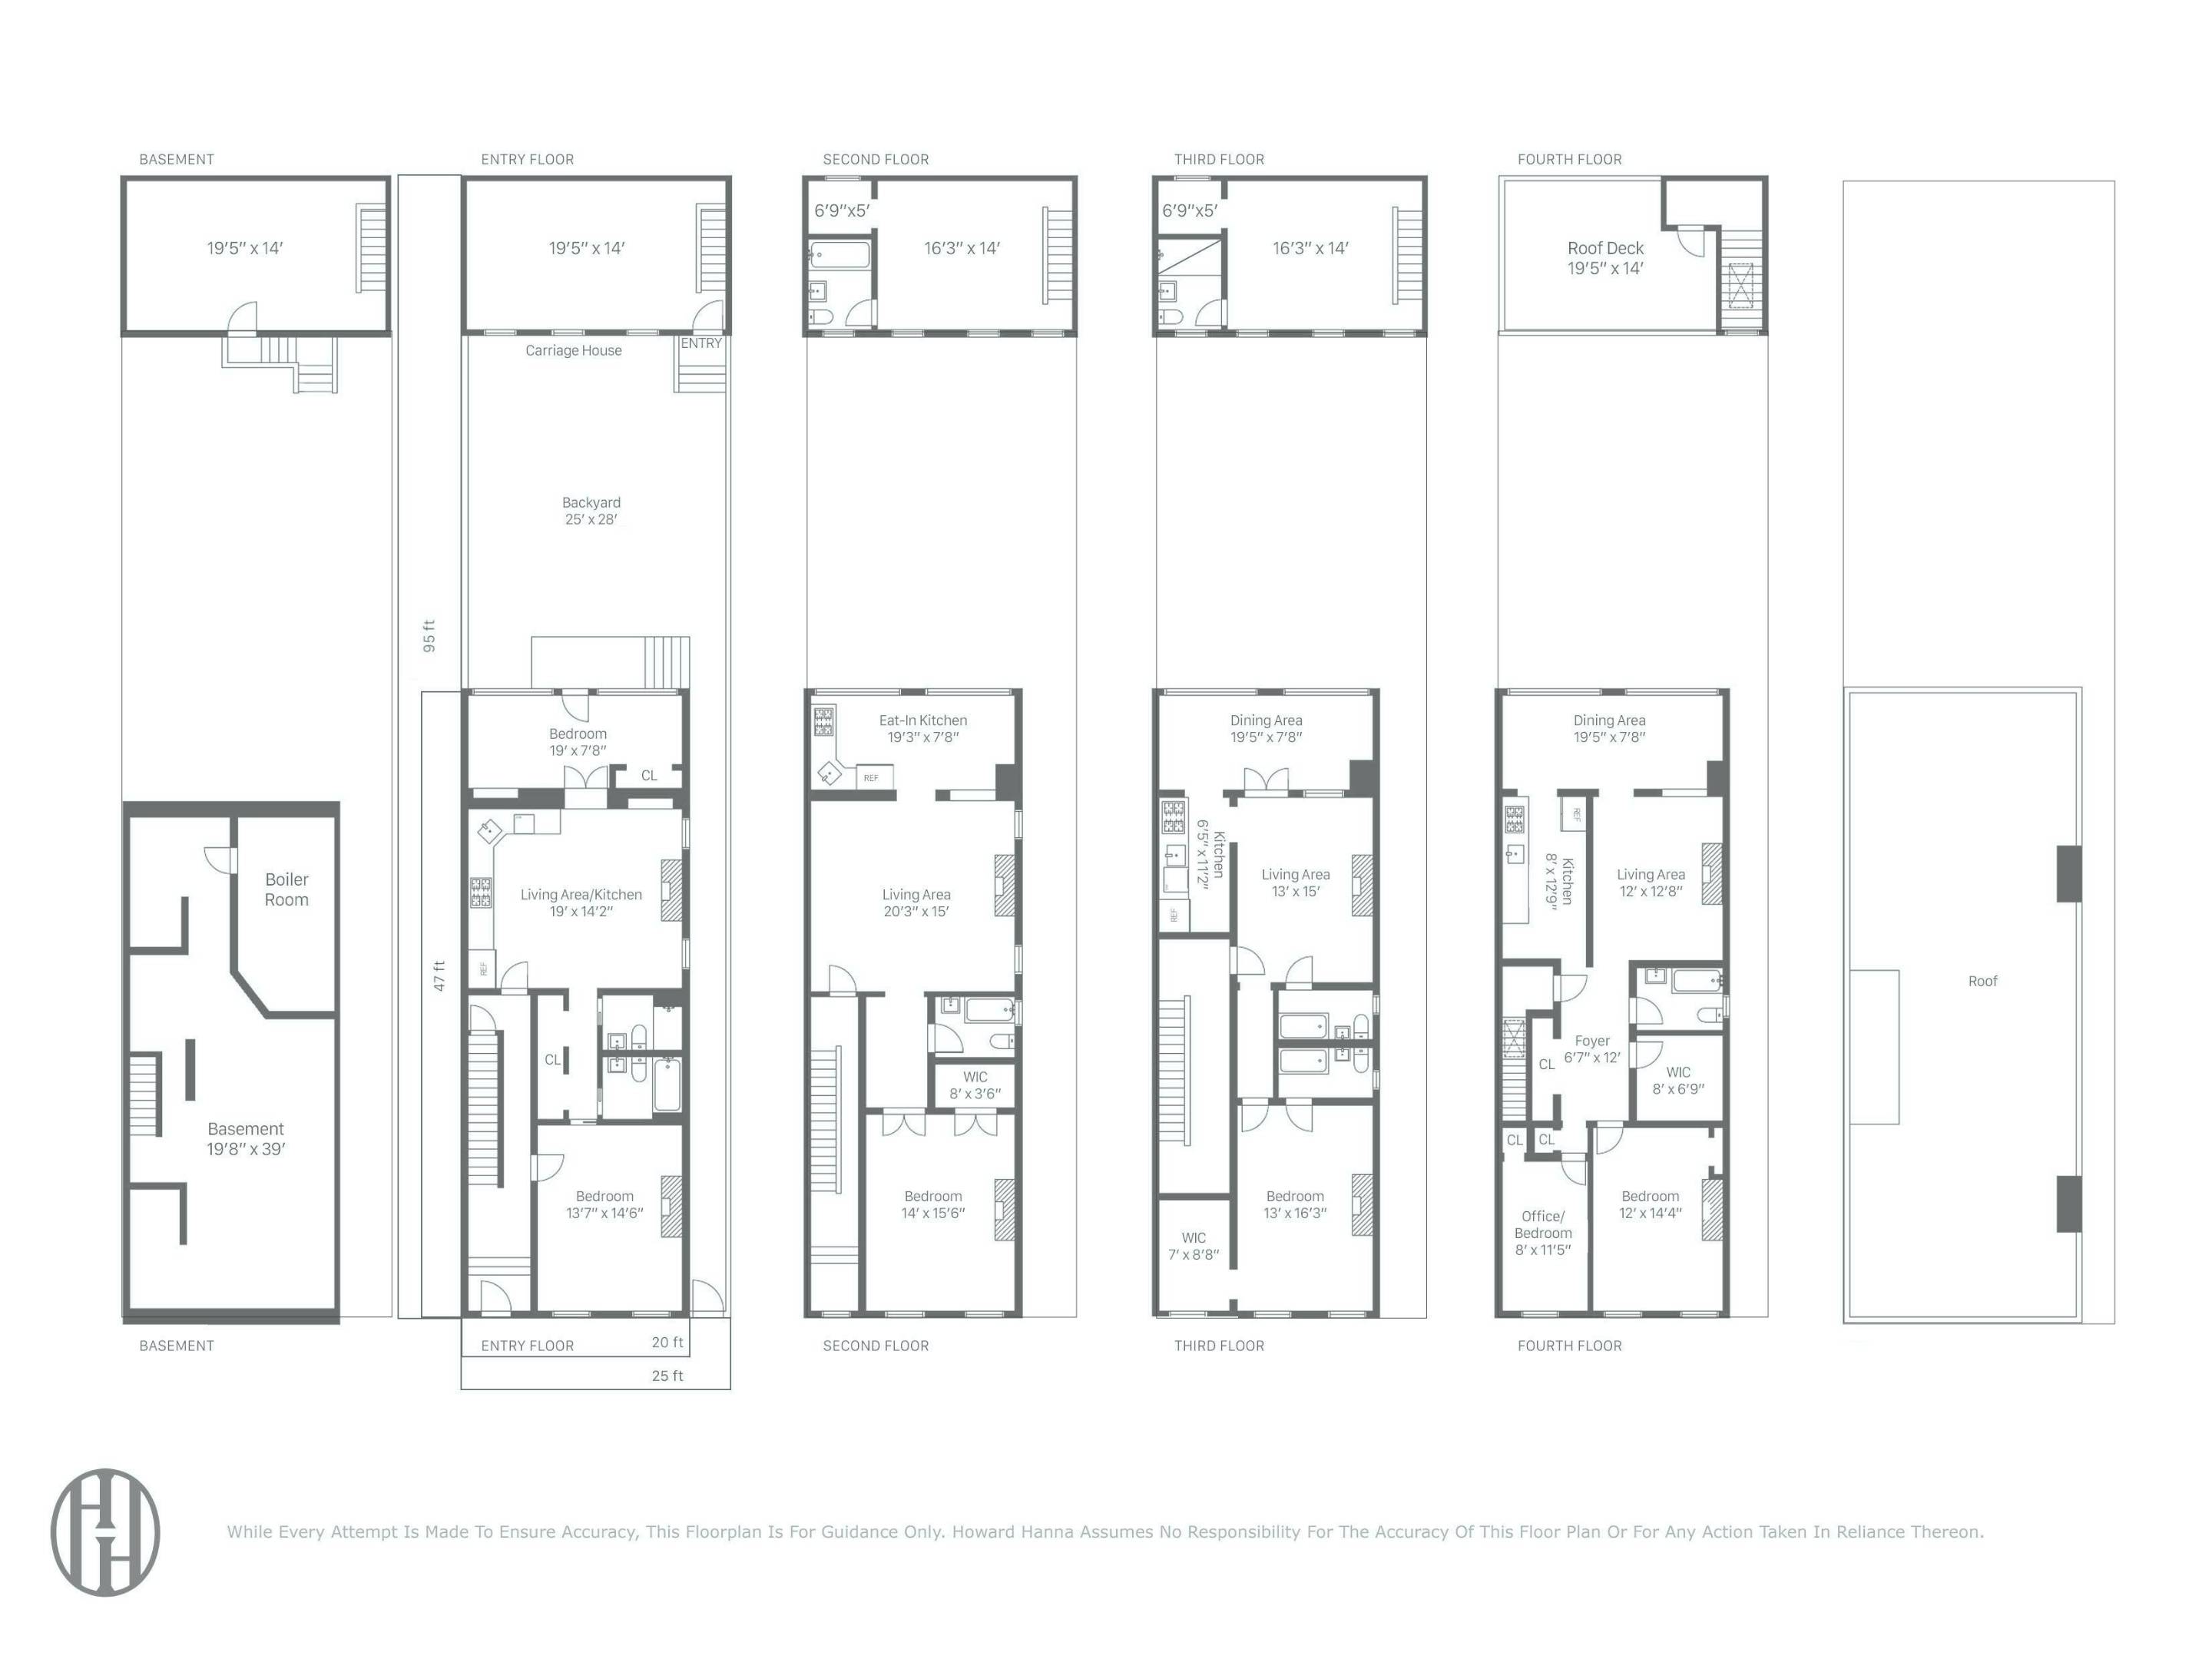
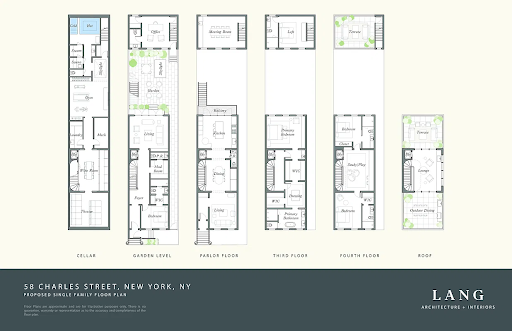
Floor plan for 58 Charles Street showing the basement, four floors, roof deck, and roof.
Floor plans for 58 Charles Street, showing the garden, parlor, third and fourth floors, and roof.
SEE ALL PHOTOS
West Village homes: front house, horse walk, and carriage house.
Aerial view of 58 Charles Street, outlined in yellow among leafy Manhattan rooftops.
Blue-painted townhouse with a green roof and red door, partly framed by leafy street trees.
Red-brick townhouse with black-framed windows, planted window boxes, and a rooftop terrace.
Brick apartment building overlooking a planted courtyard patio with seating, an umbrella, and a grill.
Brick townhouse courtyard with landscaped terrace, outdoor seating, fire pit, and raised deck.
Brick townhouse with a furnished courtyard, fire pit, and rooftop terrace at dusk.
Narrow paved passage leading to a red-brick townhouse entrance.
Brick townhouse entrance with a dark green door, reached by a narrow garden walkway.
Red-brick townhouse facade overlooking a planted courtyard with stone paving.
Red-brick townhouse with flower boxes, a dark green entrance door, and a paved courtyard.
Brick townhouse with a green entrance door, flower boxes, and warmly lit windows at dusk.
Living room with a white fireplace, built-in bookshelves, and herringbone parquet floors.
Living room rendering with sculptural cream chairs, paneled walls, and tall glass doors.
Living room with an exposed brick fireplace, built-in bookshelves, and parquet floors.
Modern kitchen with wood cabinetry, a stone island, and full-height glass doors.
Dining area with a large live-edge wood table beside bright windows overlooking a leafy courtyard.
Dining nook with a curved banquette, oval table, and illuminated glass-front cabinets.
Bedroom with a wood-framed chair beside a curtained window and polished hardwood floors.
Bedroom with a fireplace, white bedding, built-in storage, and hardwood floors.
Sunlit living room with a cream sofa, colorful rug, guitars, and large windows.
Red-brick townhouse facade with black balconies framed by leafy trees.
Unfinished interior with exposed ceiling joists, metal framing, and large windows.
Study with built-in bookshelves, a sculptural desk, and exposed ceiling beams.
Rooftop terrace with black railings, a yellow stucco wall, and leafy tree branches overhead.
Rooftop terrace with a fire table, wood decking, sofa, and planted walls.
Street entrance with a bright red door framed by white fluted columns.
Floor plan for 58 Charles Street showing the basement, four floors, roof deck, and roof.
Floor plans for 58 Charles Street, showing the garden, parlor, third and fourth floors, and roof.
For Sale

58 Charles Street

58 Charles Street, Manhattan, NY 10014-2750

$10,795,000
From the grand estates of Sir Peter Warren and the Earl of Abingdon, this property evolved through the hands of historic West Village merchants, bankers, and masons. Standing on a rare 25ft wide lot with a private carriage house and horse walk, 58 Charles remains one of the area's few surviving treasures and offers a compelling opportunity.

Steeped in rich historical lore, this remarkable property presents a truly incomparable canvas for a discerning buyer. Originally constructed in 1841 by master mason John Cole, the property pairs an elegant front townhouse with a magnificent, secluded rear carriage house connected by a private horse walk and courtyard oasis.

Conceptual (not approved) plans by Lang Architecture illustrate the magnificent possibilities for transforming this historic property into an ultra-luxurious, compound and custom residential masterpiece. Delivering grand scale, rare versatility, and unmatched prestige, this legendary West Village estate is ready for its next historic chapter.

The properties are currently built to approximately 5,800 square feet with additional FAR available. The front house is configured as an owner's unit and 3 market rate apartments. Additional versatility is created by virtue of there being one tax lot with 2 certificates of occupancy (one for each building), and a commercial overlay for the carriage house adding yet more optionality.

For the 25ft wide carriage house, significant mechanical and infrastructure updates have already been initiated--including comprehensive work on the foundations, basement, front facade, interior, and roof. Additionally, brand-new water, gas, electricity, and sewage lines have been installed, completing the heavy lifting and leaving a well-prepared canvas for a new owner's final vision.

We are excited to bring this extraordinary offering to market, inviting you to shape the next chapter of West Village history.

Images include conceptual renderings.

The property is sold "as-is," and no representation or guarantee is made that the conceptual designs can be executed or approved. Buyers must rely solely on their own due diligence professionals.

Showings require 24 Hours notice.

8
beds

9
baths

5,800 Sq.Ft. LIVING AREA

5,800 Sq.Ft. lot

Christian Rogers

Christian Rogers

Features & Amenities

Interior

  • total bedrooms8
  • Total bathrooms9
  • full bathrooms9
  • Laundry room Building None

Area & Lot

  • Status For Sale
  • Living Area5,800 Sq.Ft.
  • Total Area5,800 Sq.Ft.
  • Lot Area5,800 Sq.Ft.
  • MLS® IDRLS20125807
  • TypeTownhouse
  • YEAR BUILT1900
  • NeighborhoodWest Village

Exterior

  • other exterior FeaturesPrivate Outdoor Space Under 60 Sqft

Financial

  • Sales Price$10,795,000
  • Real Estate Tax $76,092/yr
Aerial view of 58 Charles Street, outlined in yellow among leafy Manhattan rooftops.

Schedule a Showing

I would love to show you this beautiful property. Please select your preferred date and time below. I will be in touch shortly to confirm your appointment.

Schedule a Showing

I would love to show you this beautiful property. Please select your preferred date and time below. I will be in touch shortly to confirm your appointment.

Thank you for your interest in 58 Charles Street, Manhattan, NY 10014-2750. We are reviewing your request and will be in touch shortly!

Mortgage Calculator

Estimate your monthly mortgage payment, including the principal and interest, property taxes, and HOA. Adjust the values to generate a more accurate rate.

All estimates are provided for informational purposes only. Actual amounts may vary.
$0,000 Your Payment 20 15 65
$0,000 Your Payment

West Village

Explore

Work With Christian

Christian brings an international perspective, speaking both Italian and Spanish fluently. He unlocks the power of this exclusive network and a world of opportunities for his sophisticated clientele. Let's work together!

Follow Me on Instagram