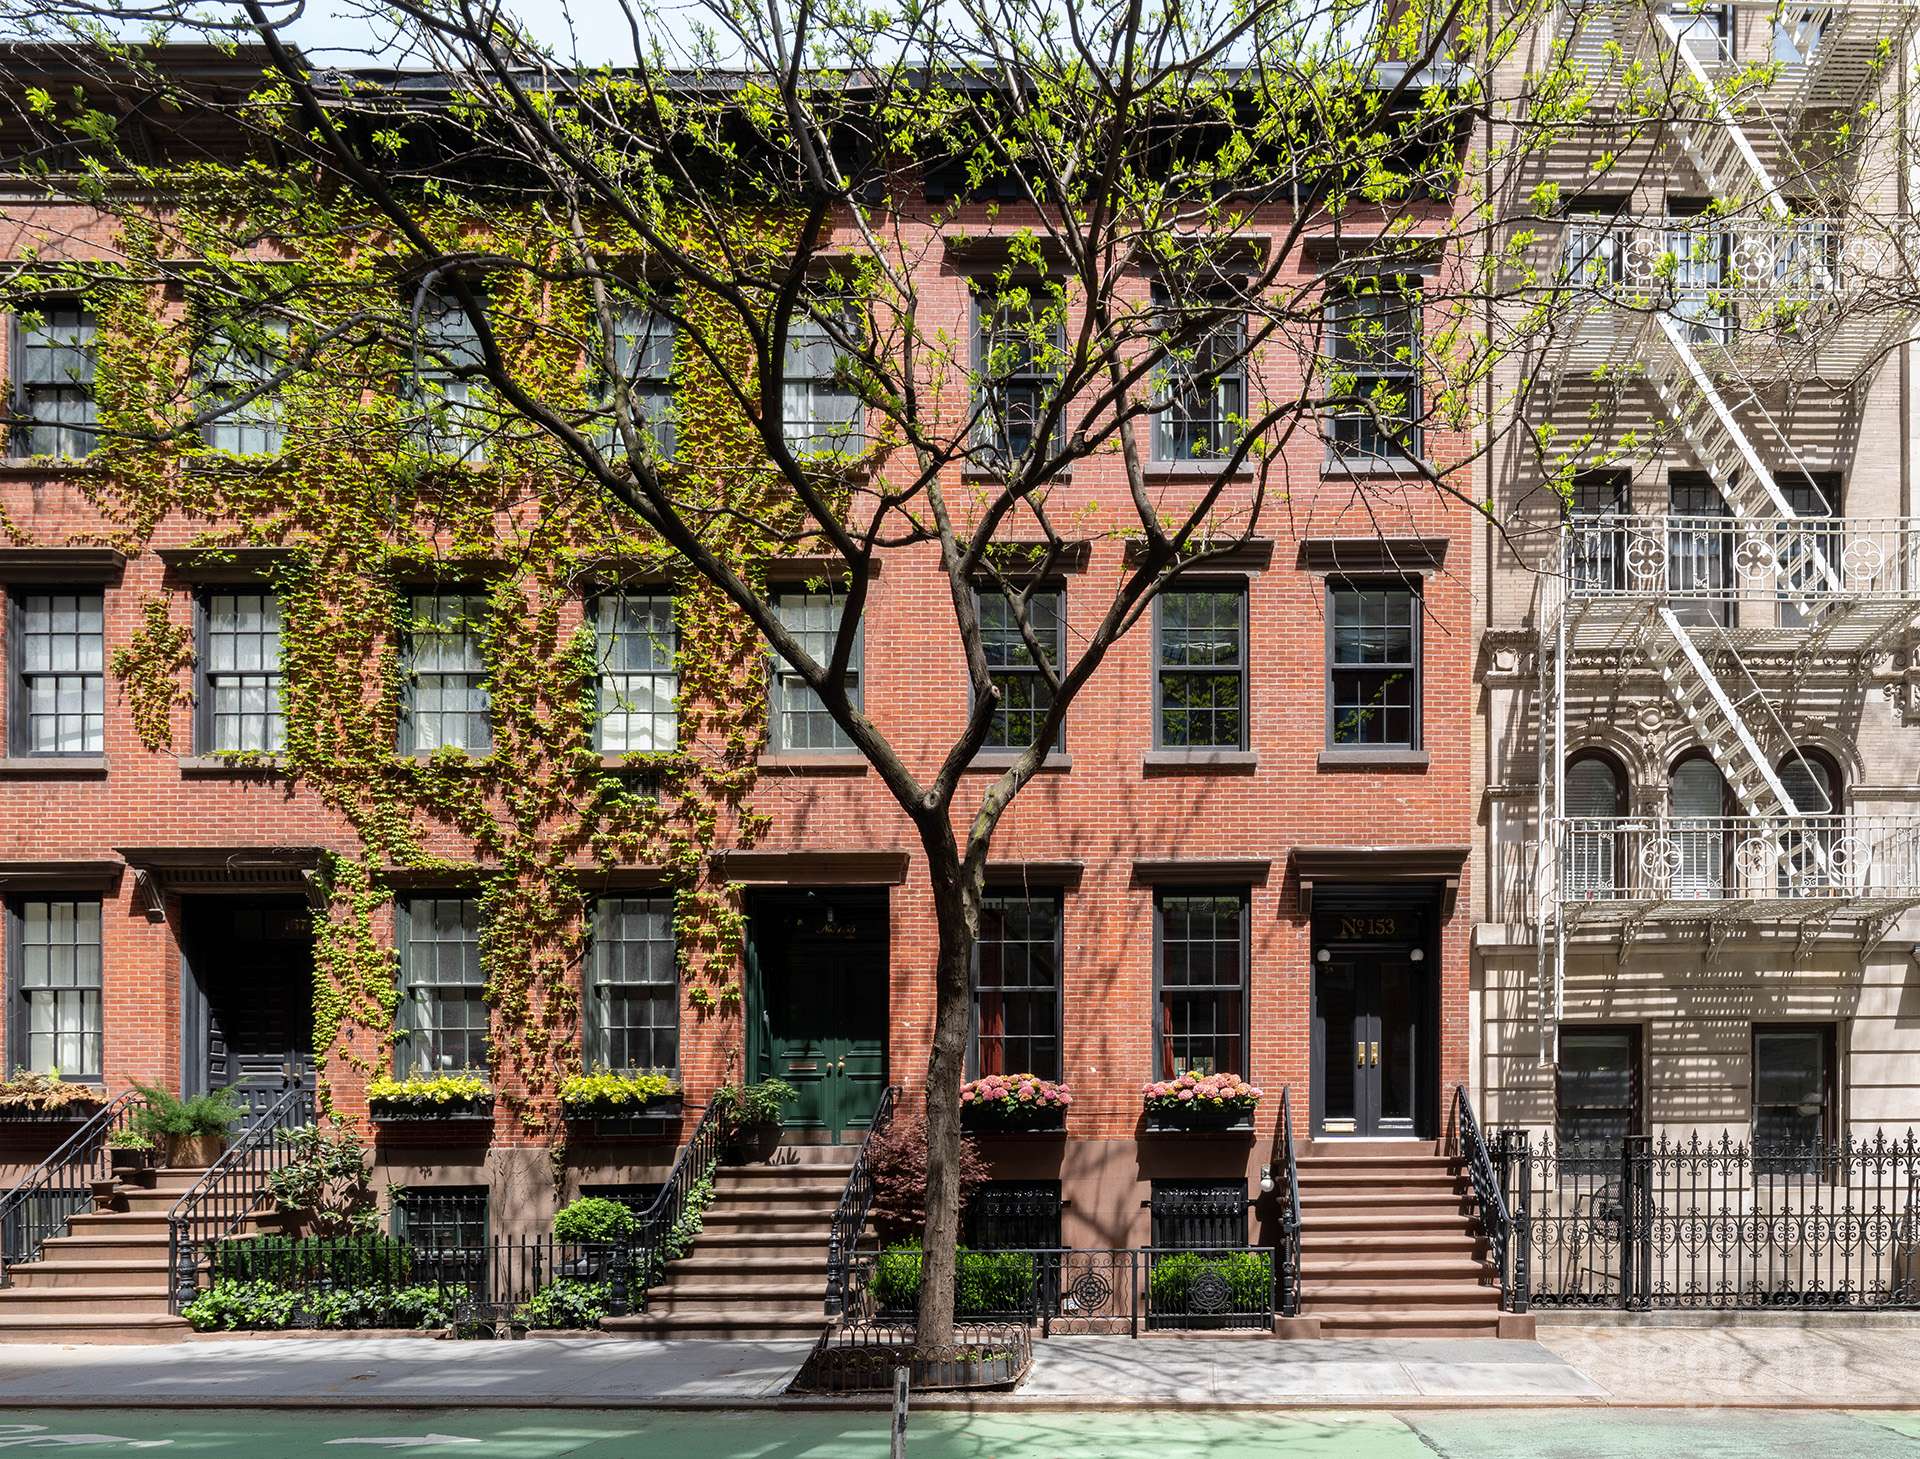
Red-brick West Village townhouses with leafy vines, brownstone stoops, and a street tree.
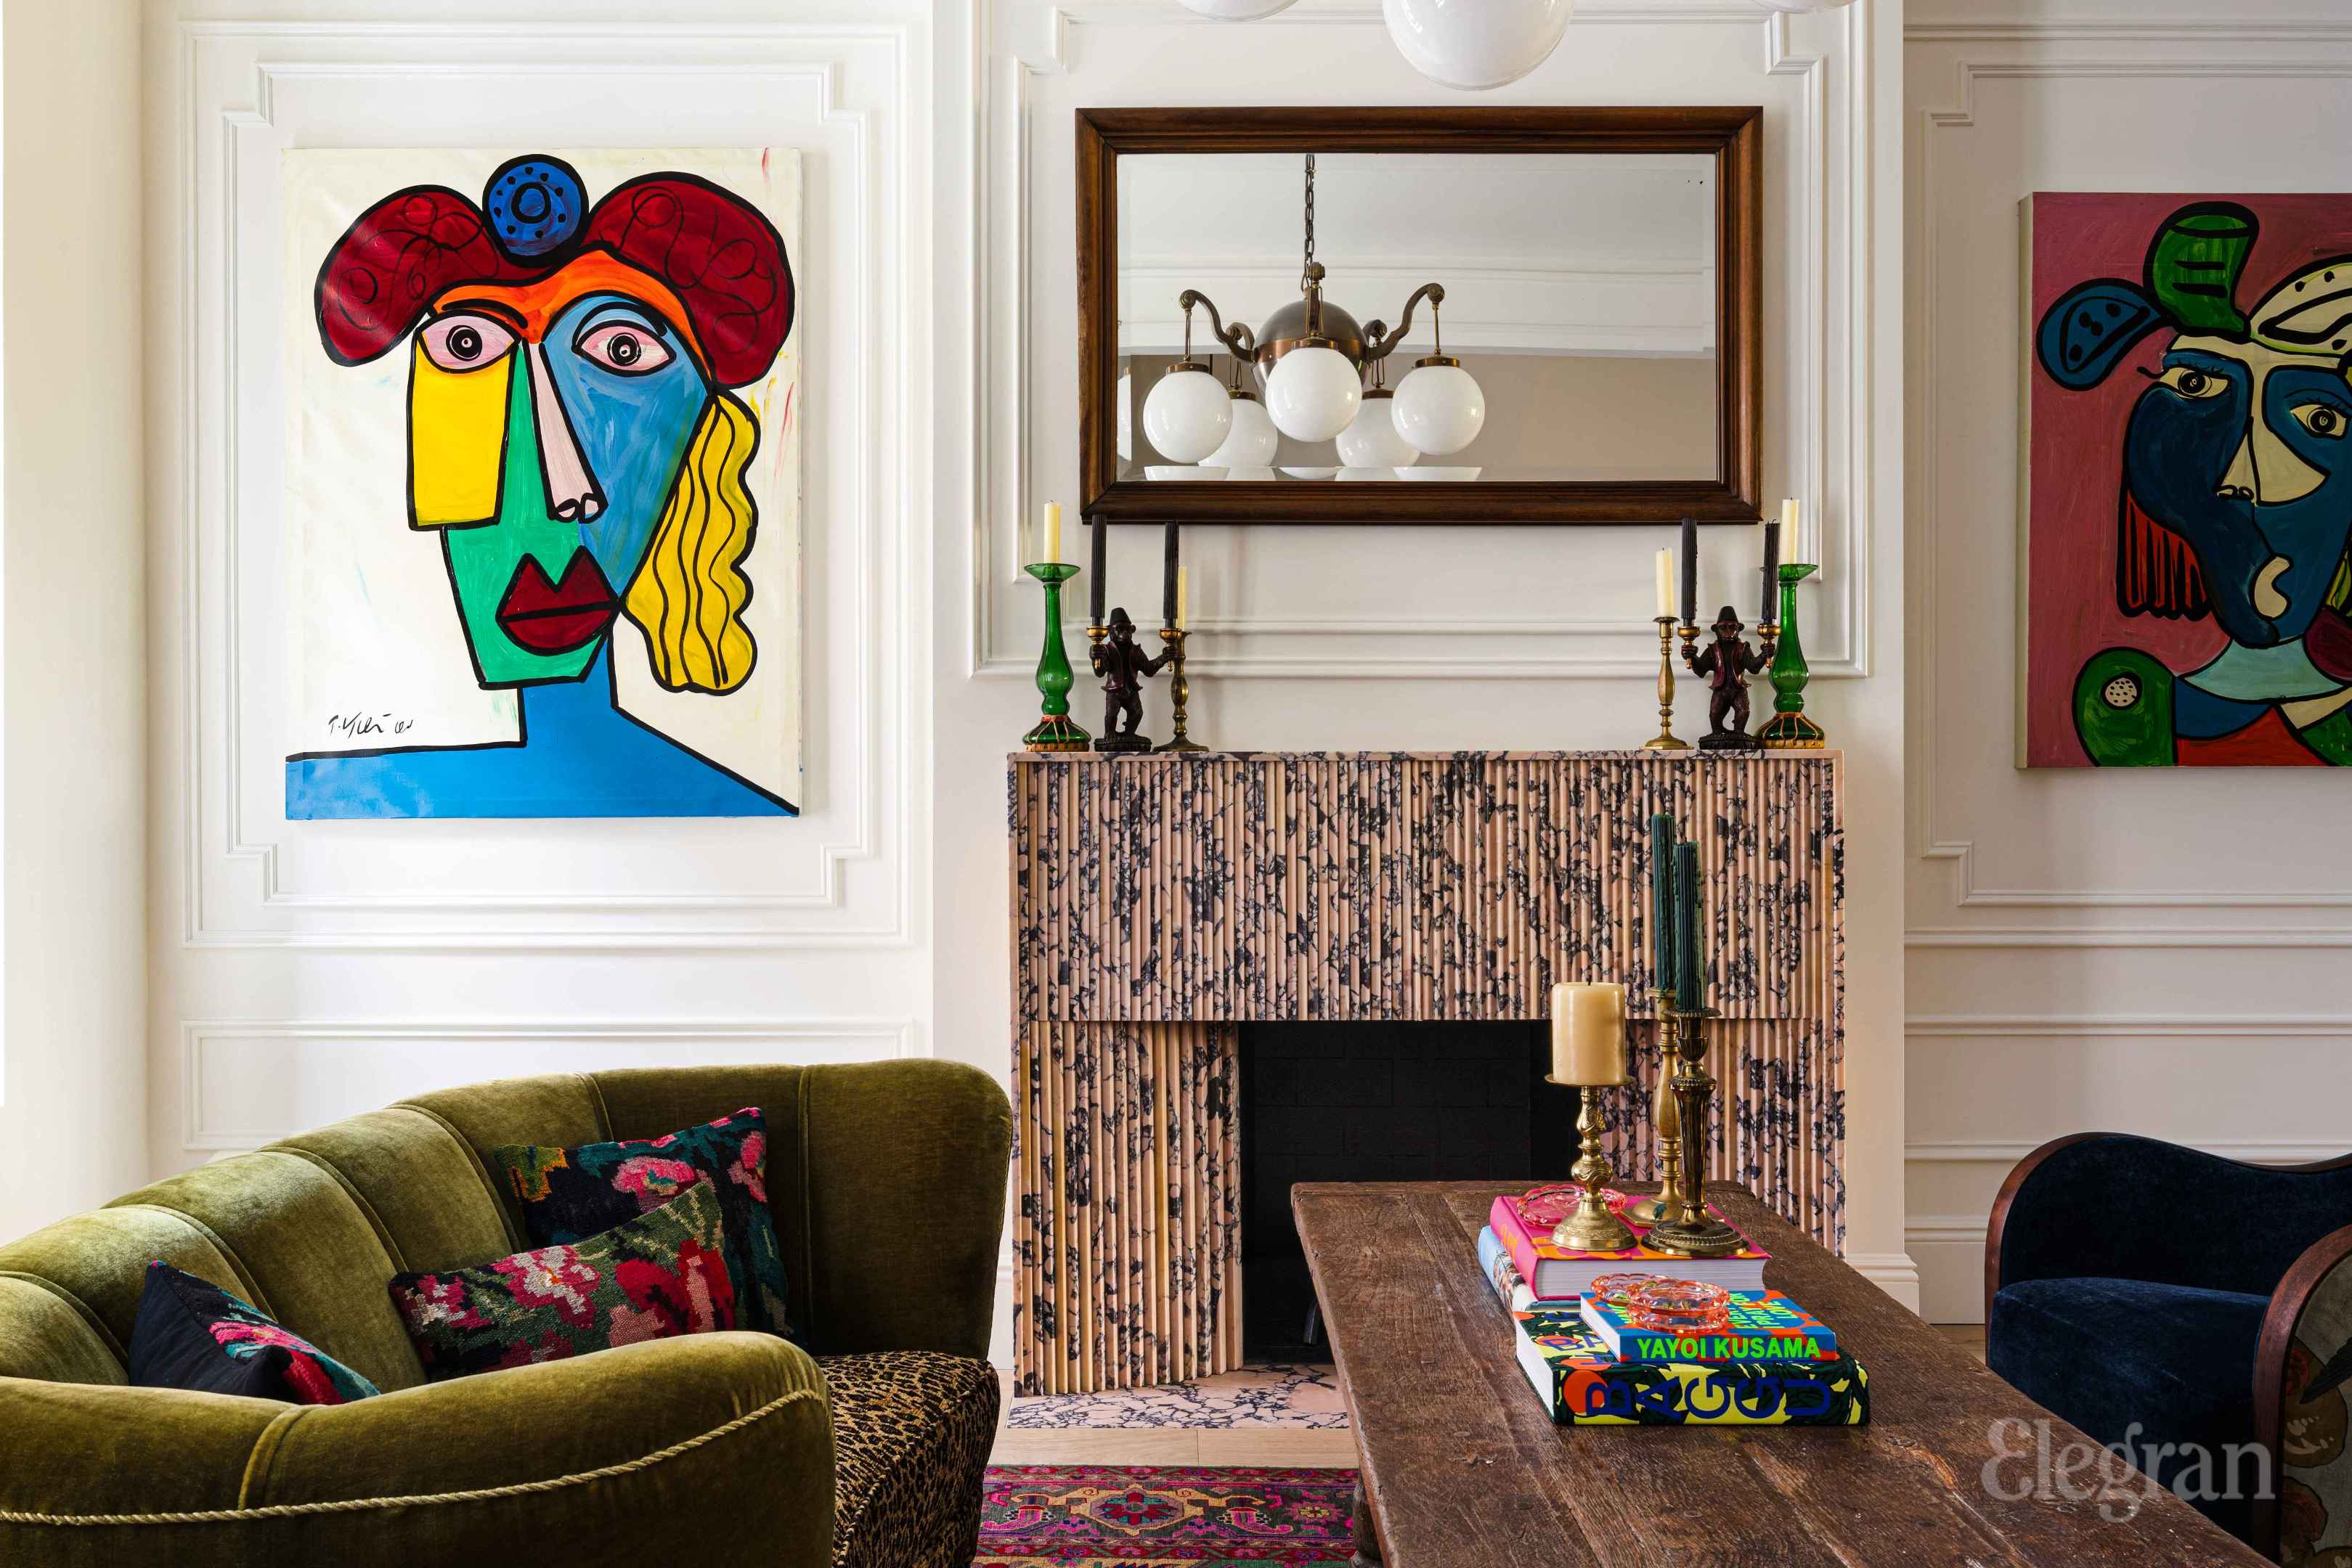
Living room with a tiled fireplace, green velvet sofa, colorful artwork, and wood coffee table.
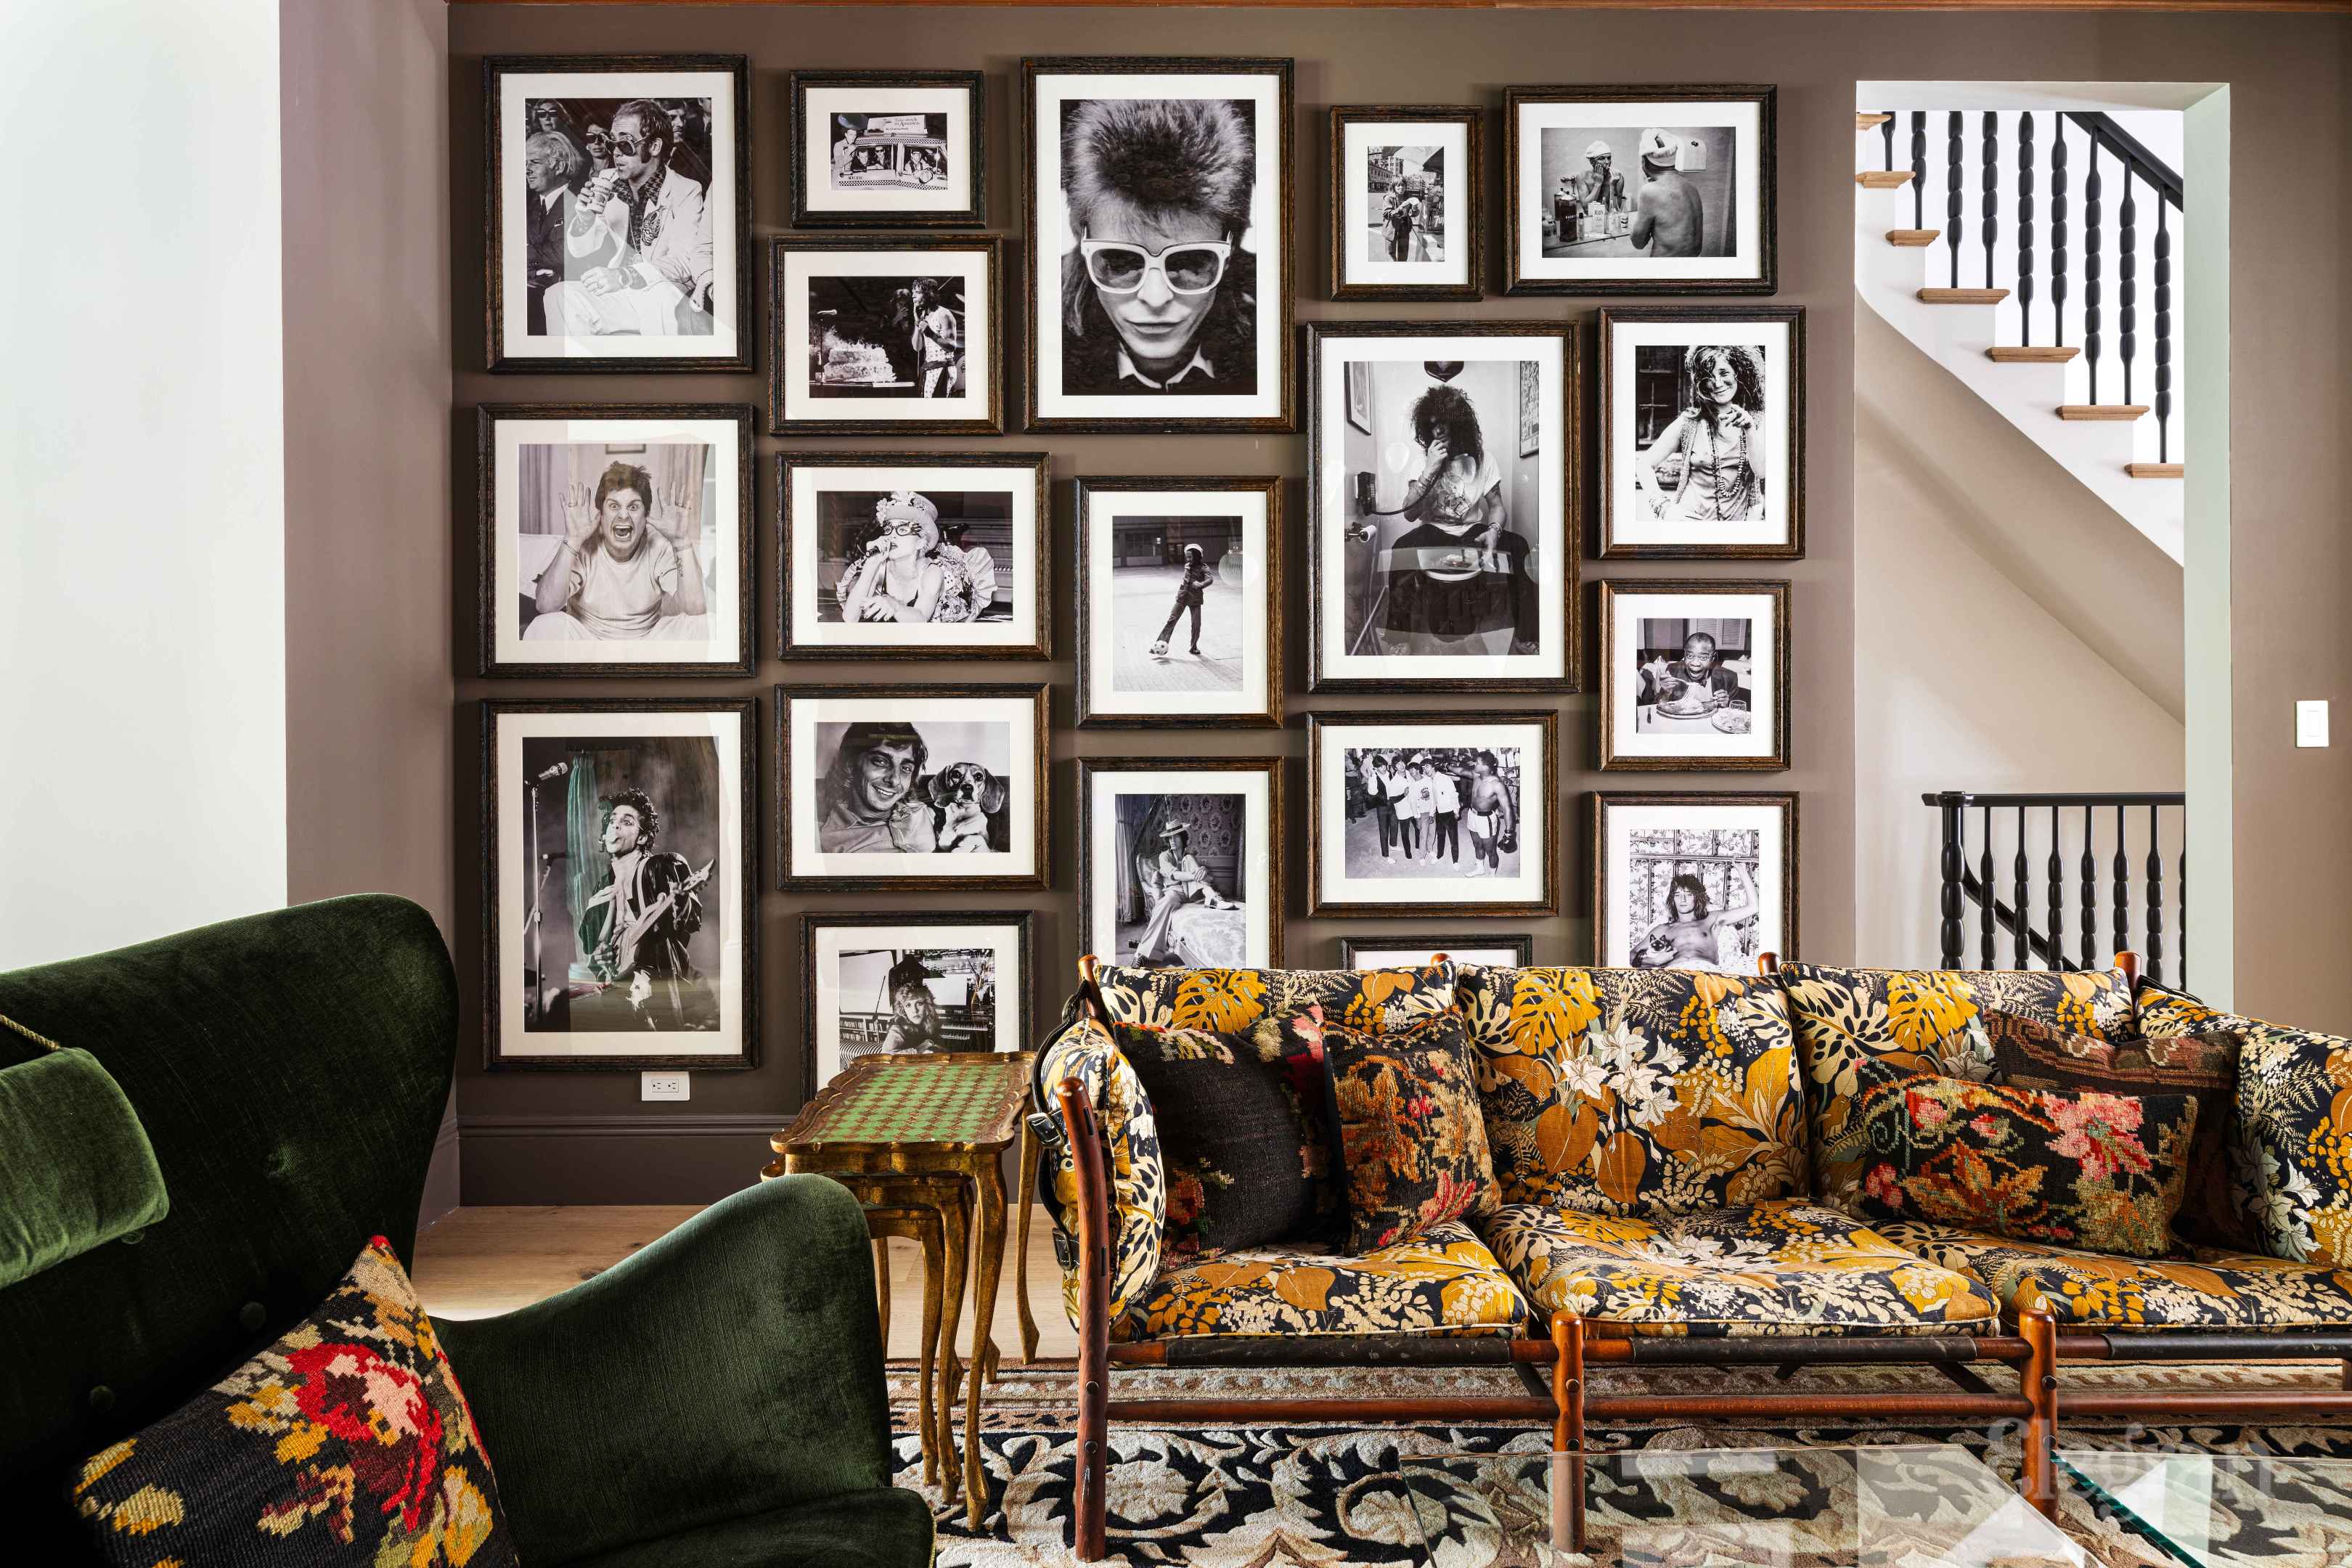
Living room with a colorful floral sofa, gallery wall of framed photographs, and a staircase.
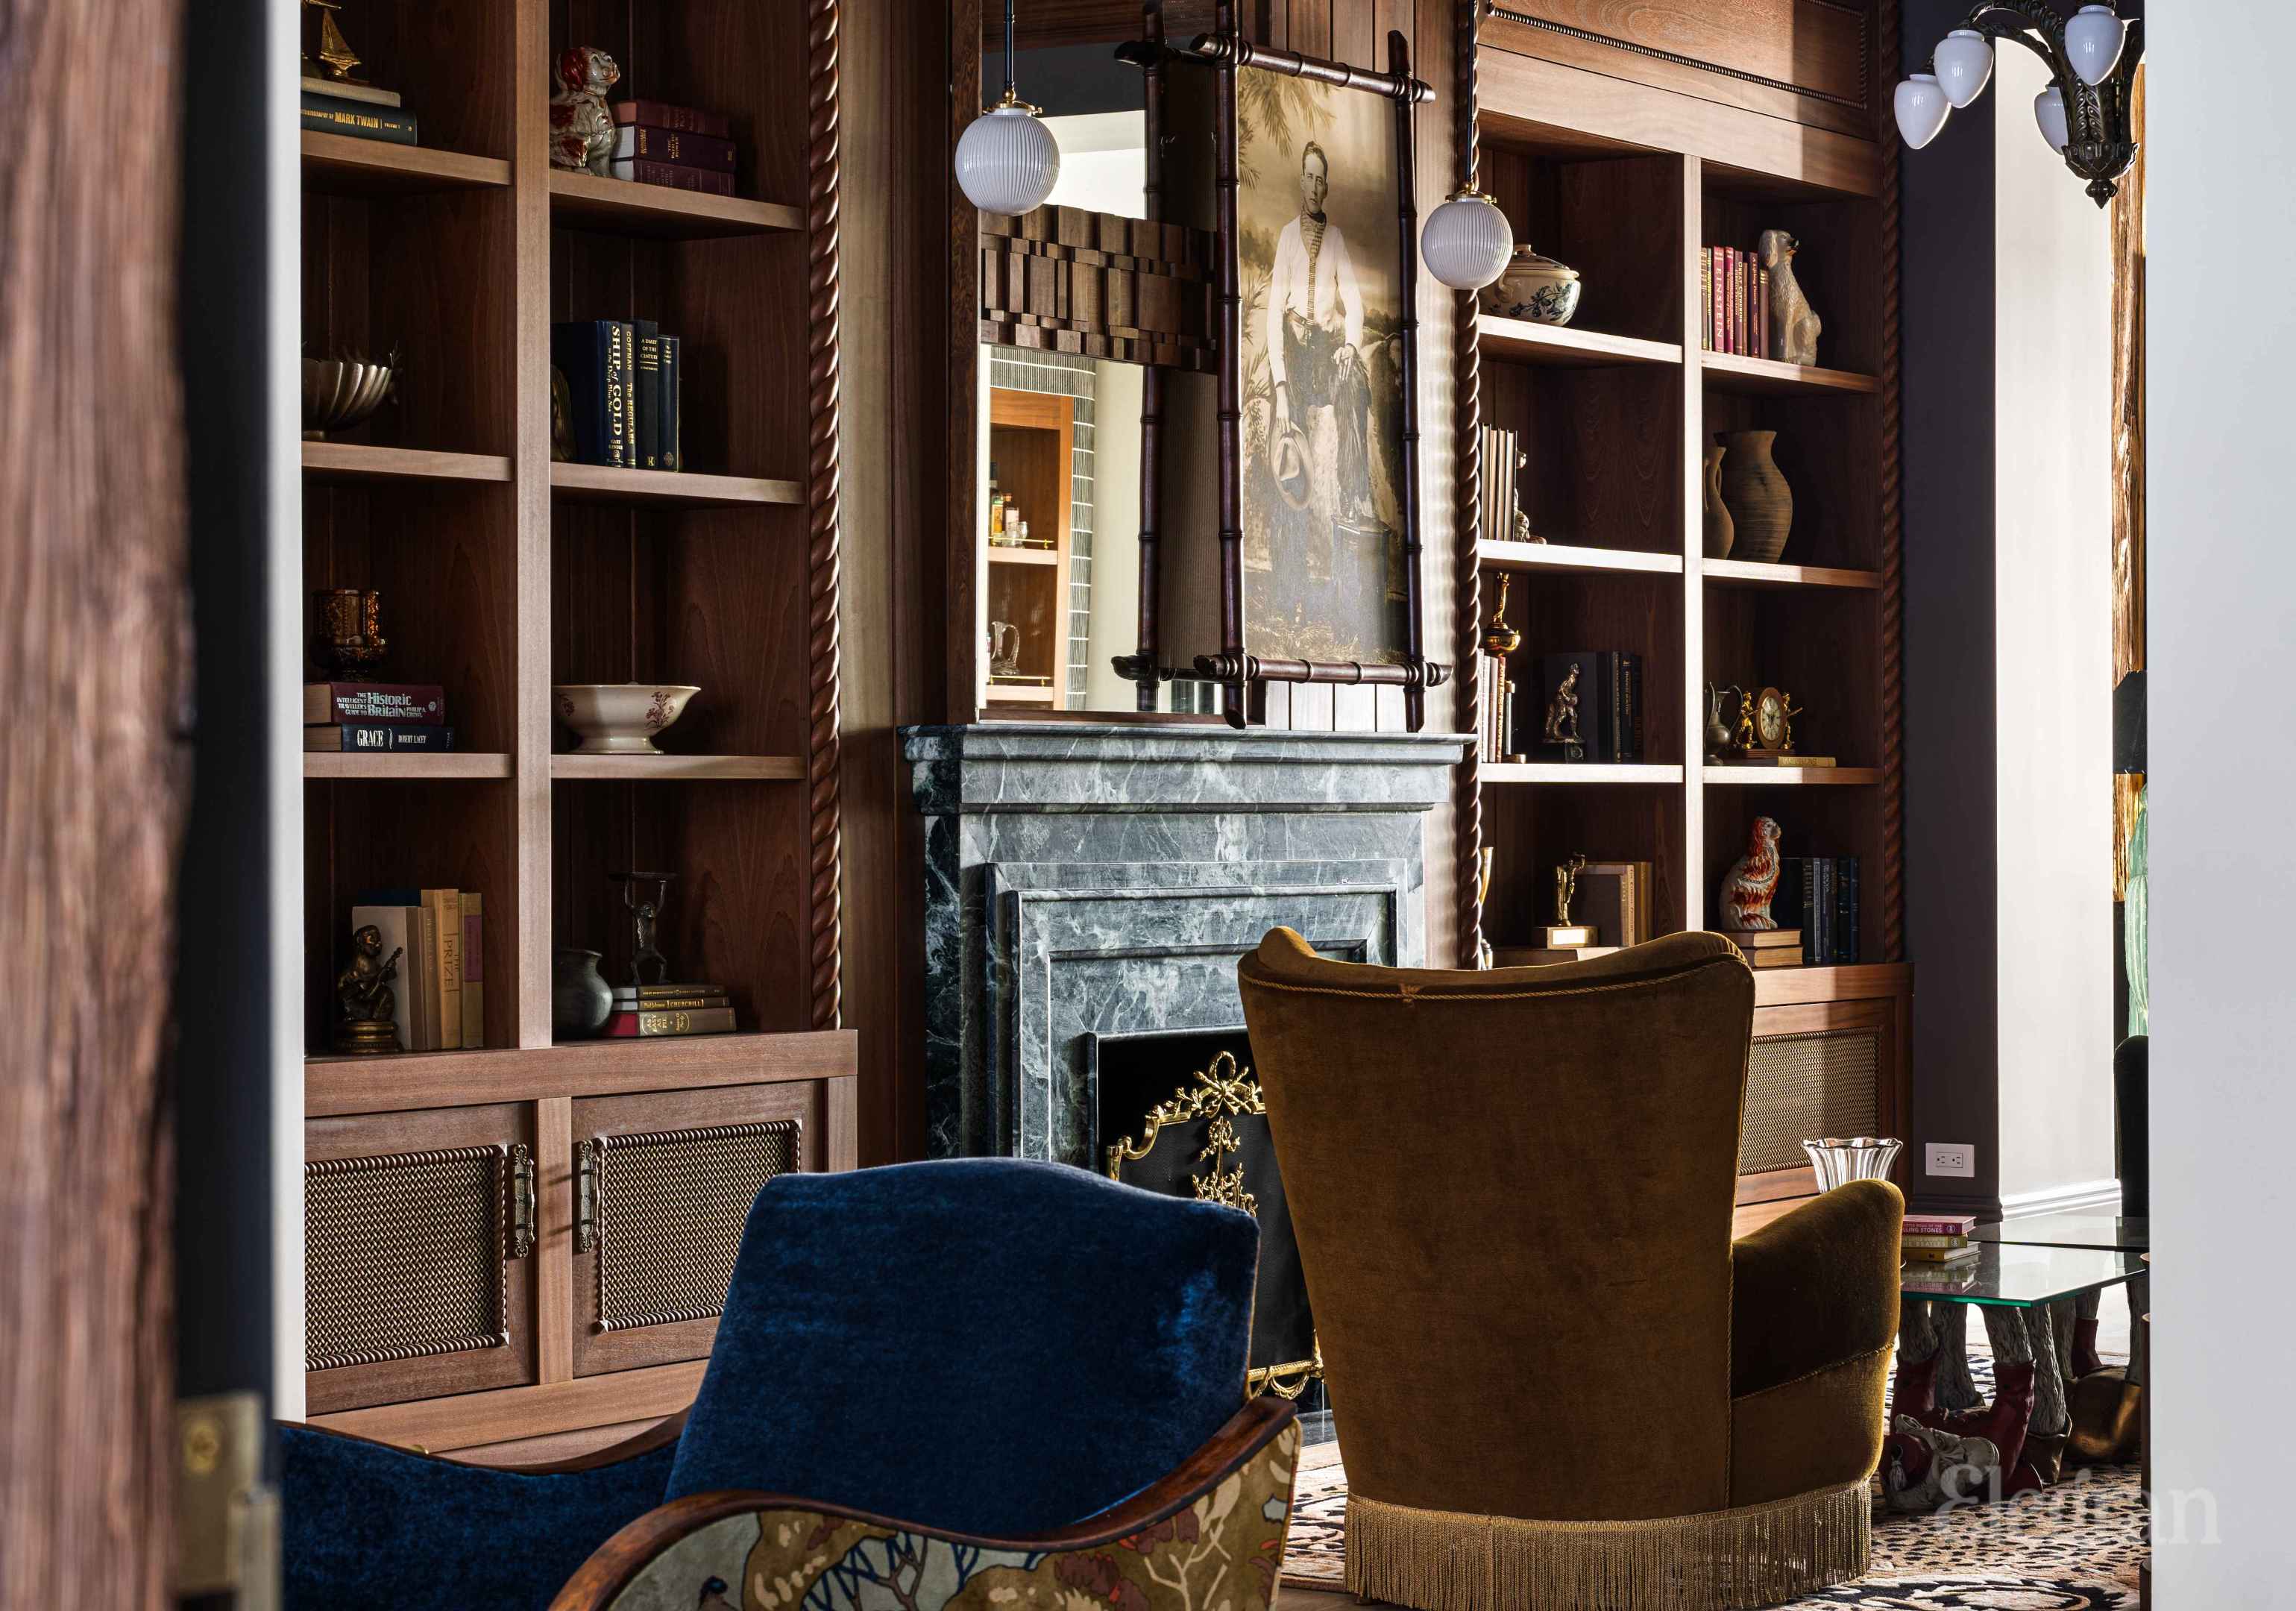
Furnished living room with a marble fireplace, built-in bookshelves, and blue and brown armchairs.
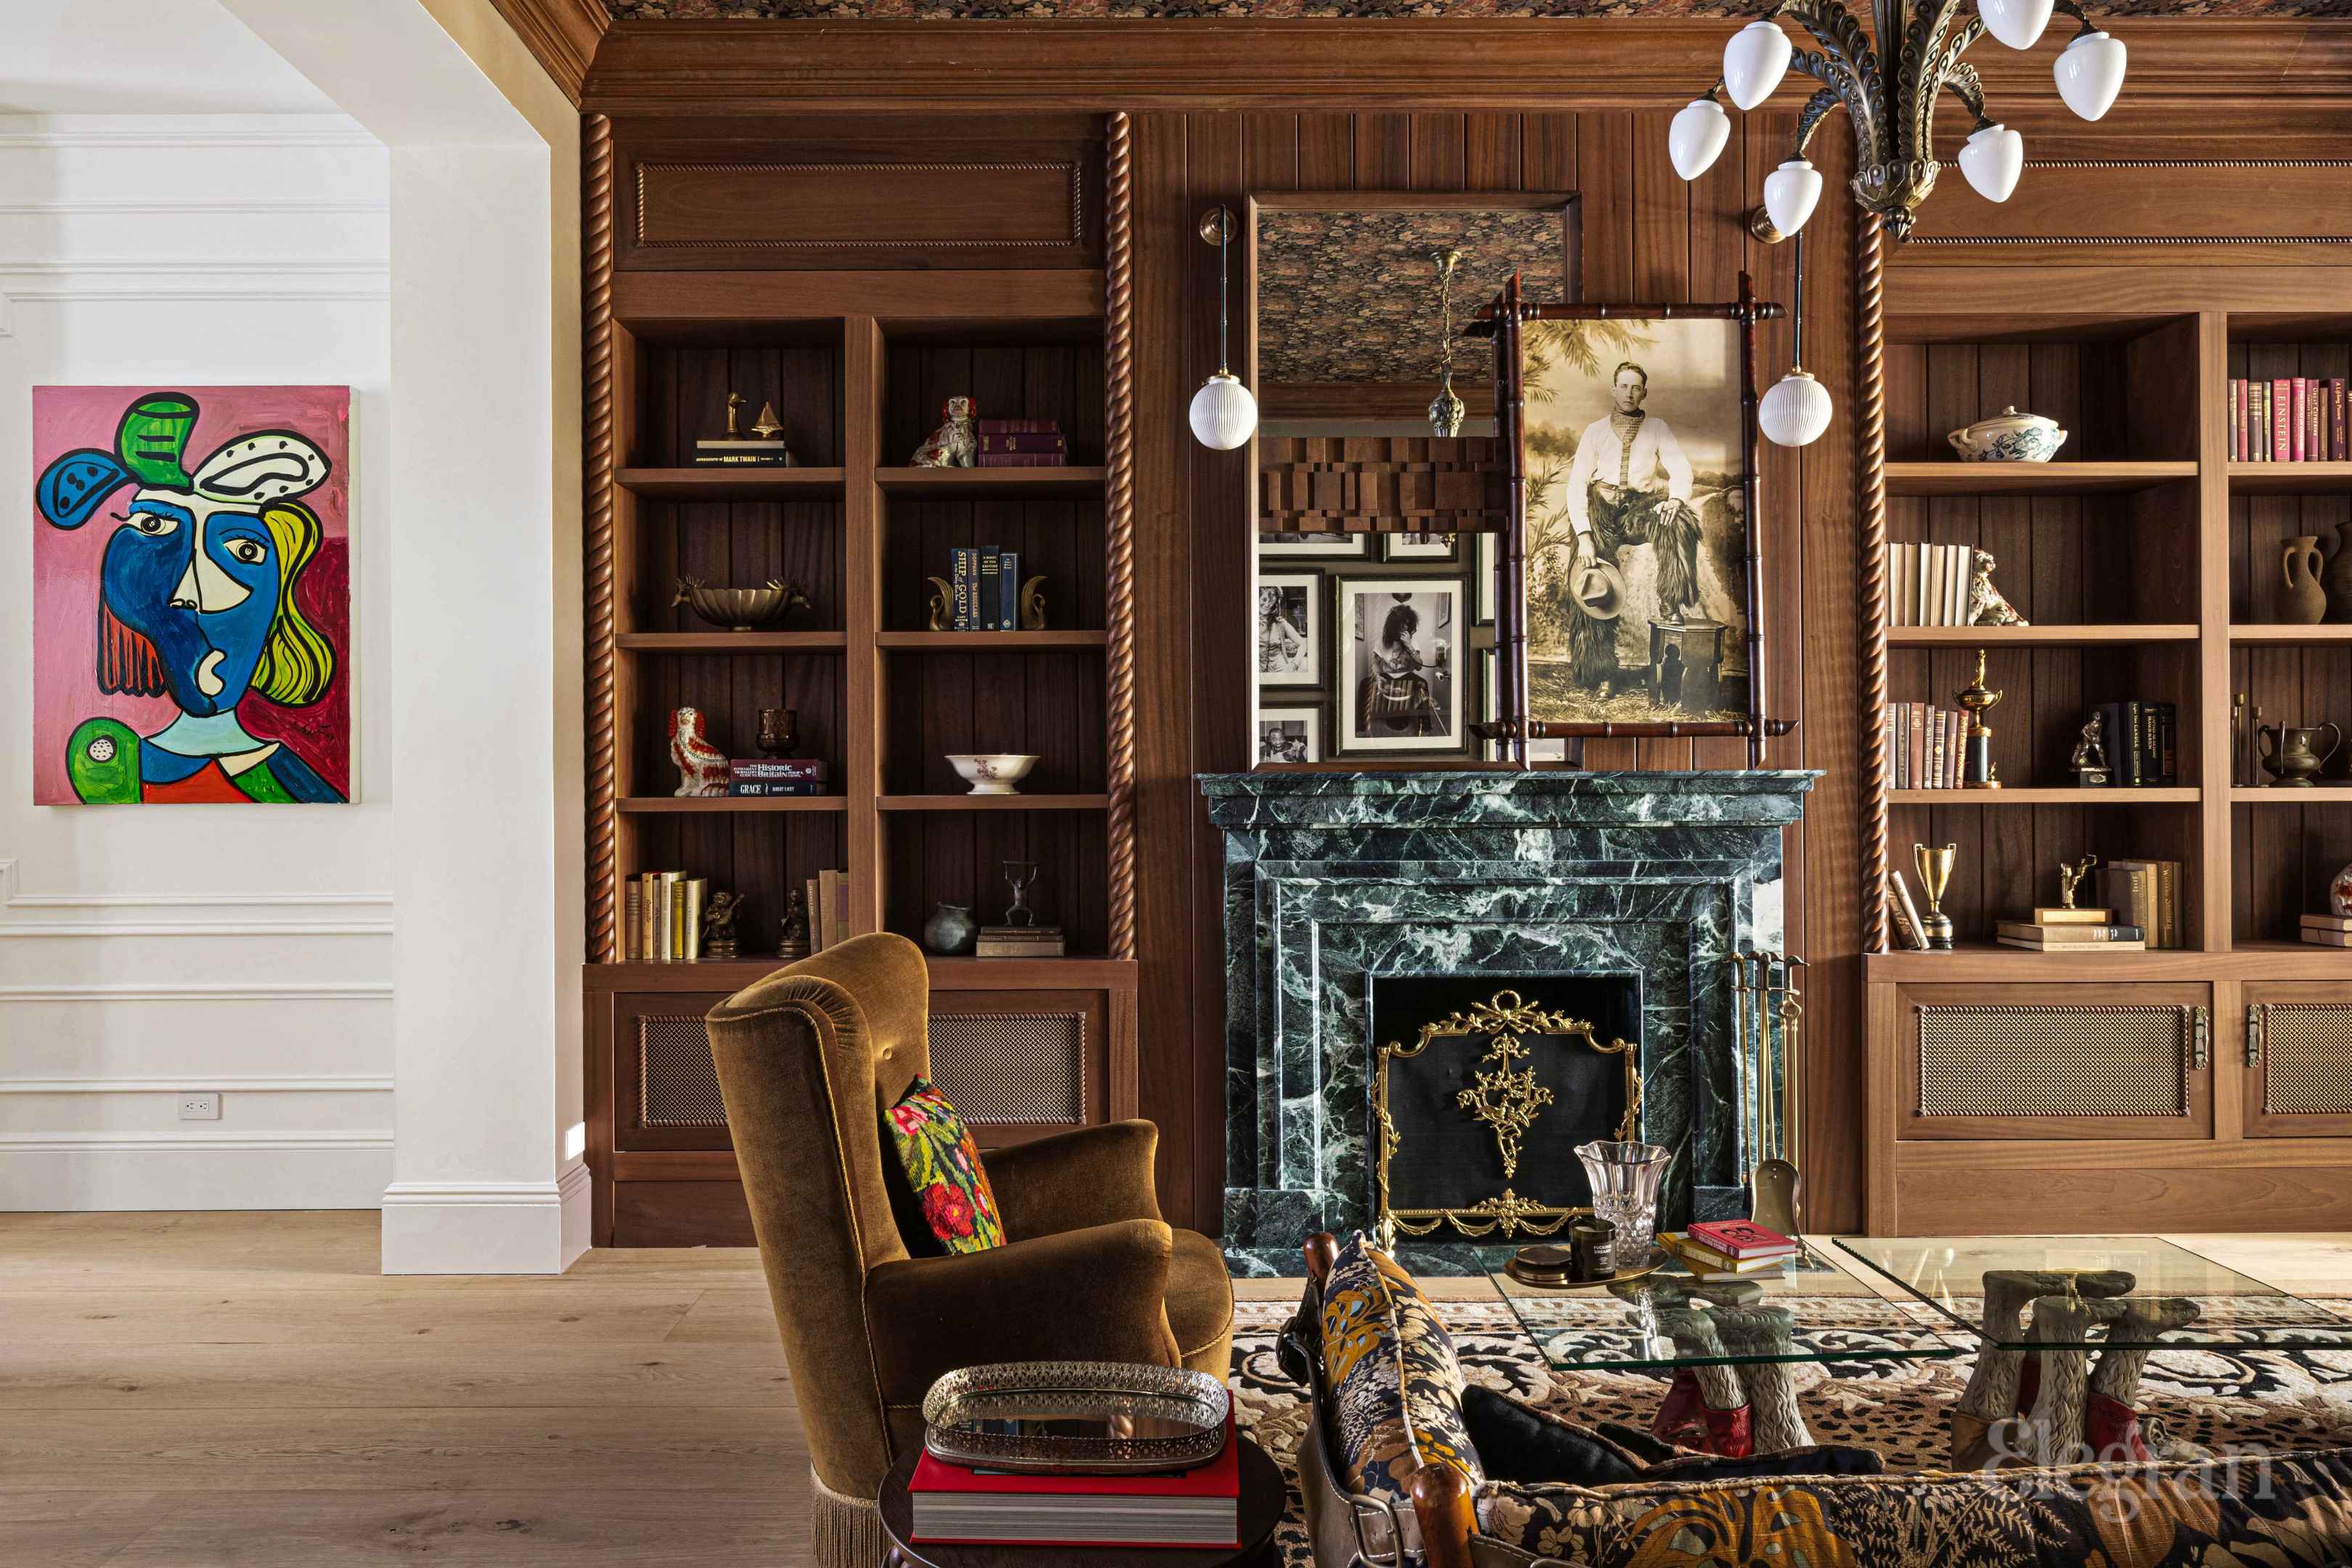
Living room with dark wood built-ins, a green marble fireplace, and colorful artwork.
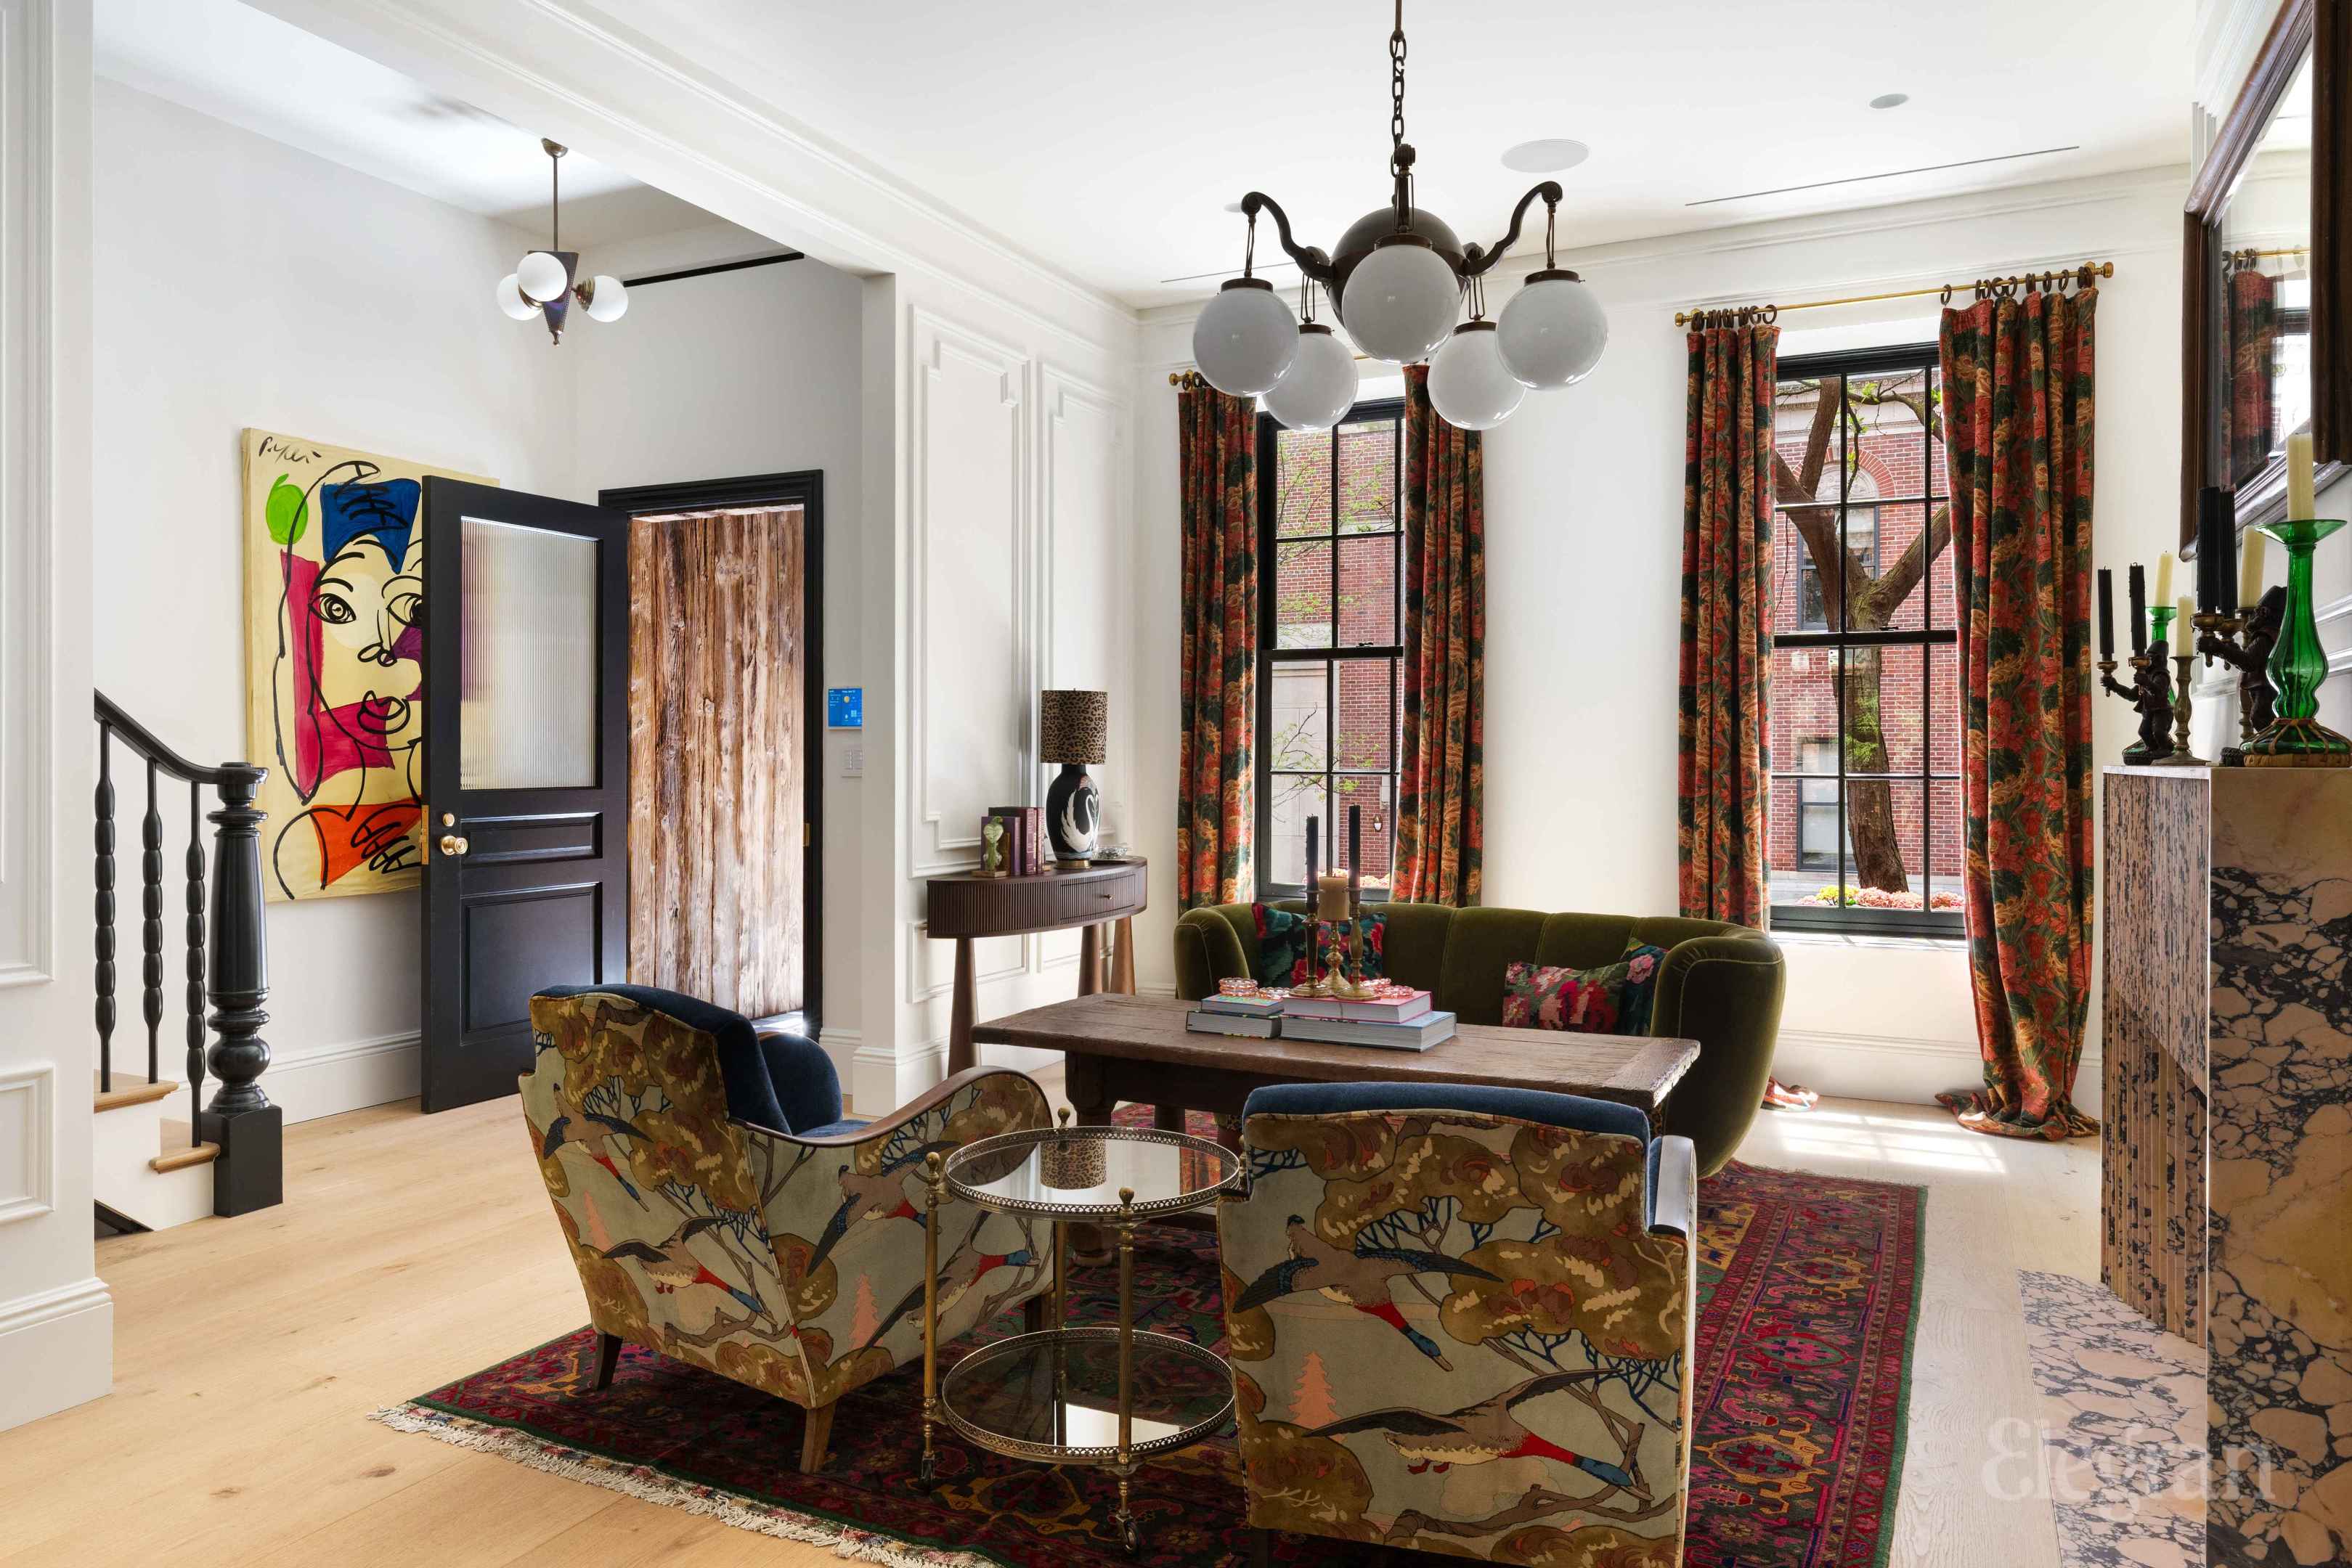
Living room with tall curtained windows, patterned armchairs, a green sofa, and a sculptural chandelier.
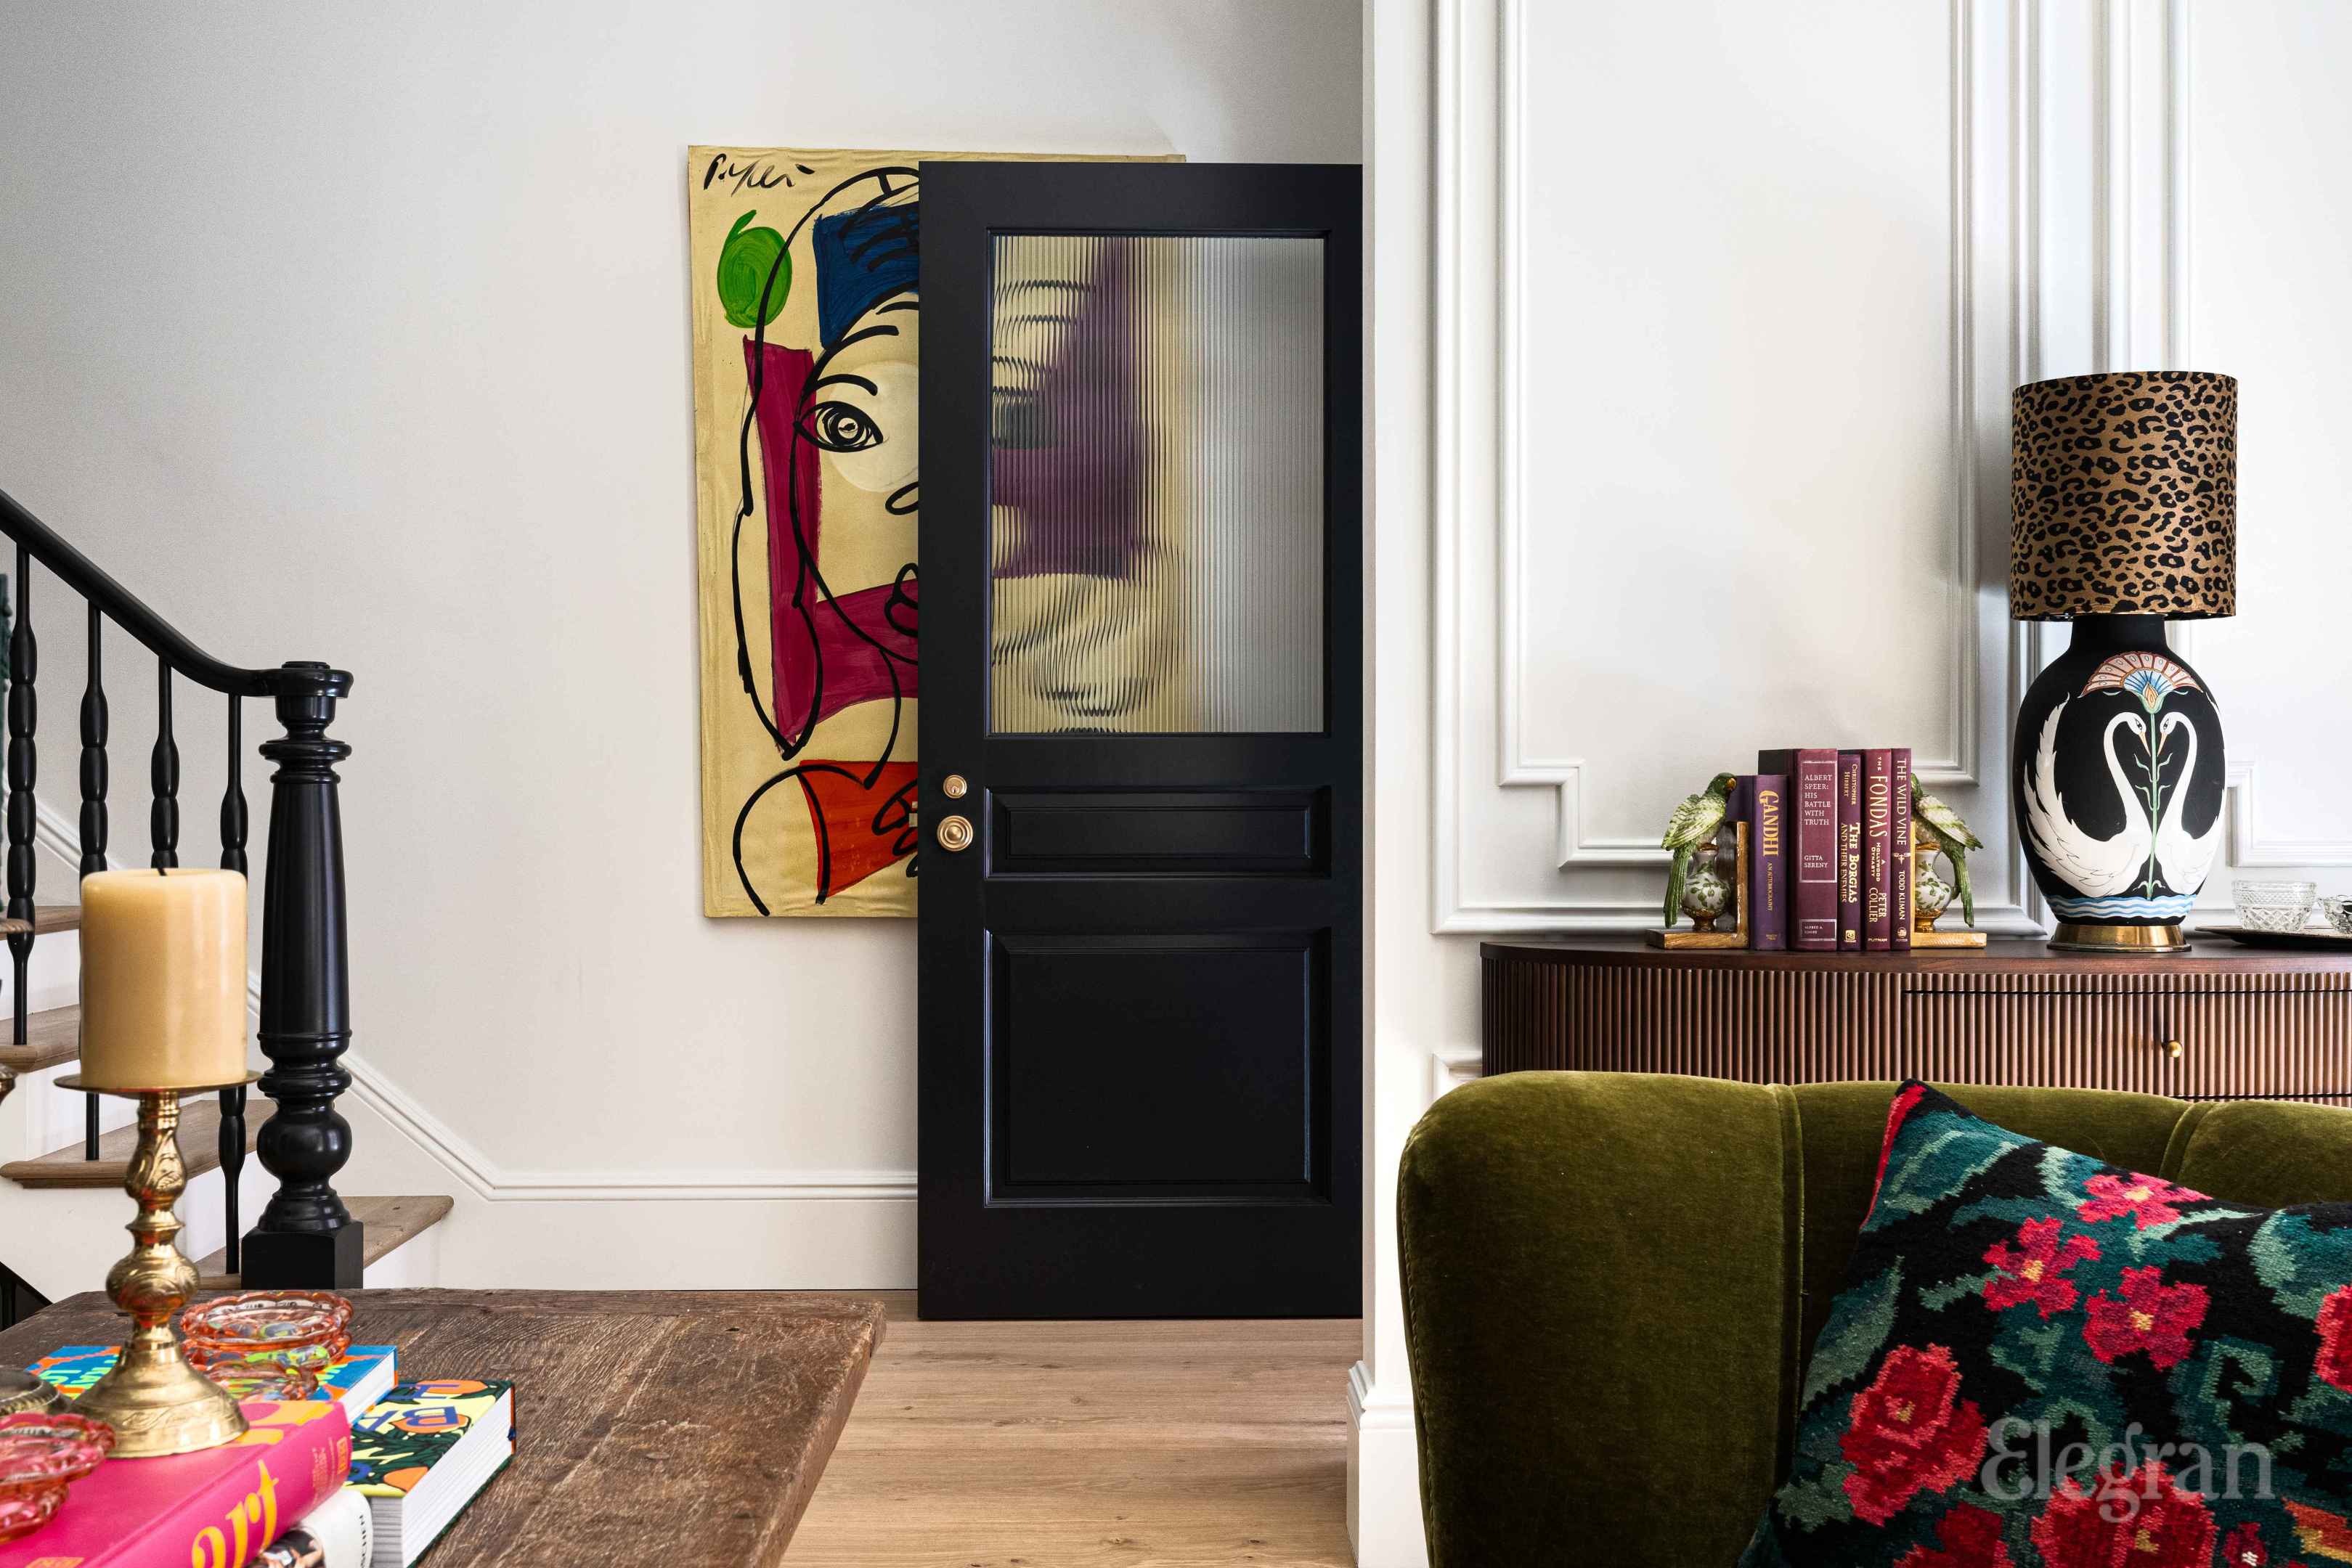
Furnished entryway with a black glass-paneled door, staircase, colorful artwork, and green sofa.
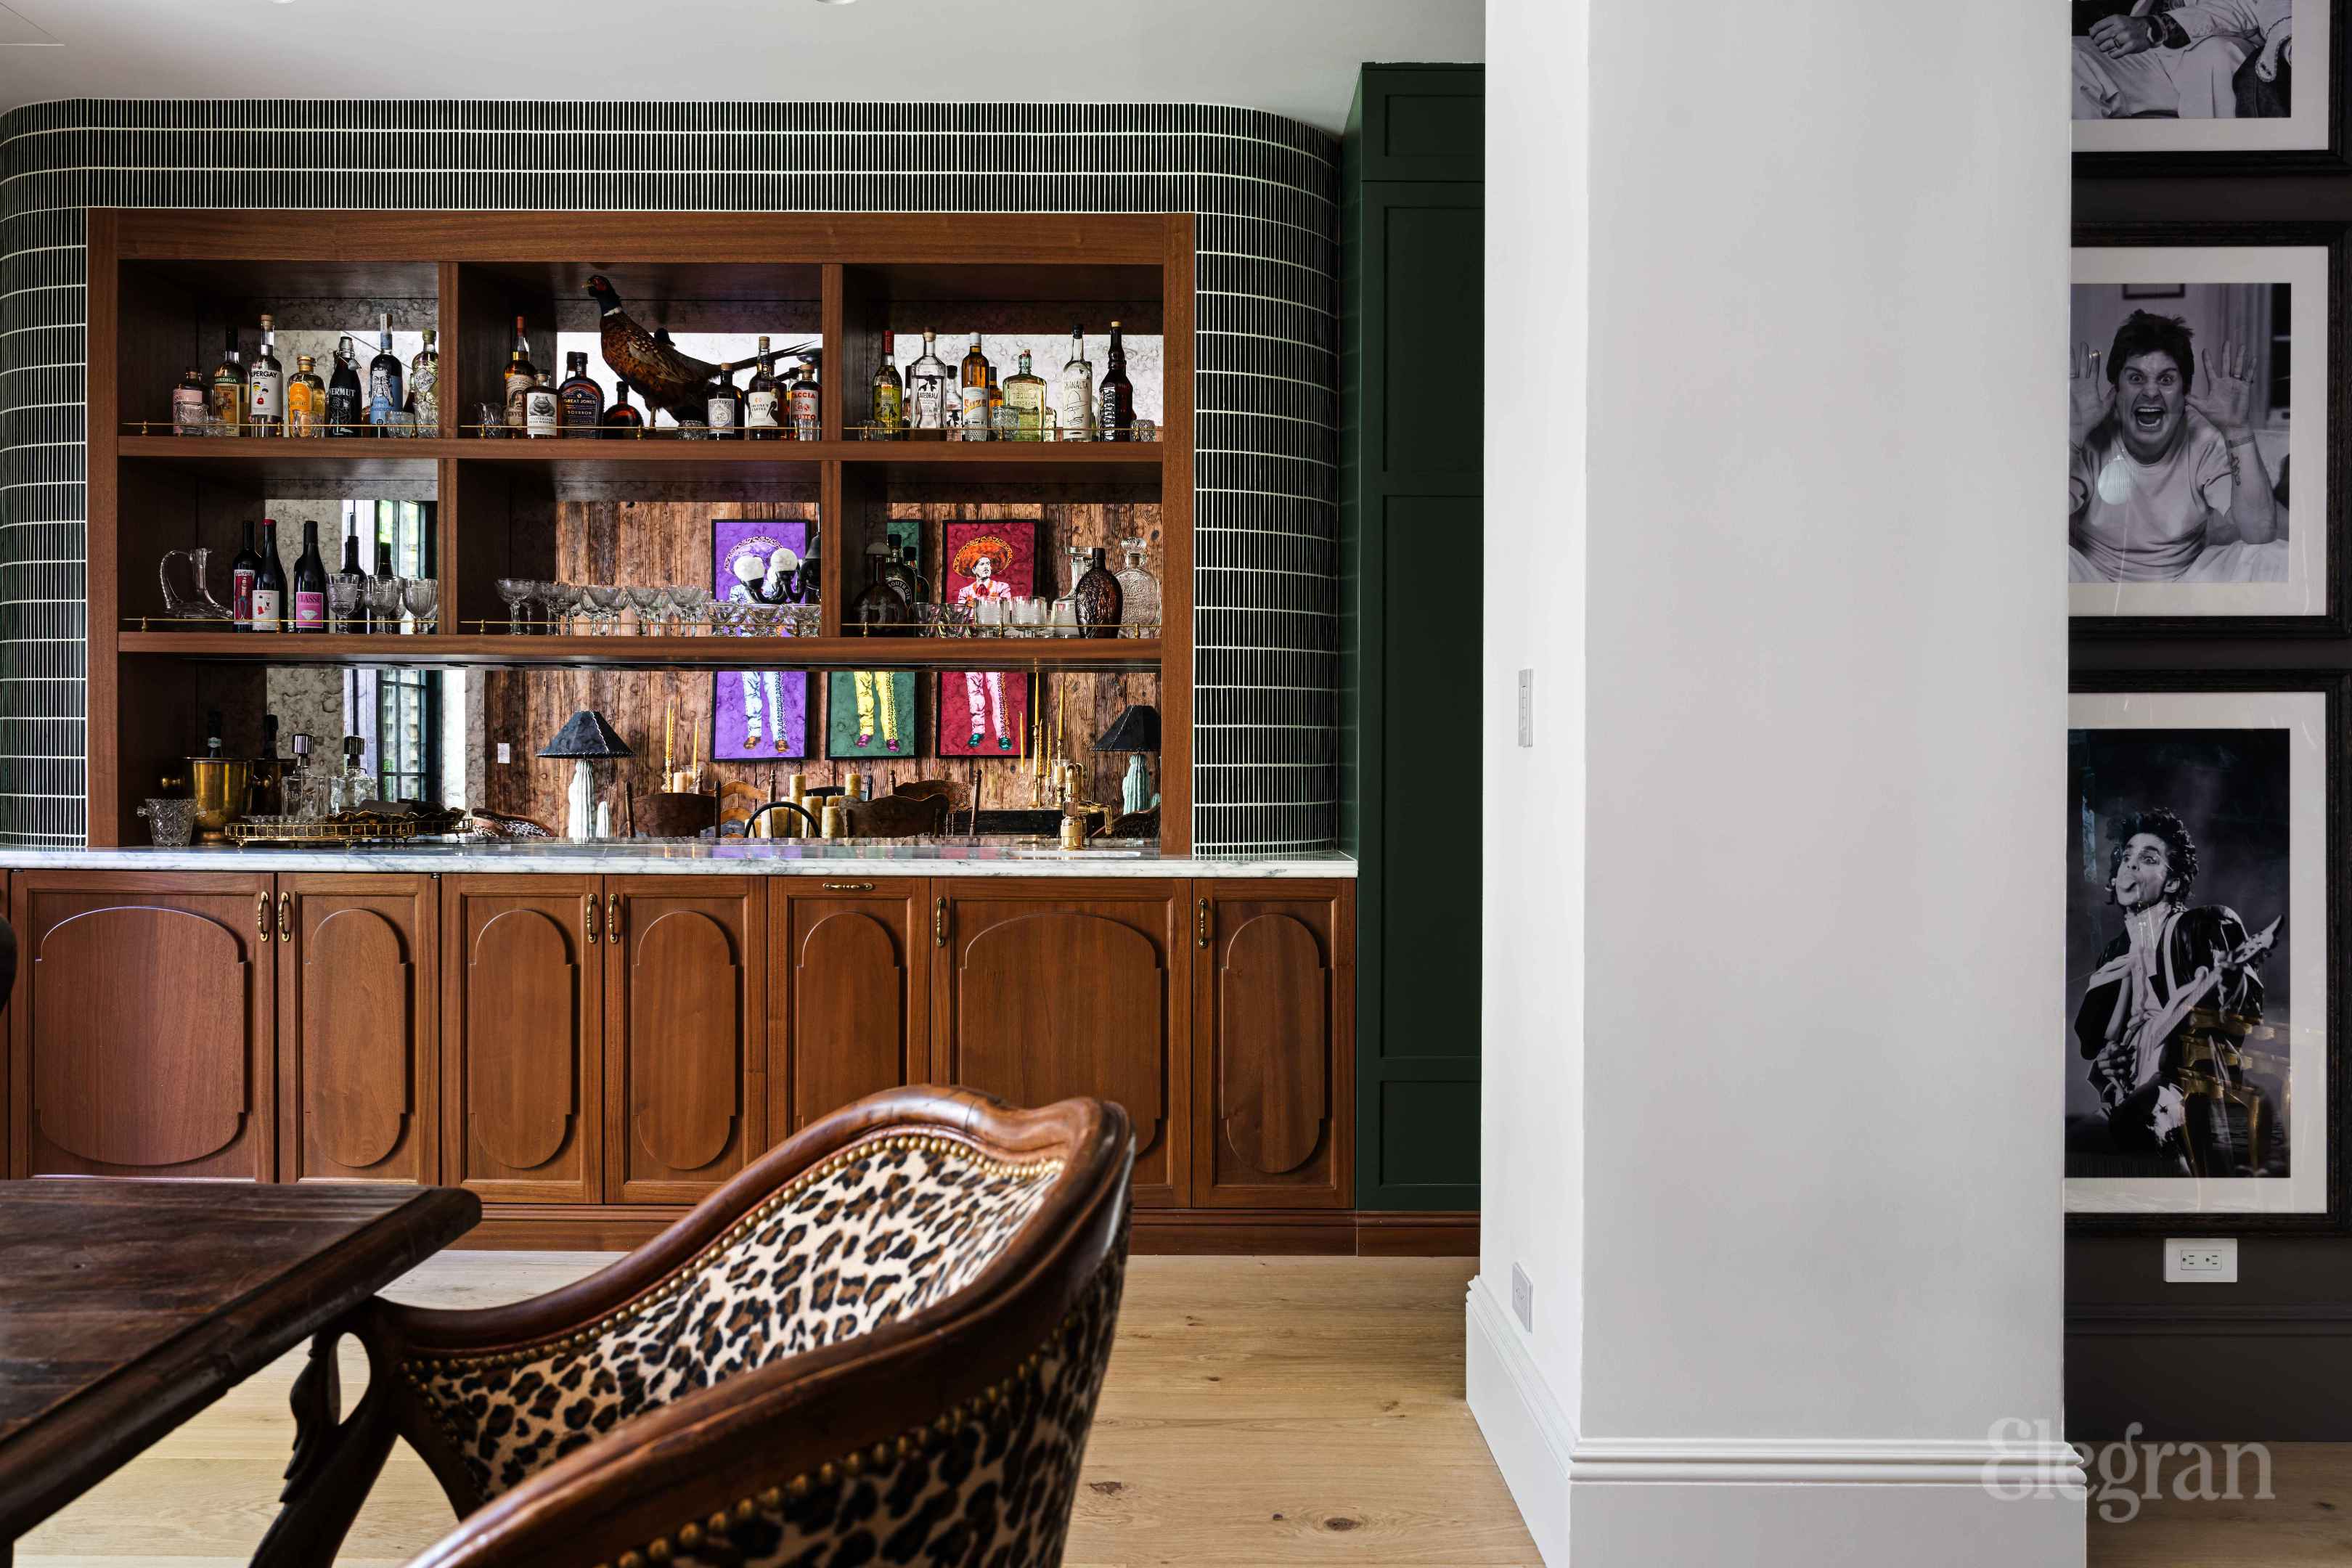
Home bar with dark wood cabinetry, tiled backsplash, and a leopard-print chair.
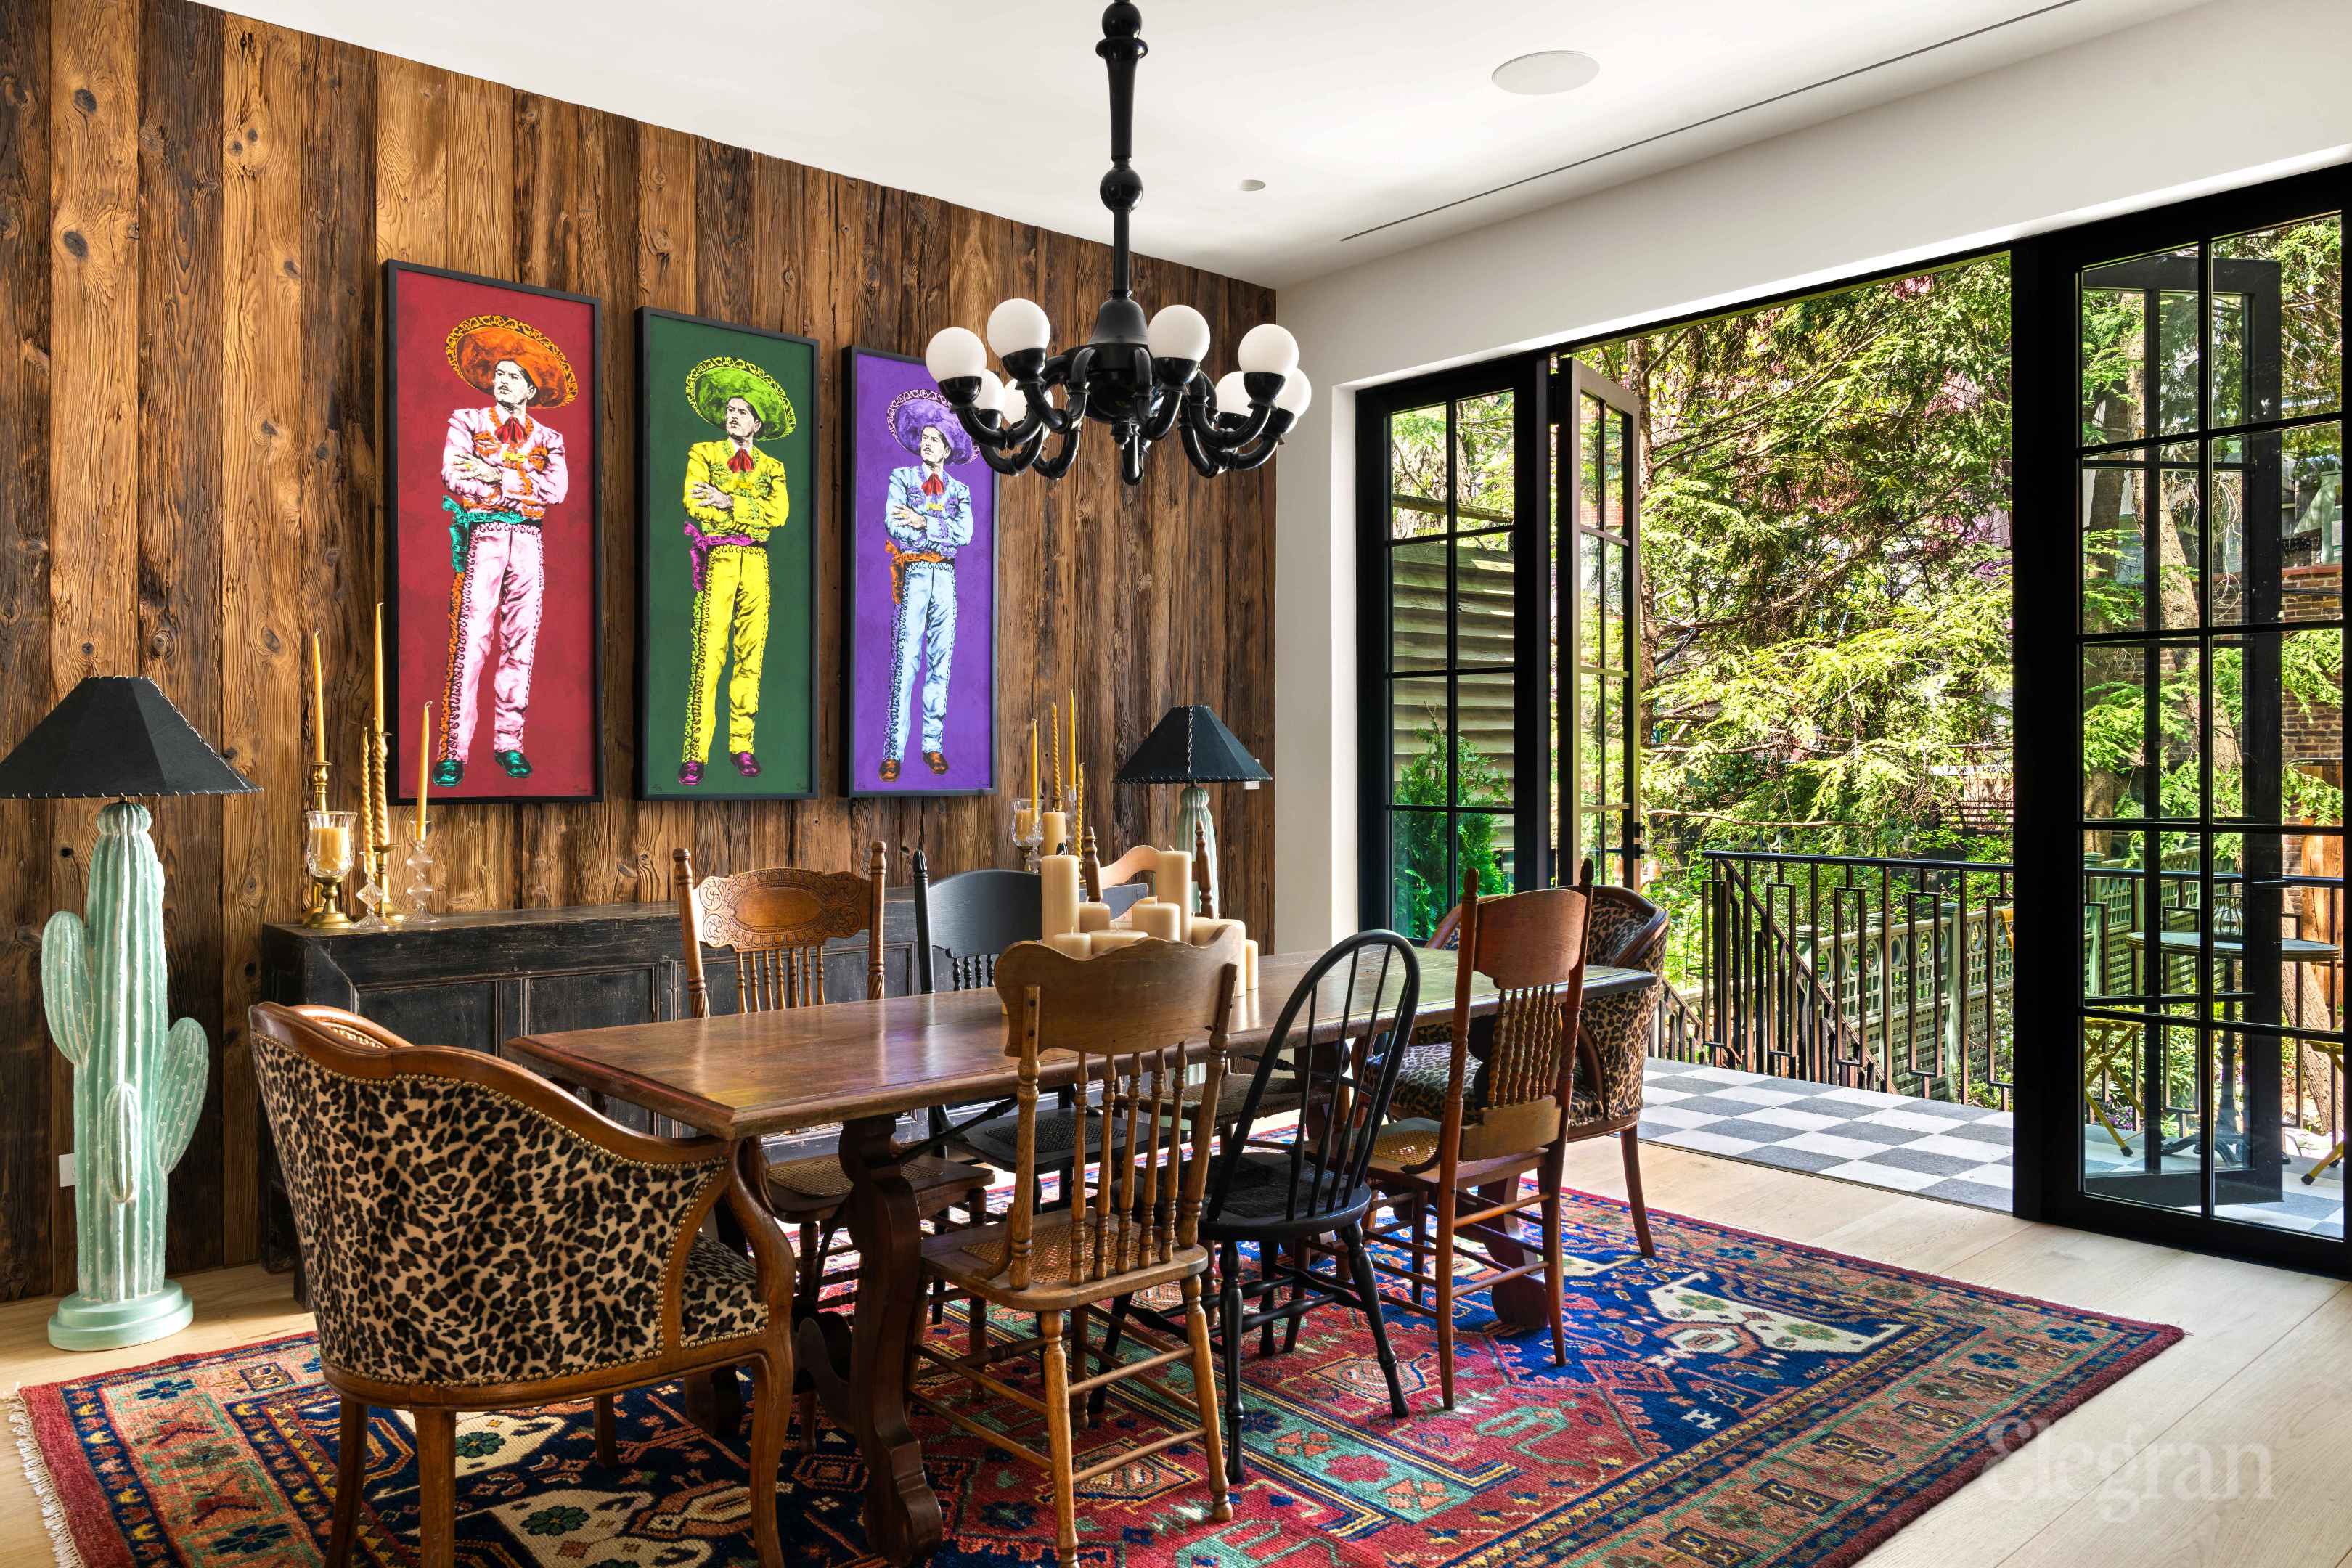
Dining room with a rustic wood accent wall, eclectic seating, and garden-facing glass doors.
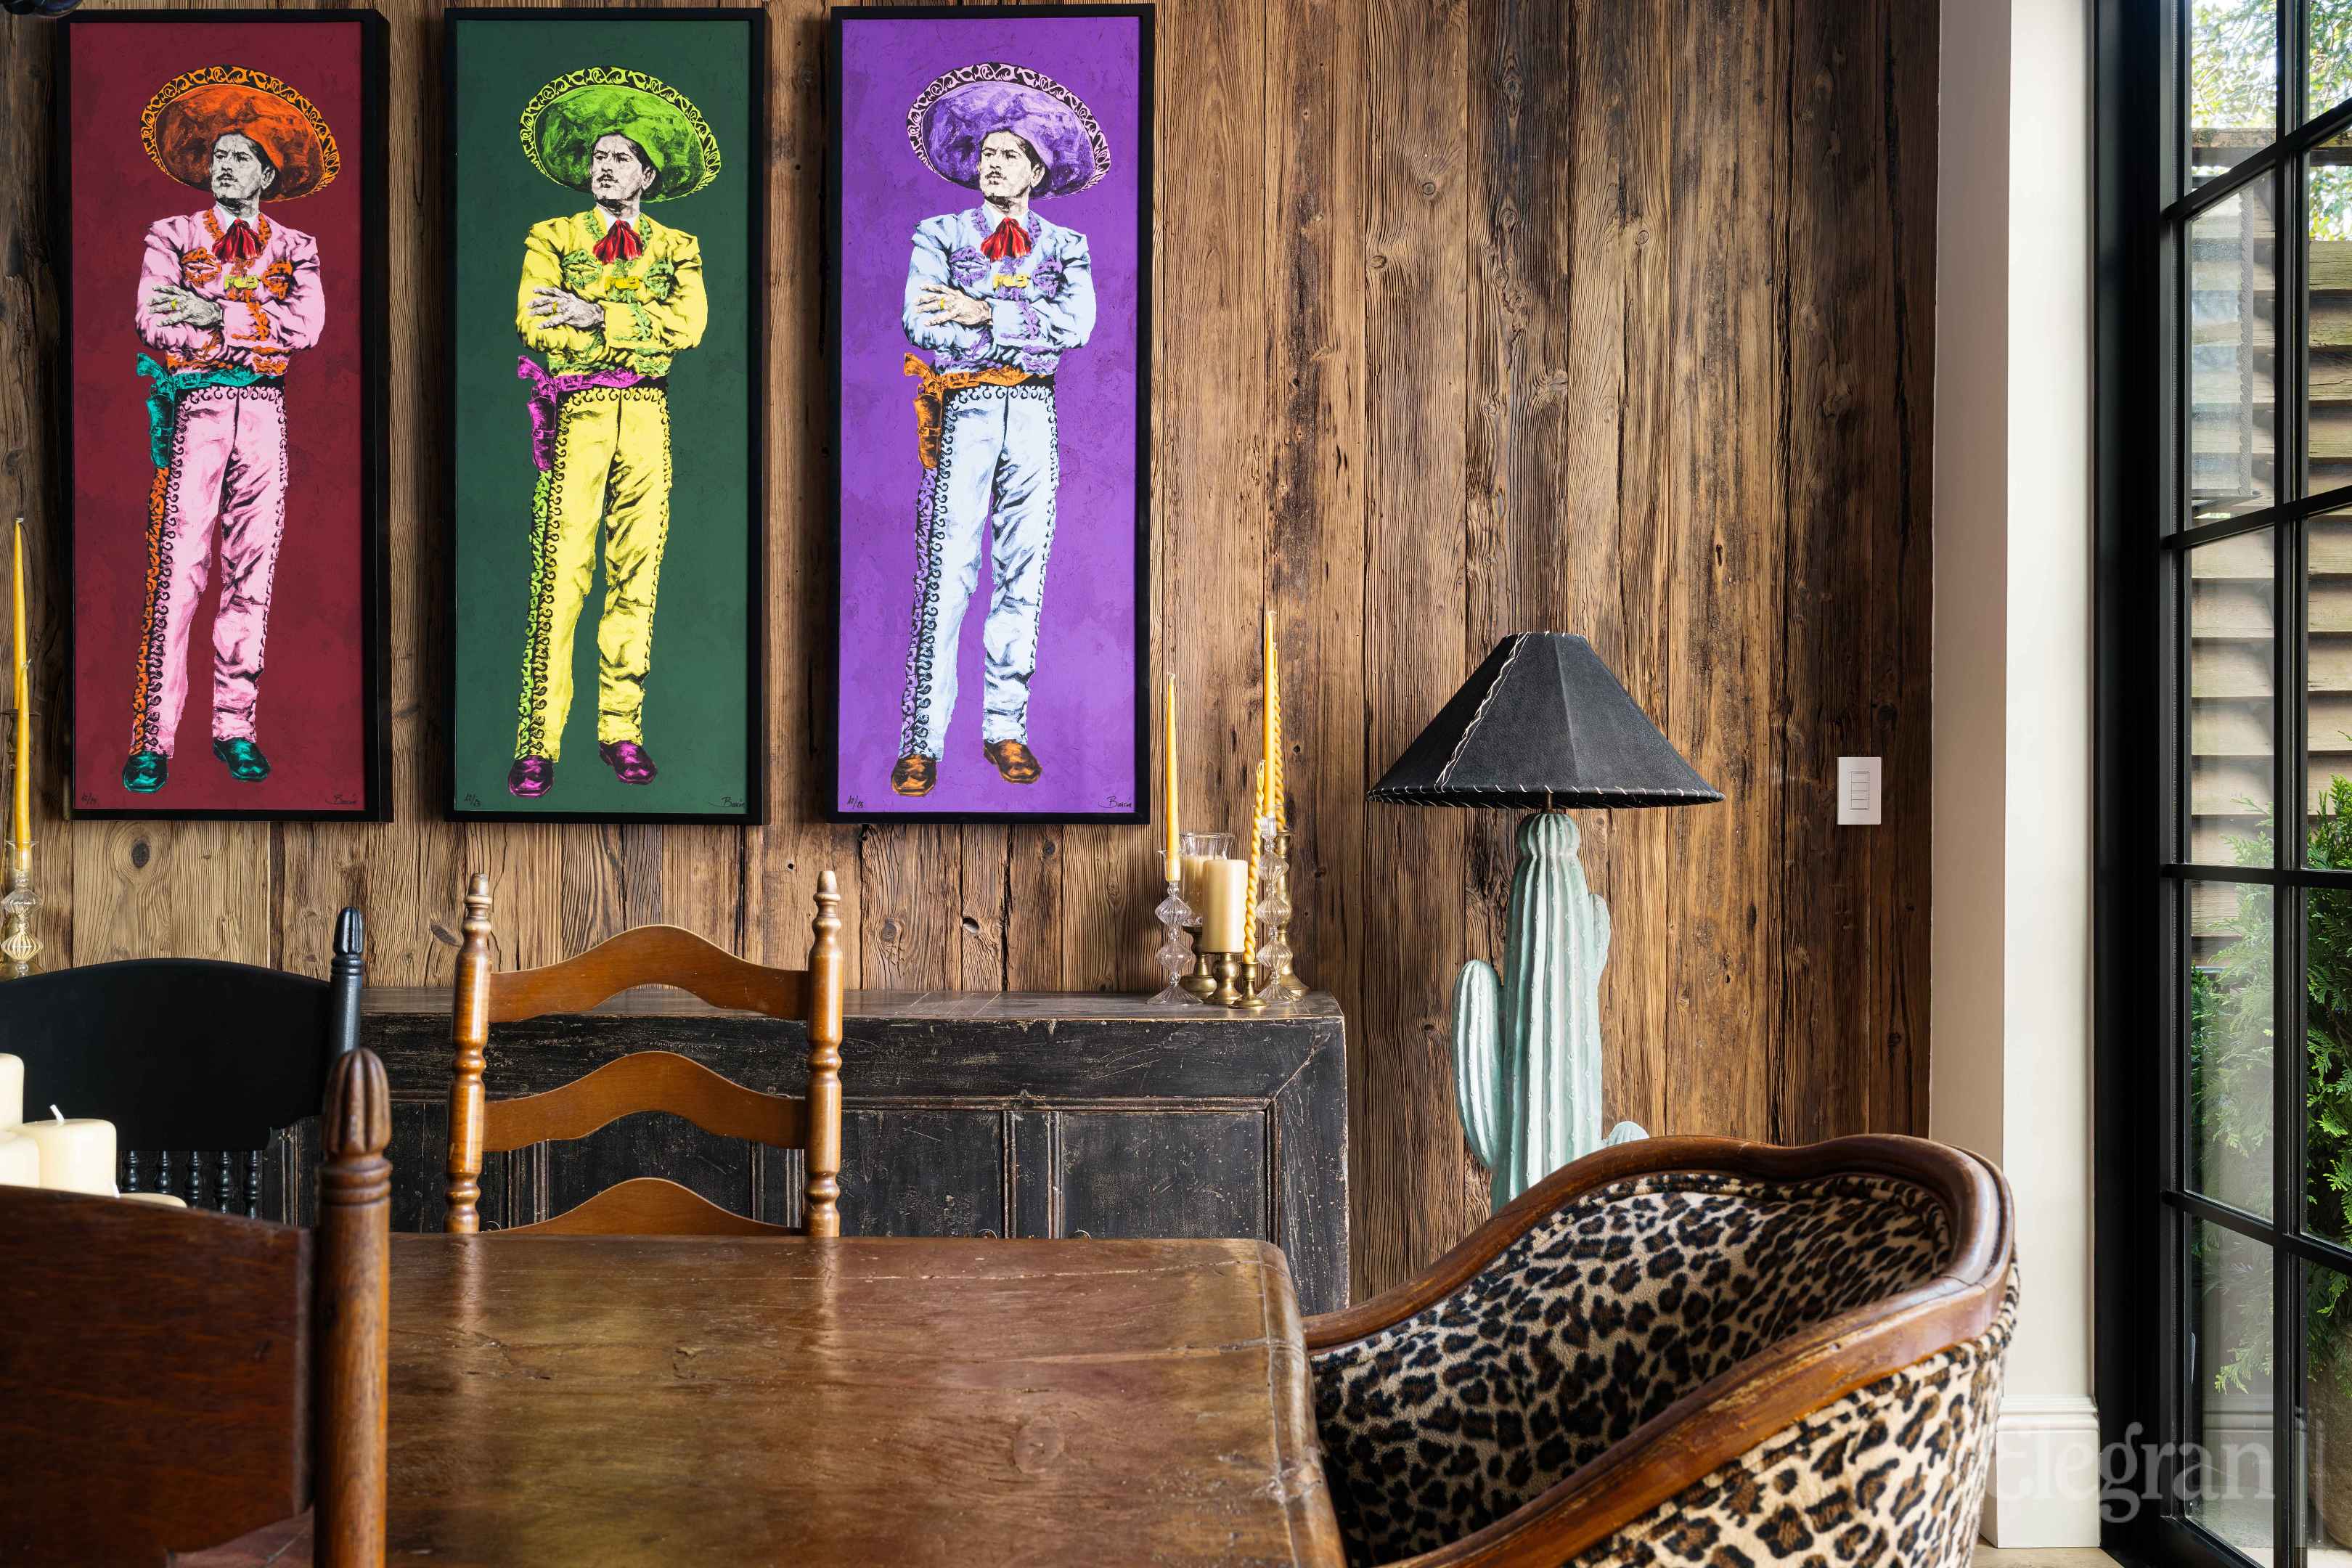
Dining area with rustic wood-paneled walls, colorful framed artwork, and a leopard-print chair beside tall windows.
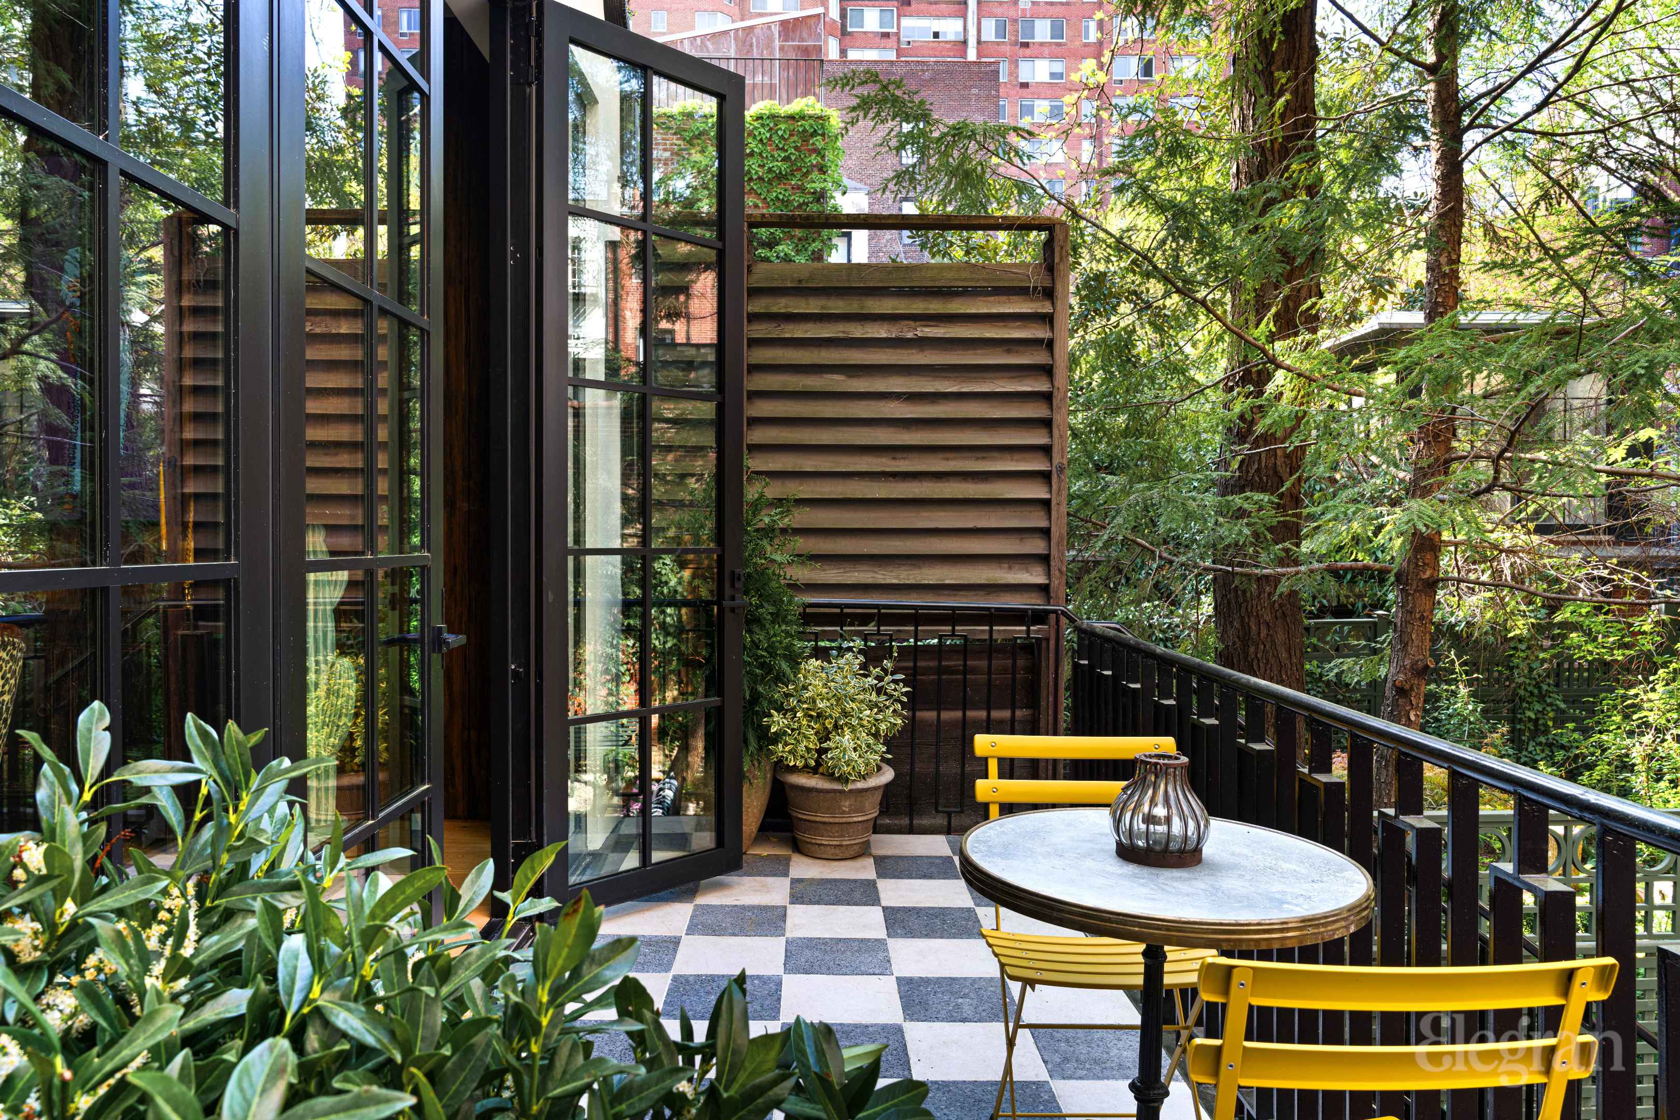
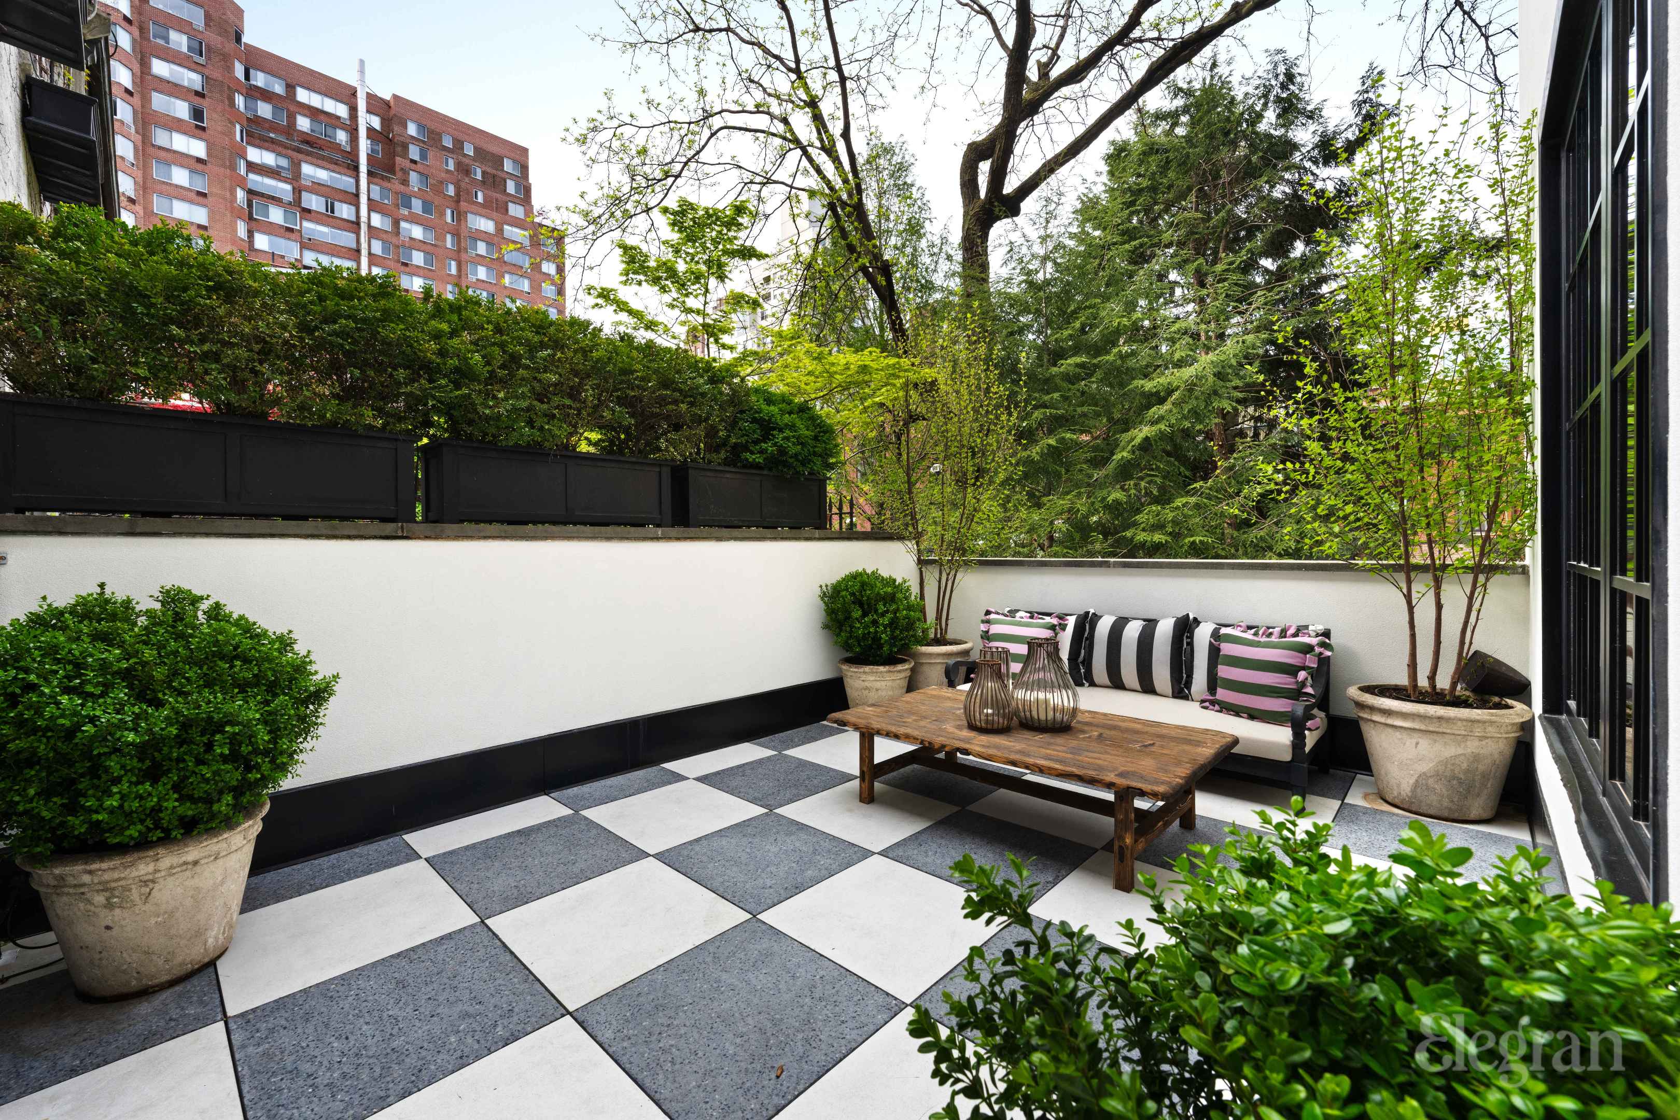
Furnished terrace with yellow chairs, checkerboard tile, and leafy tree views.
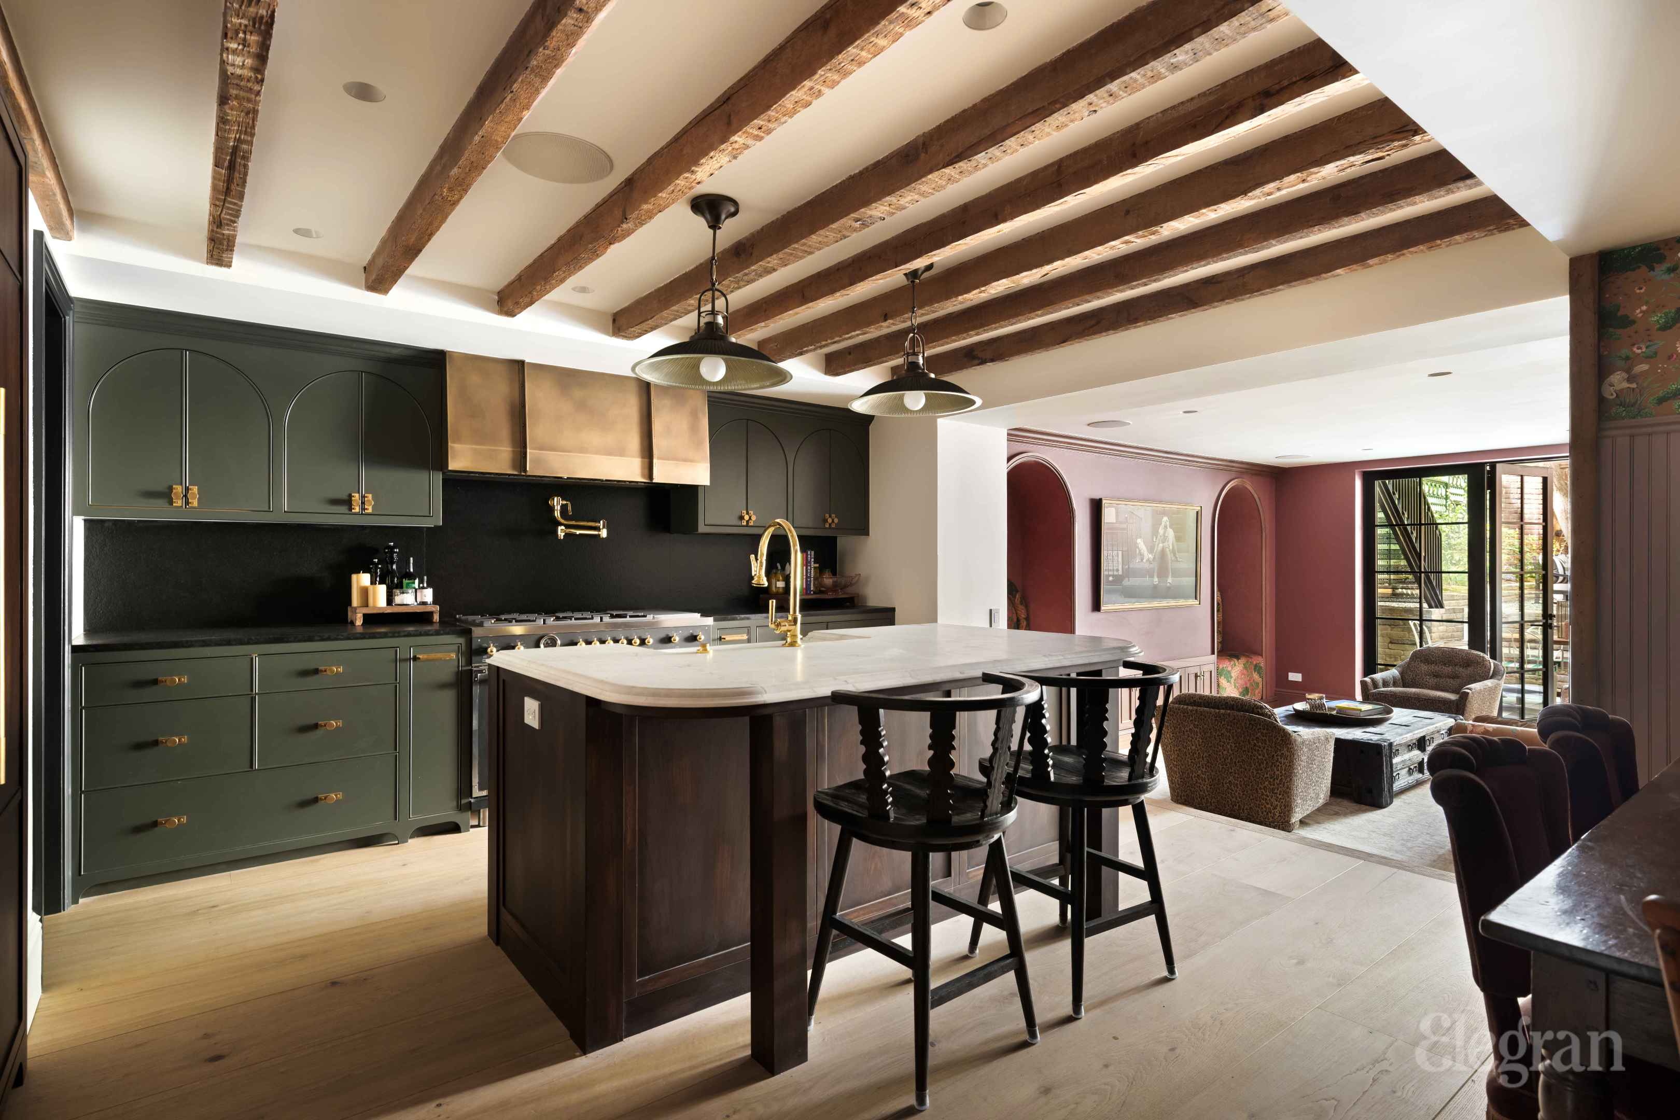
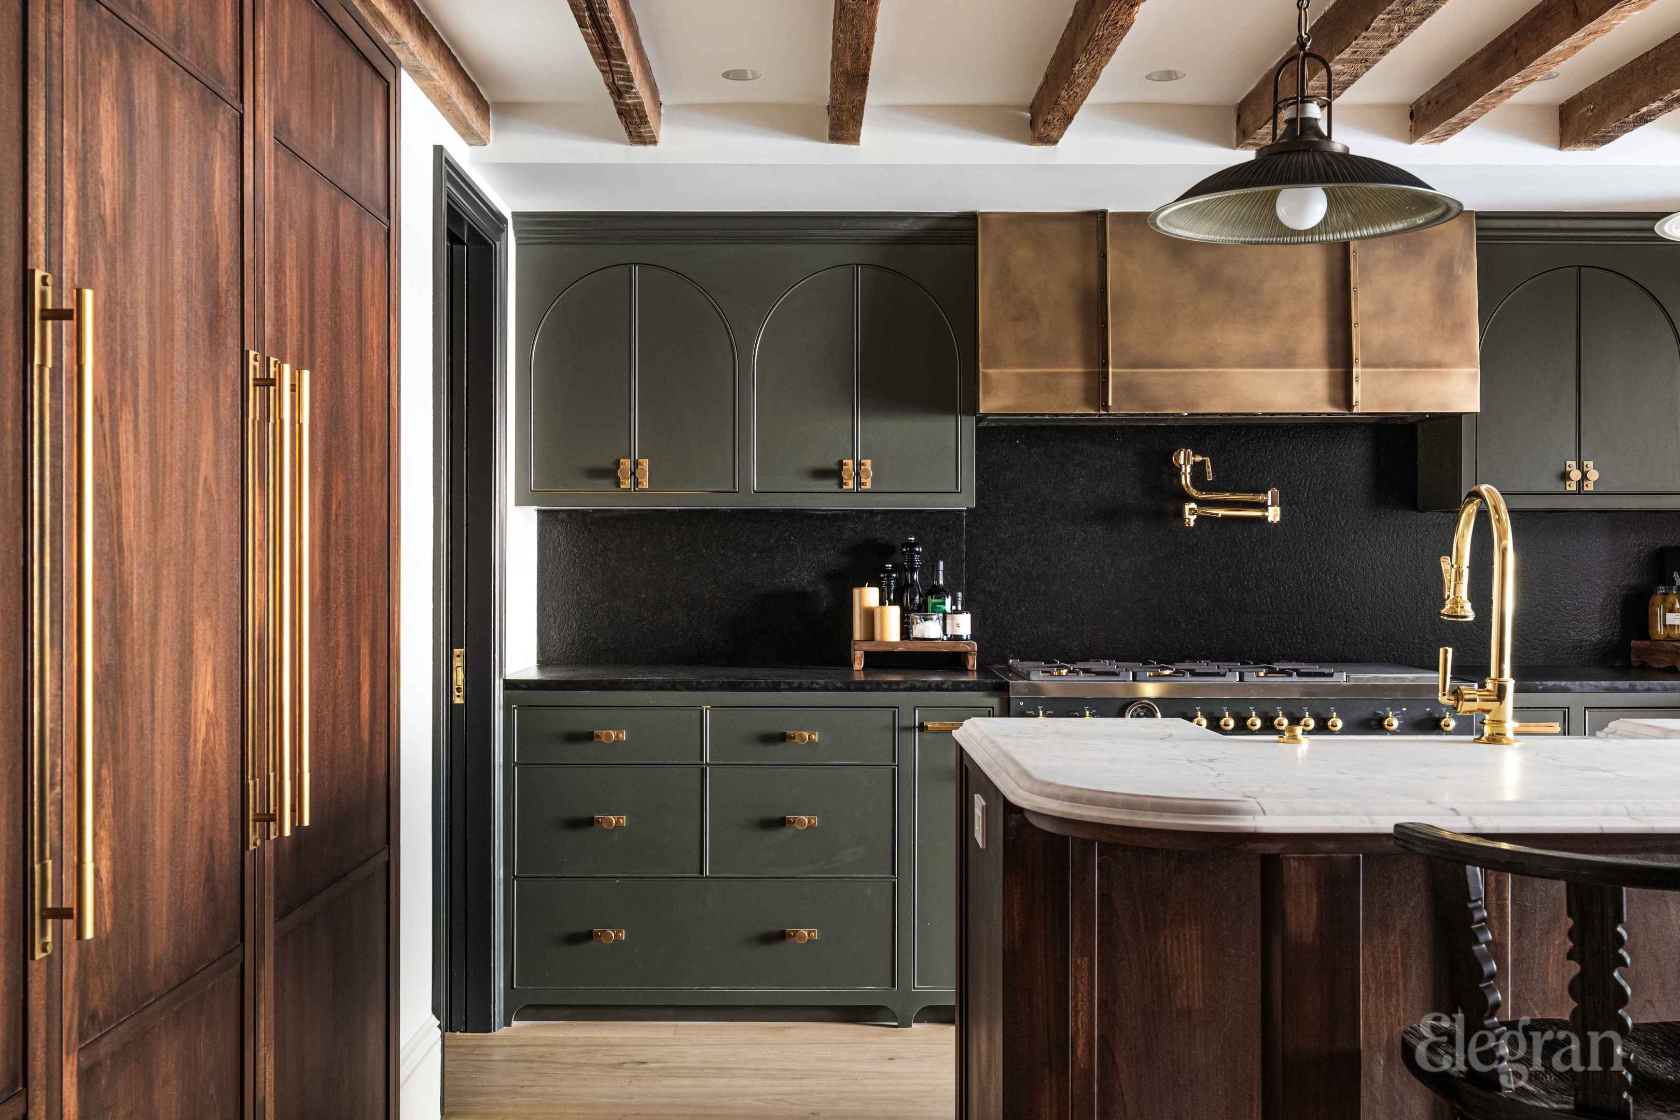
Kitchen with dark green cabinetry, brass fixtures, a marble island, and exposed ceiling beams opening to a sitting area.
Kitchen with dark green cabinetry, brass fixtures, a marble island, and exposed ceiling beams.
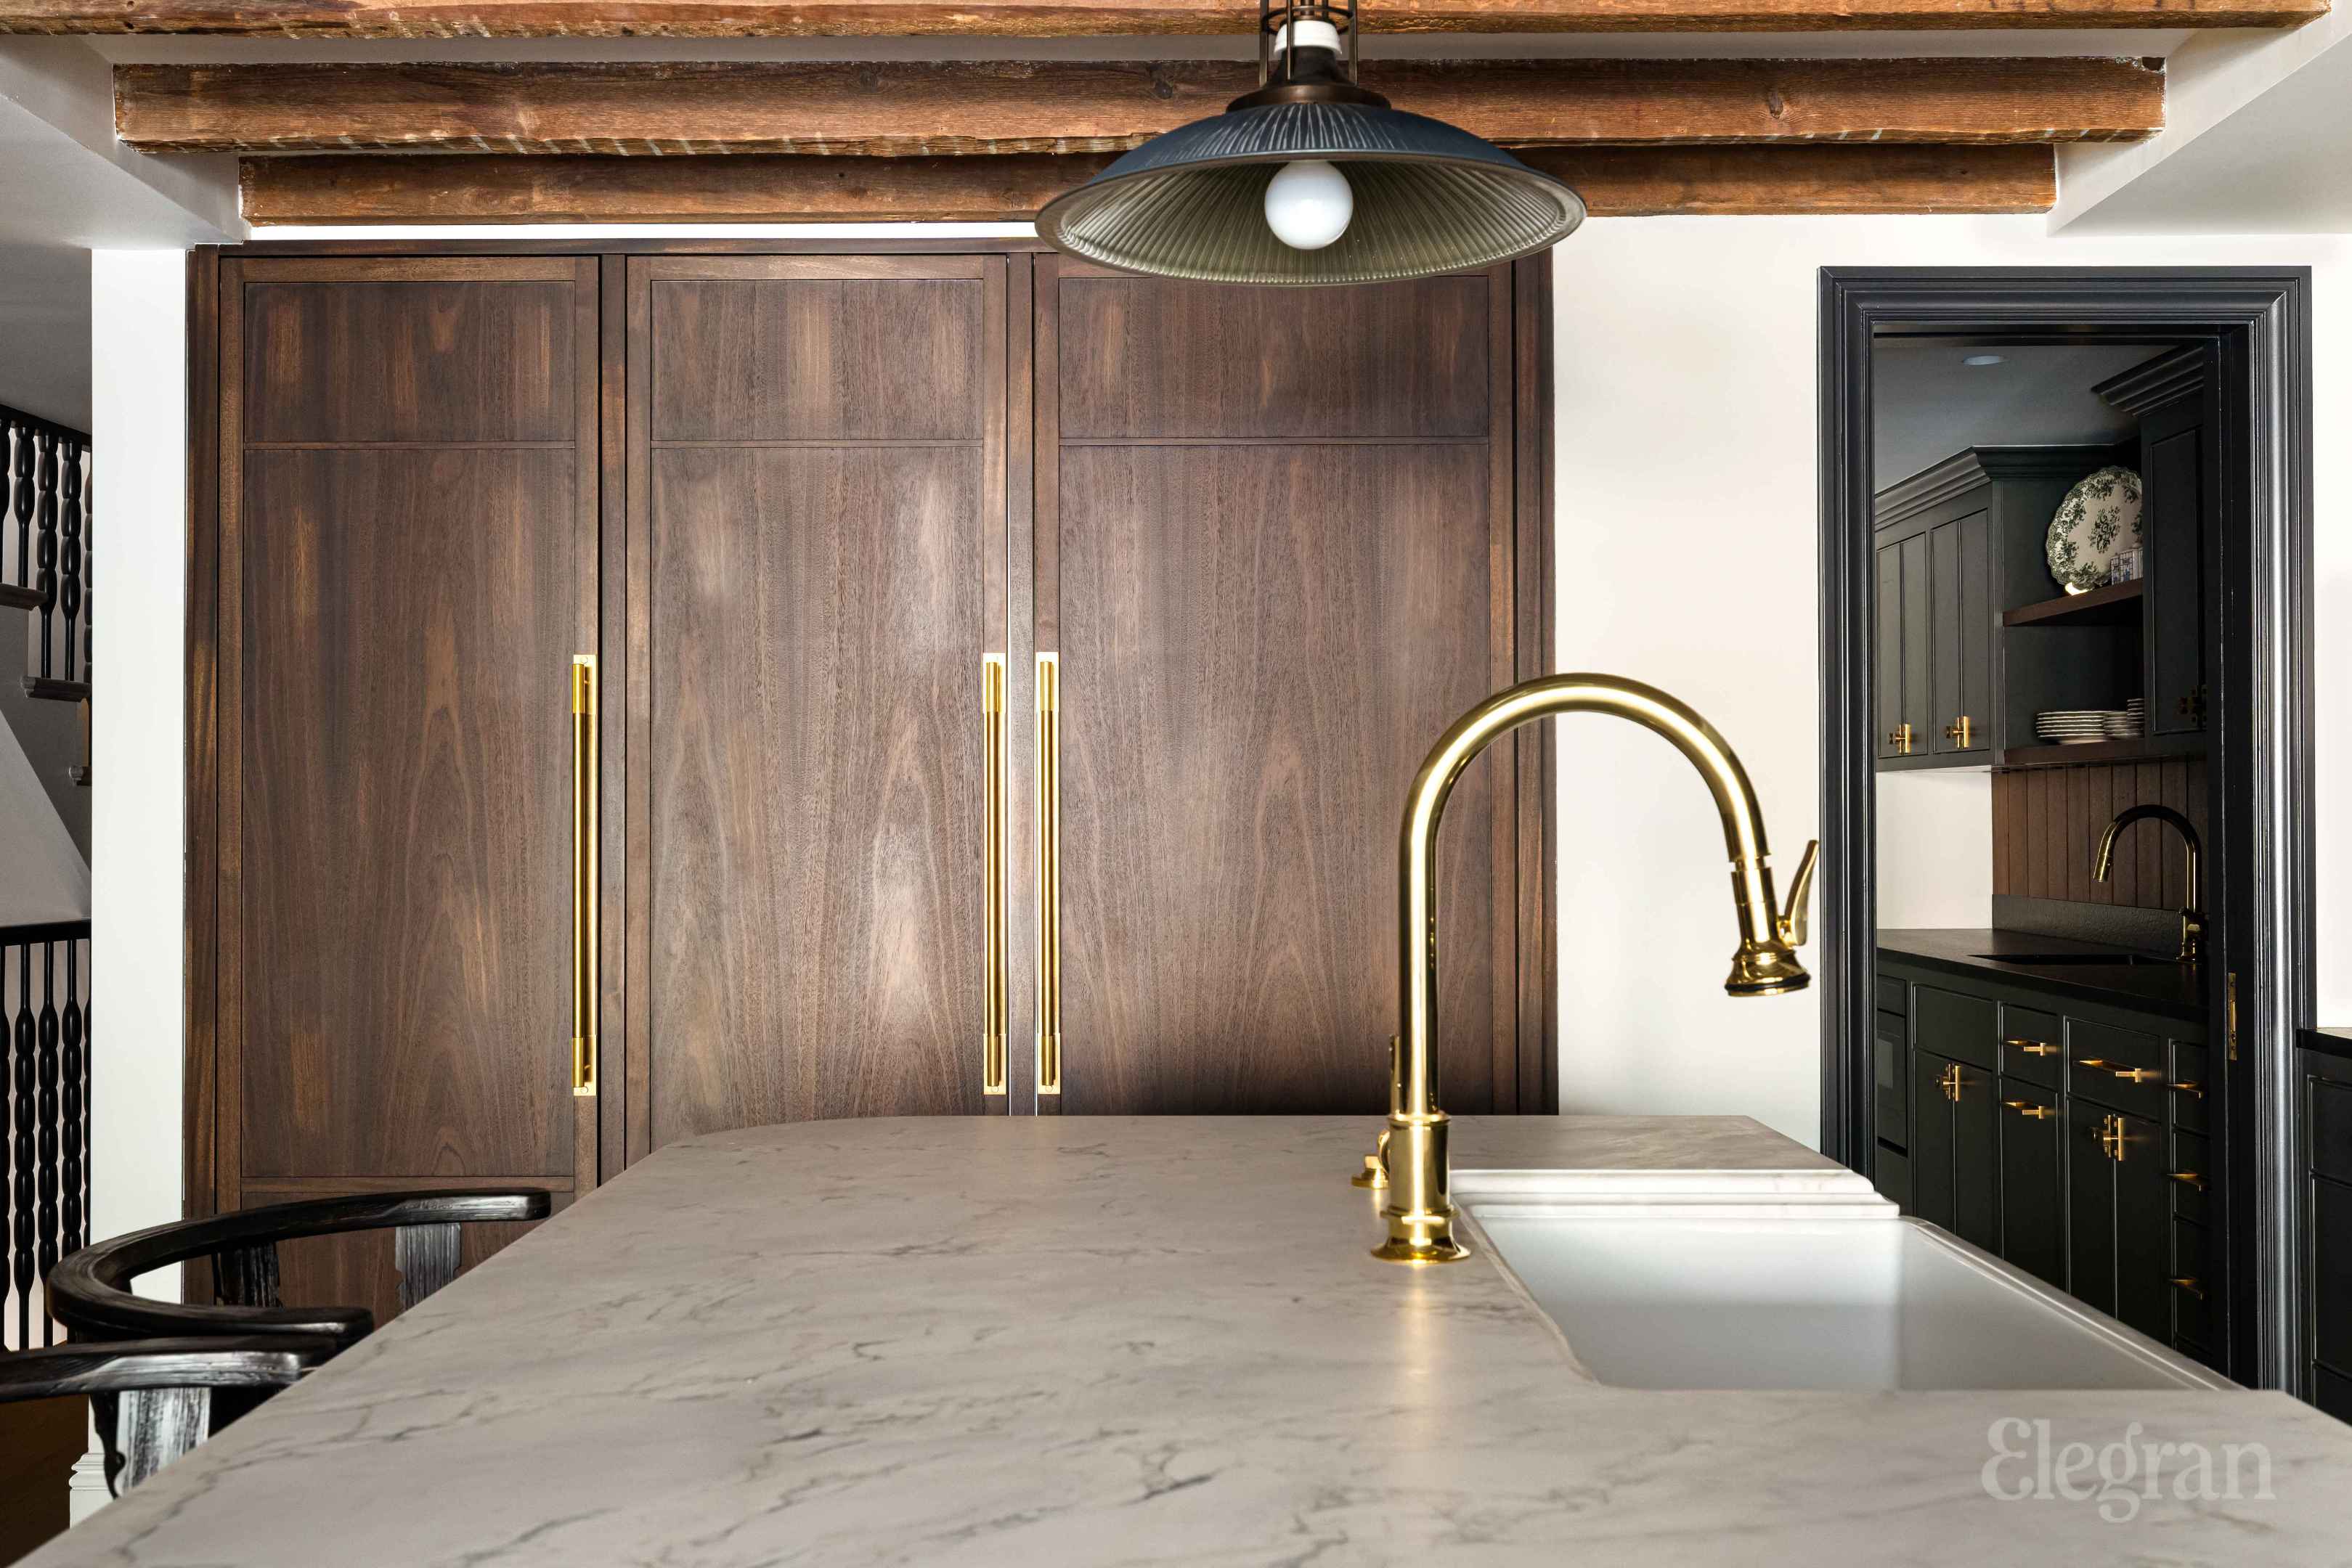
Kitchen with a marble island, brass faucet, dark wood cabinets, and exposed ceiling beams.
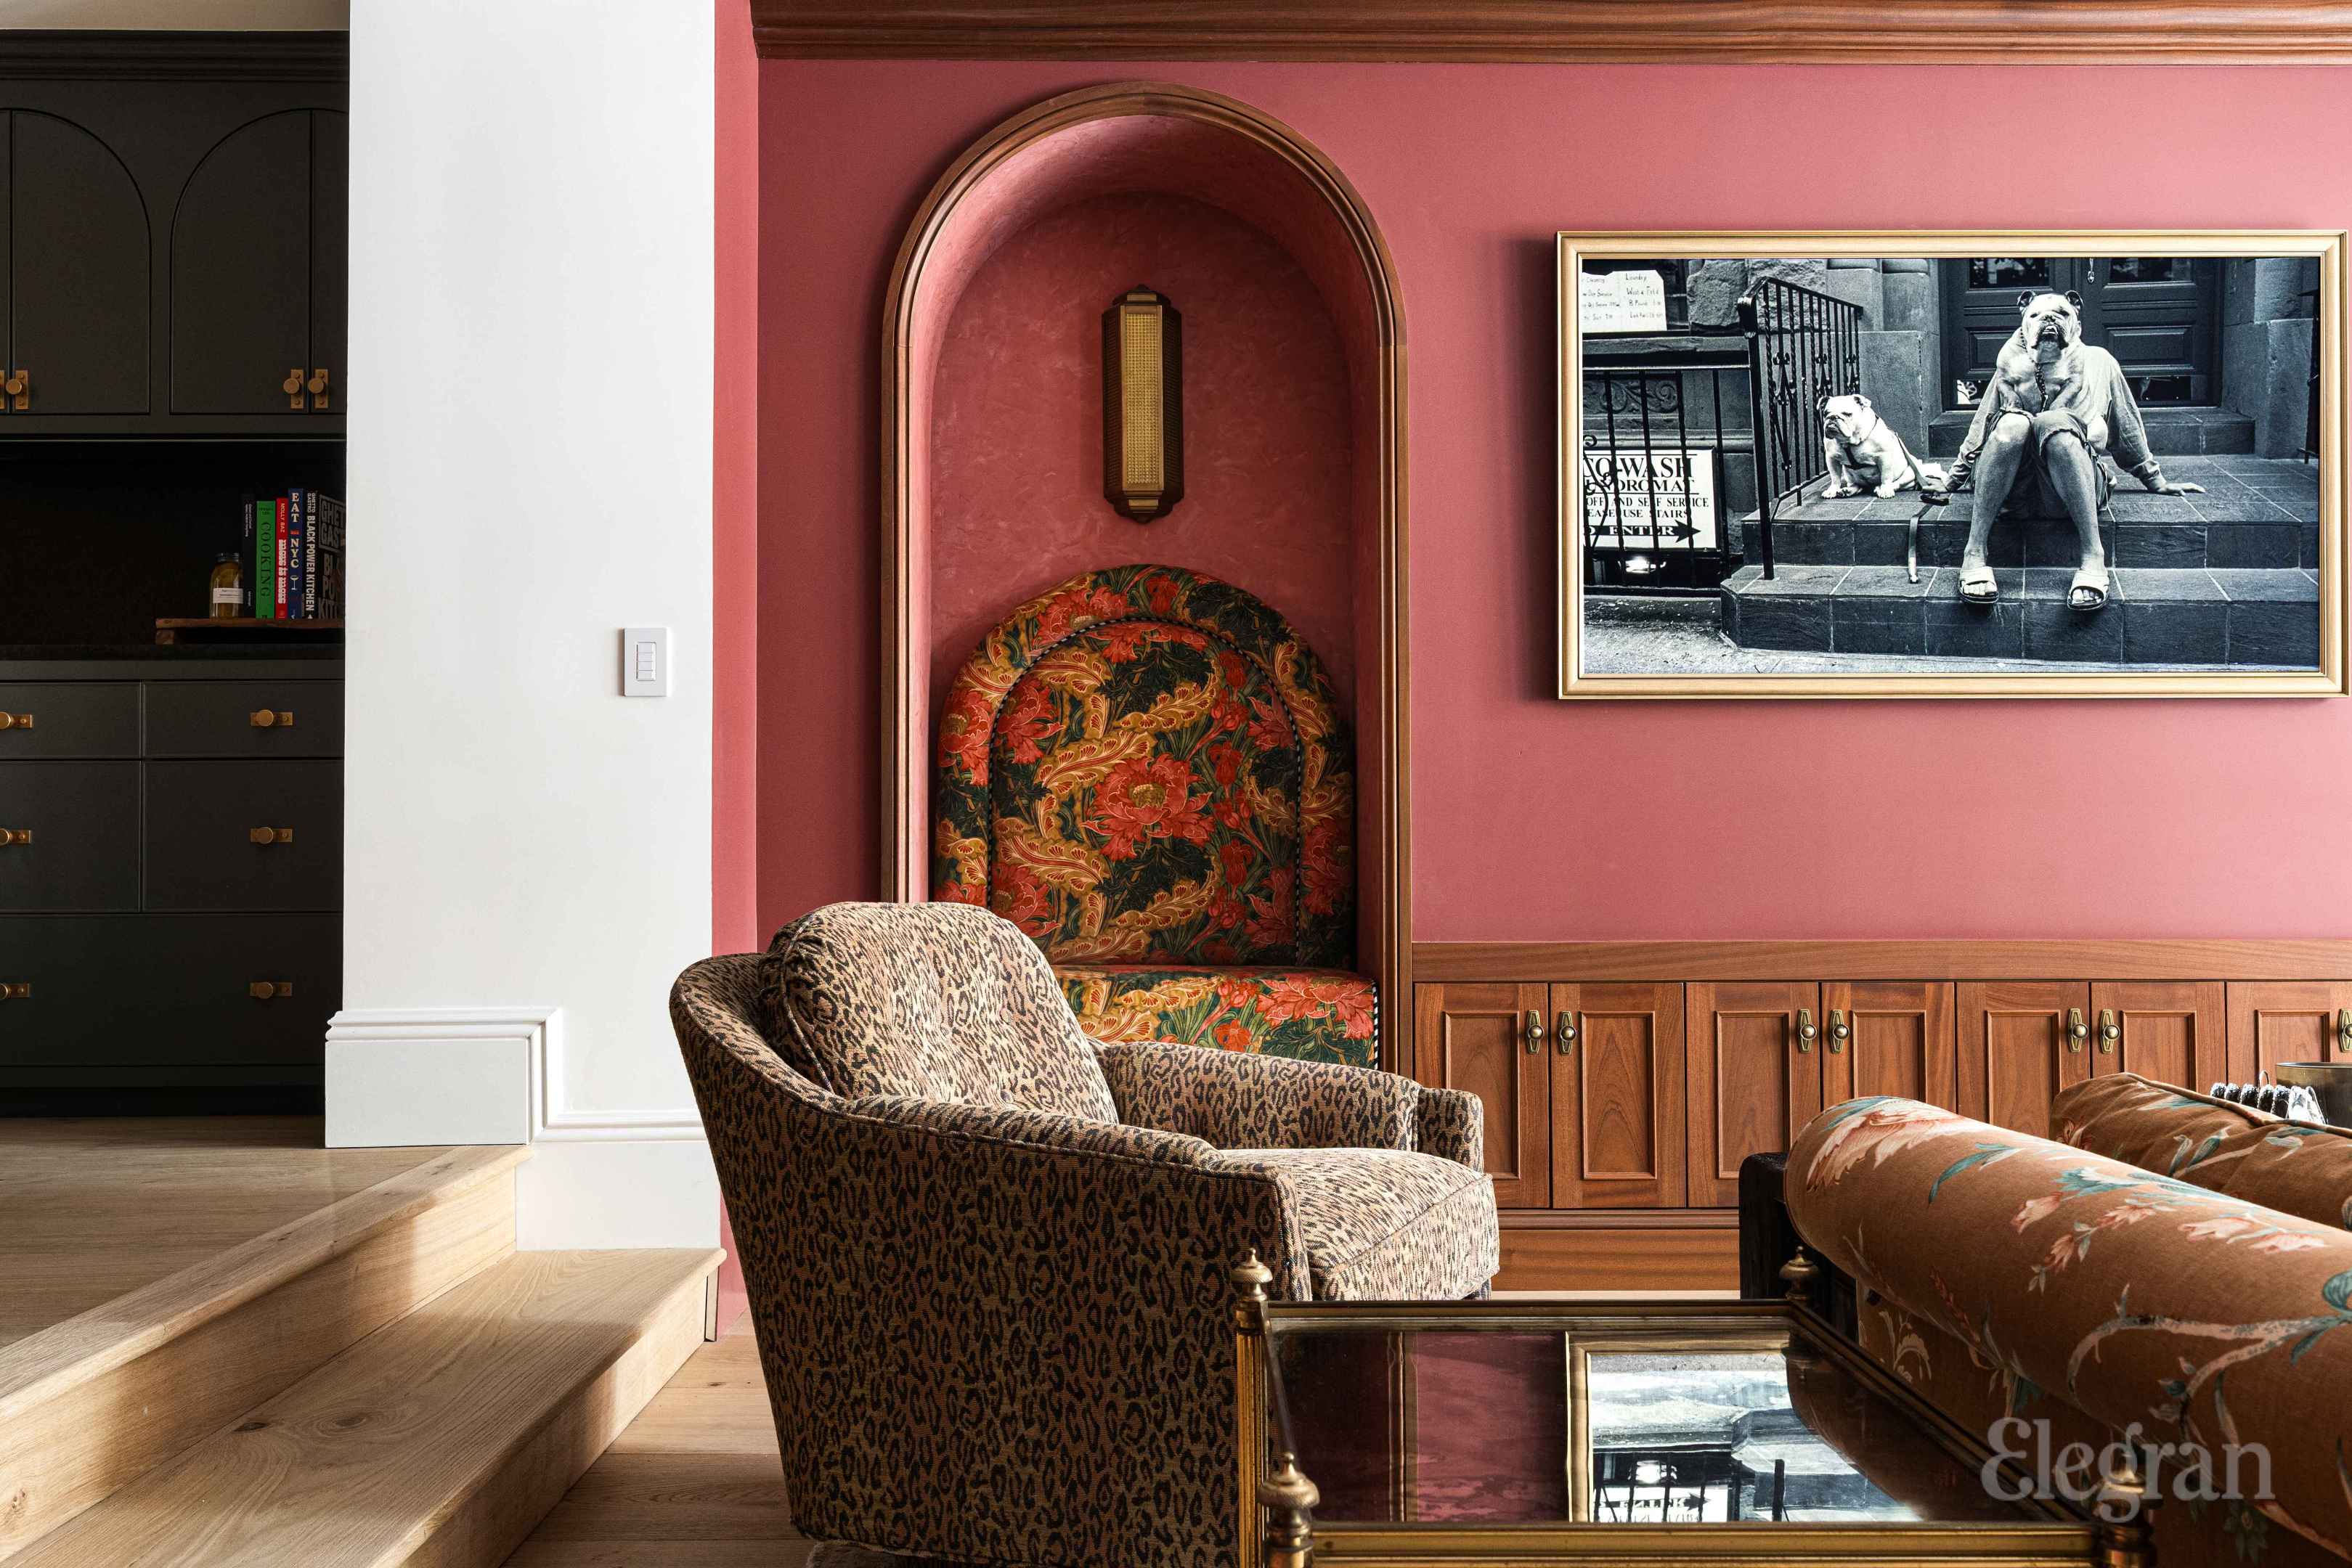
Living room with a pink wall, built-in arched seat, patterned chairs, and wood cabinetry.
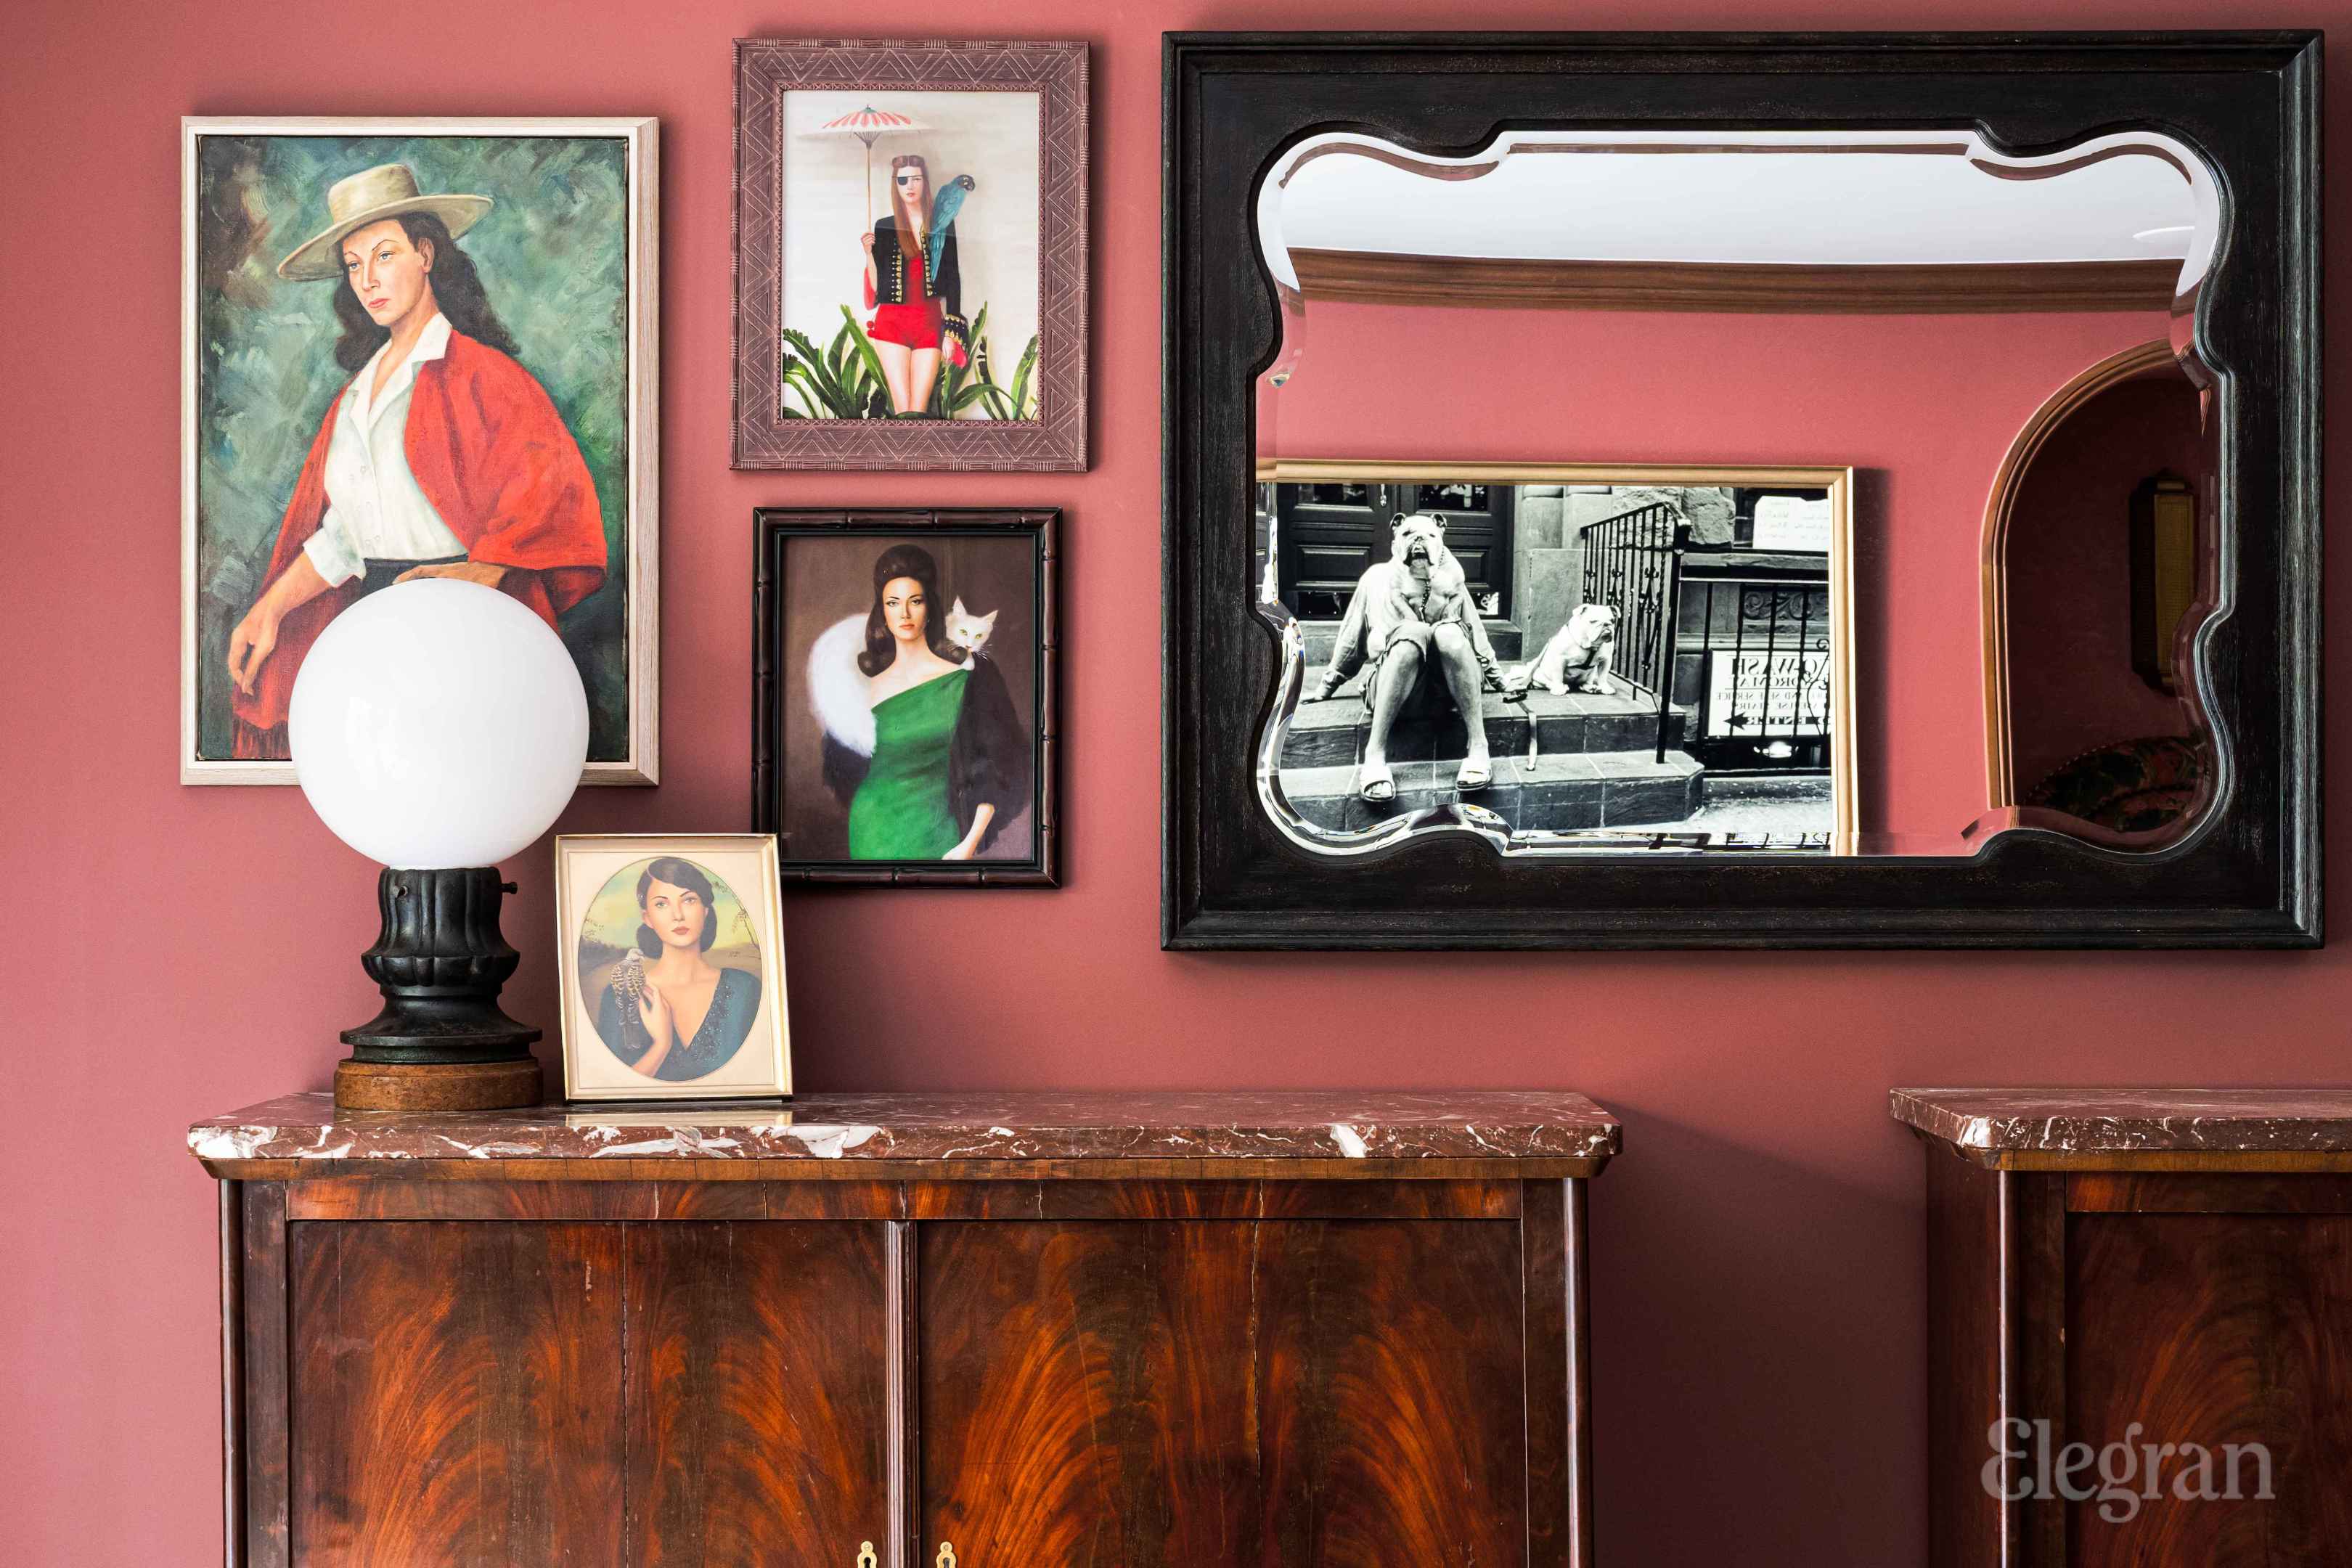
Furnished interior with a pink gallery wall, ornate mirror, framed portraits, and dark wood sideboard.
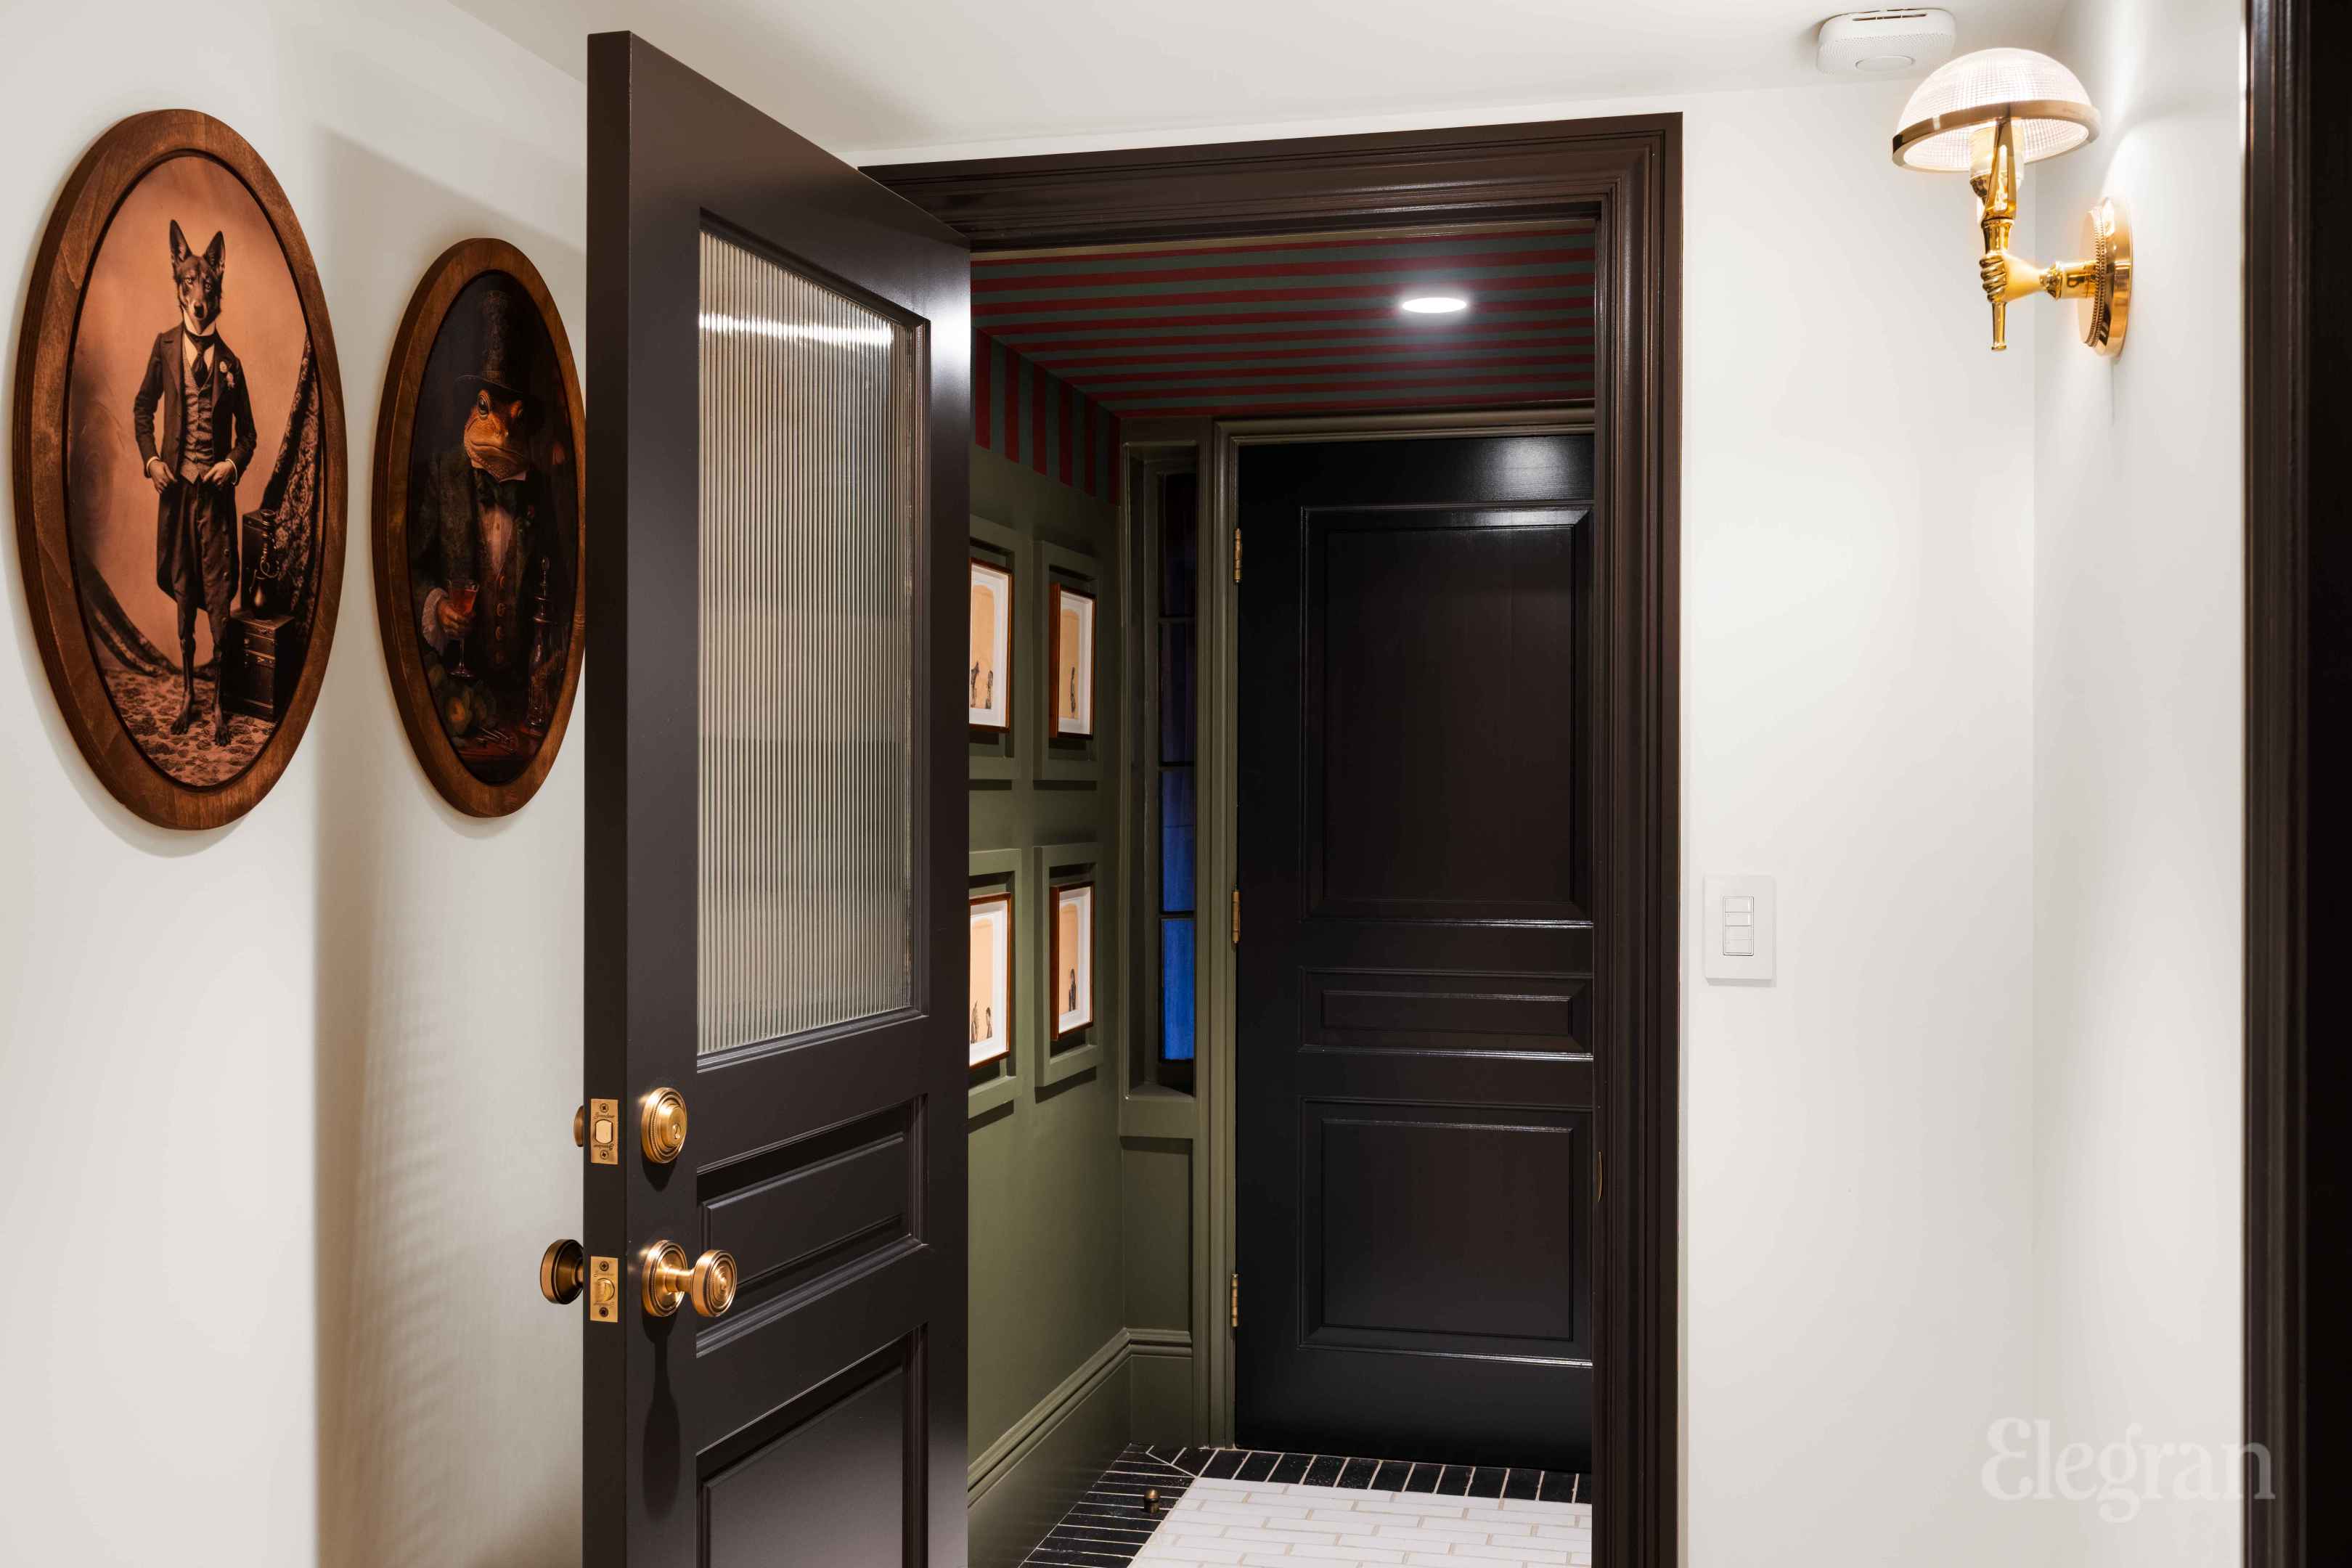
Entry foyer with dark paneled doors, framed animal portraits, and a striped ceiling.
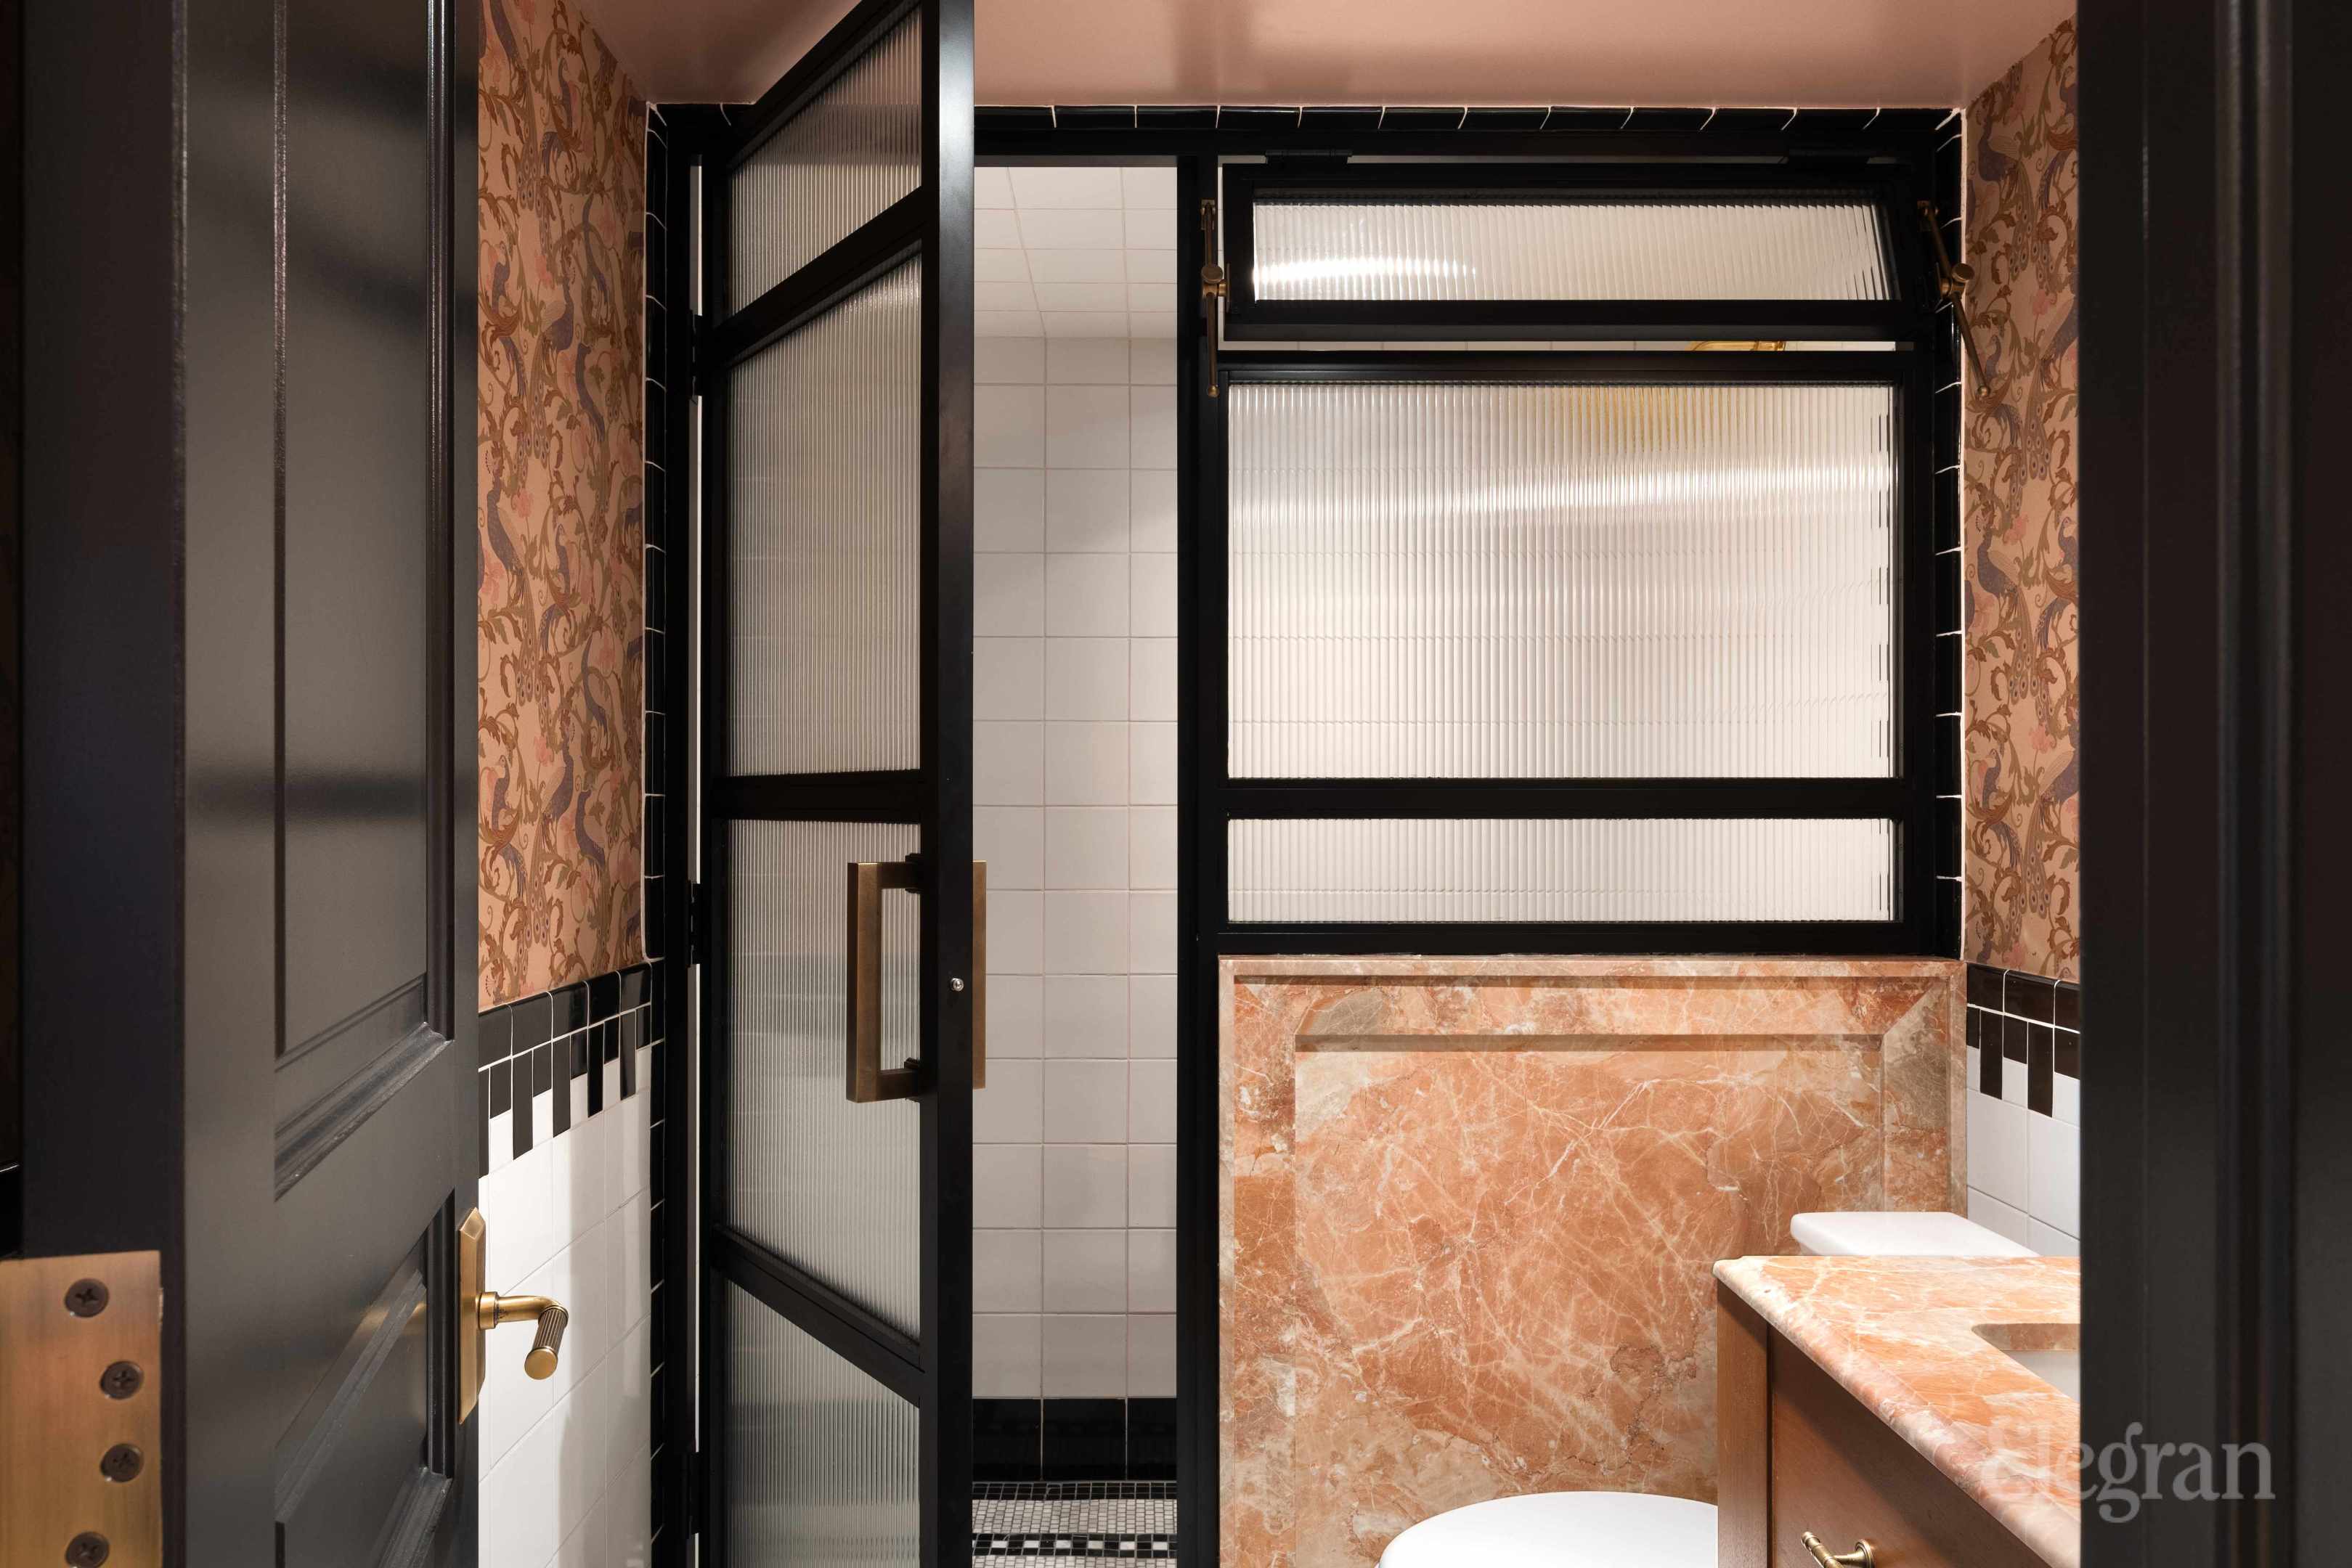
Bathroom with a black-framed frosted-glass partition, patterned wallpaper, and peach marble vanity.
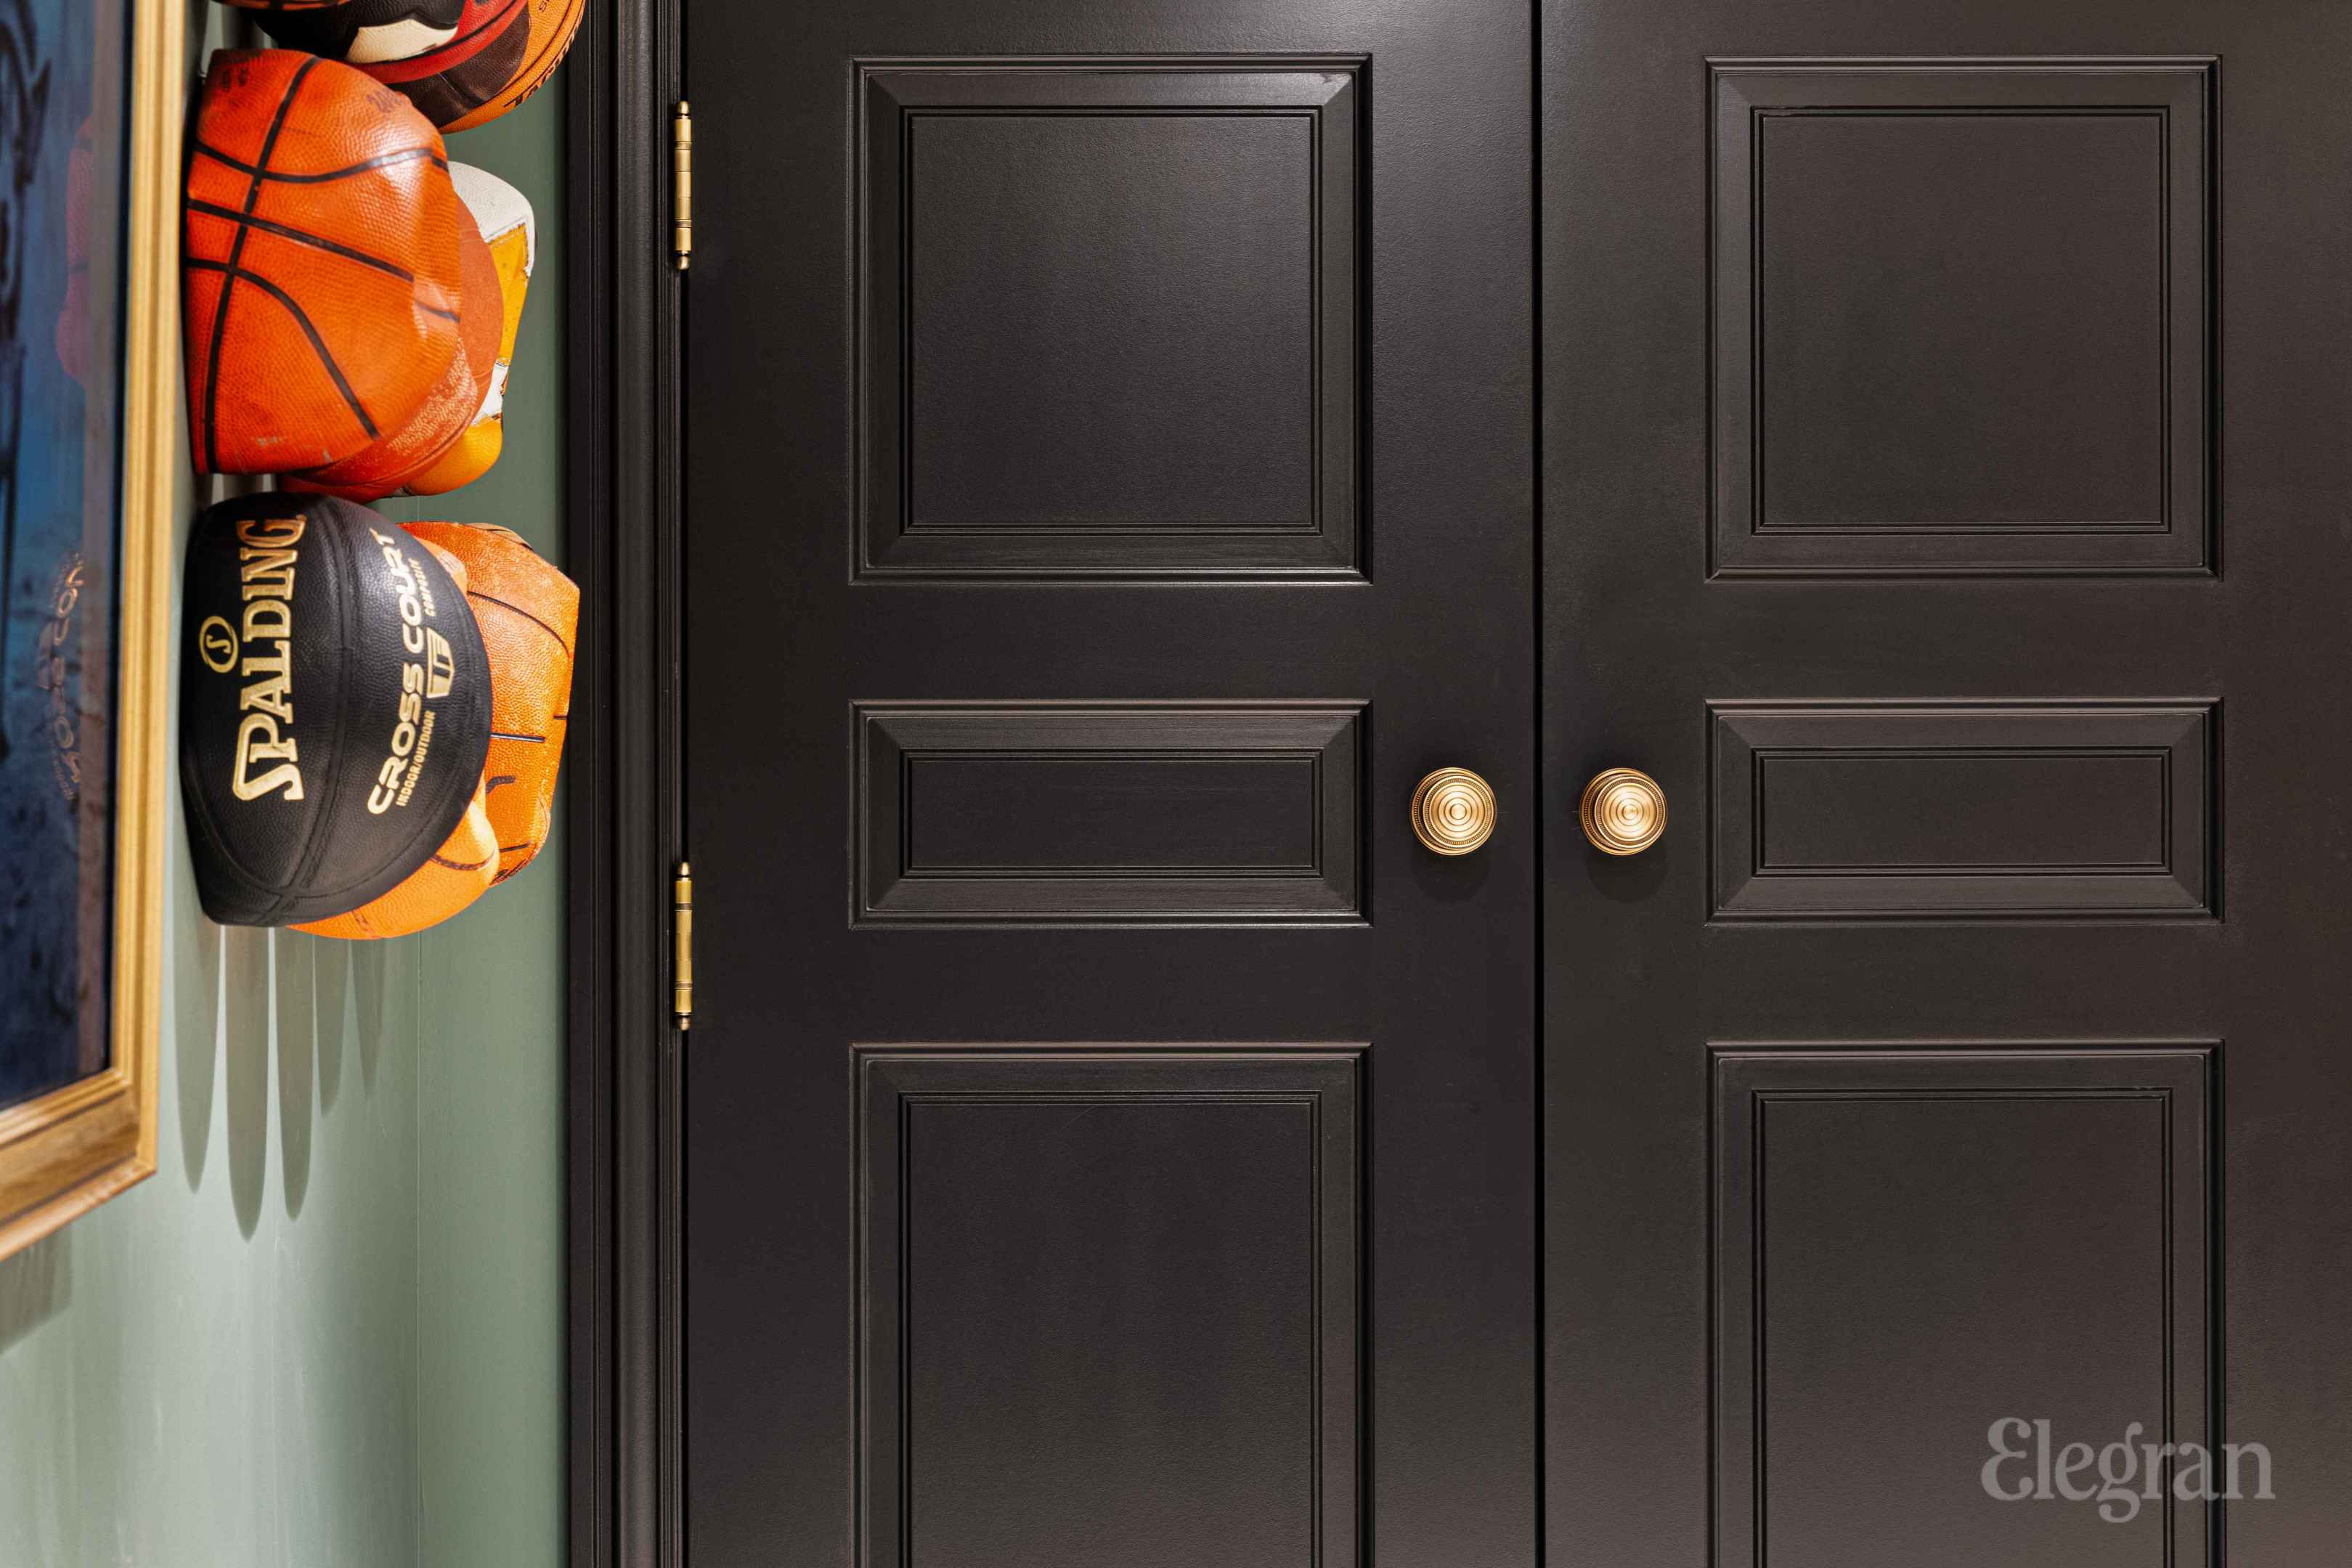
Black paneled double doors with brass knobs beside a wall display of basketballs.
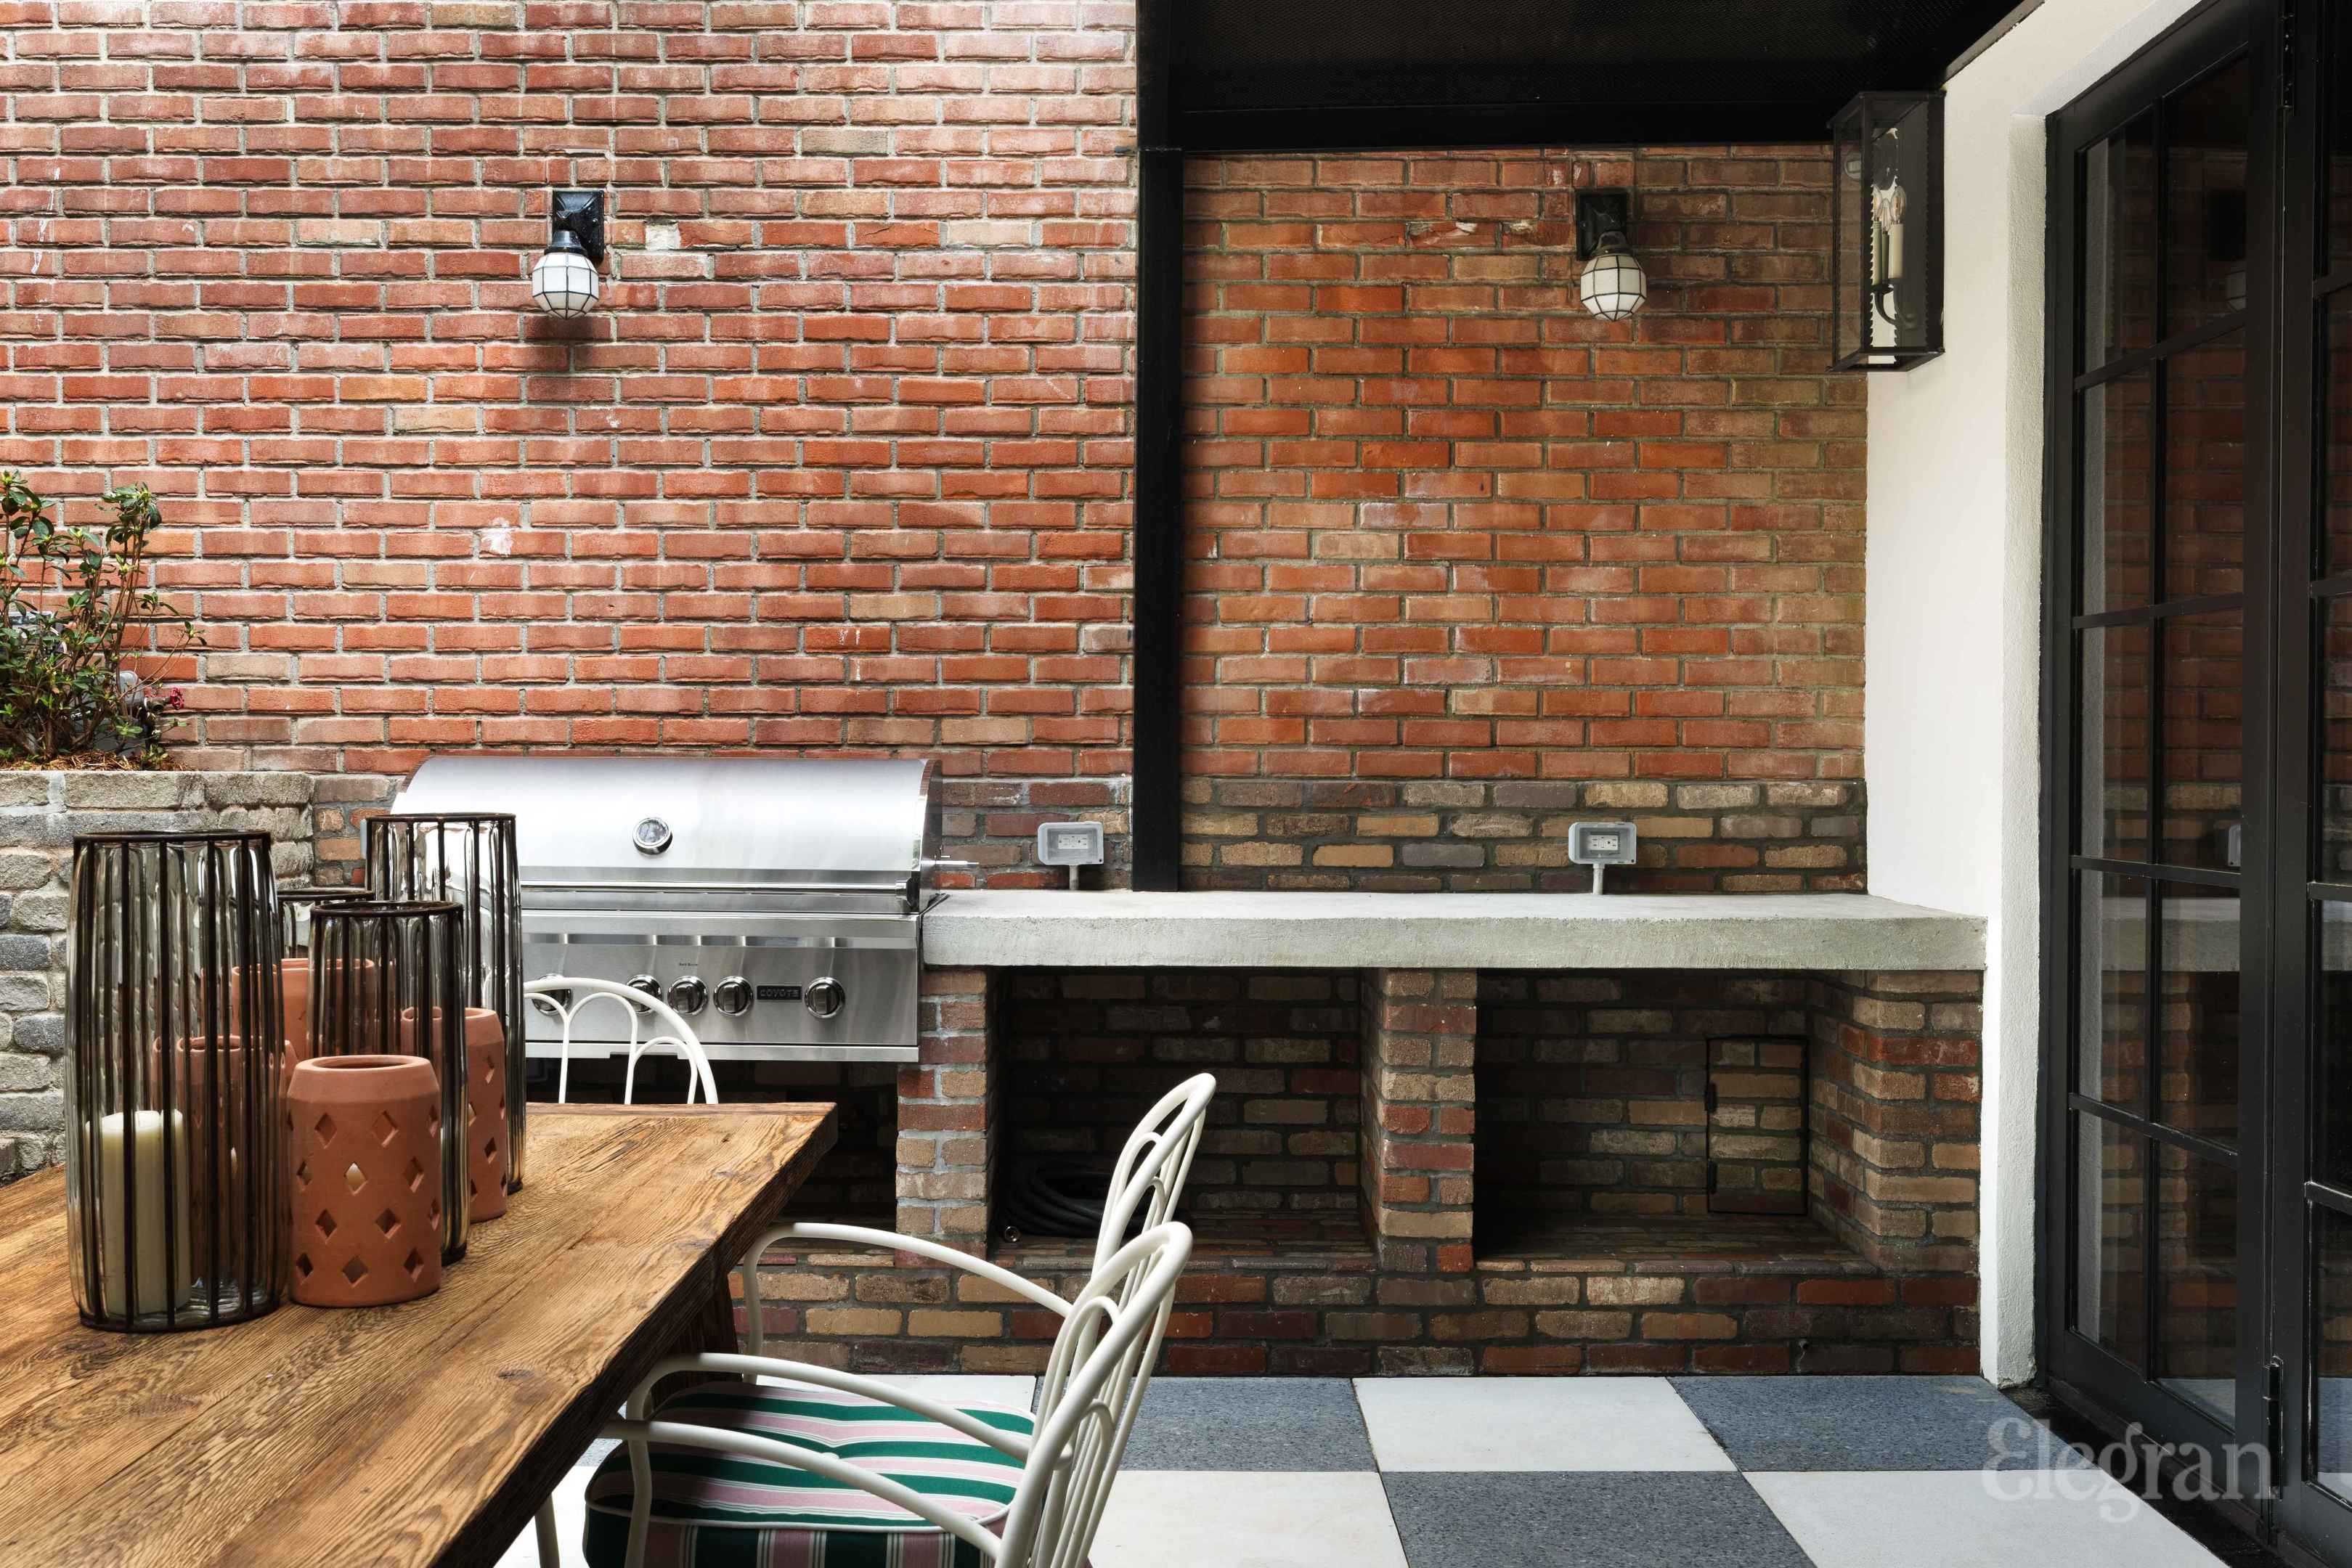
Outdoor dining patio with brick walls, built-in grill, and checkerboard paving.
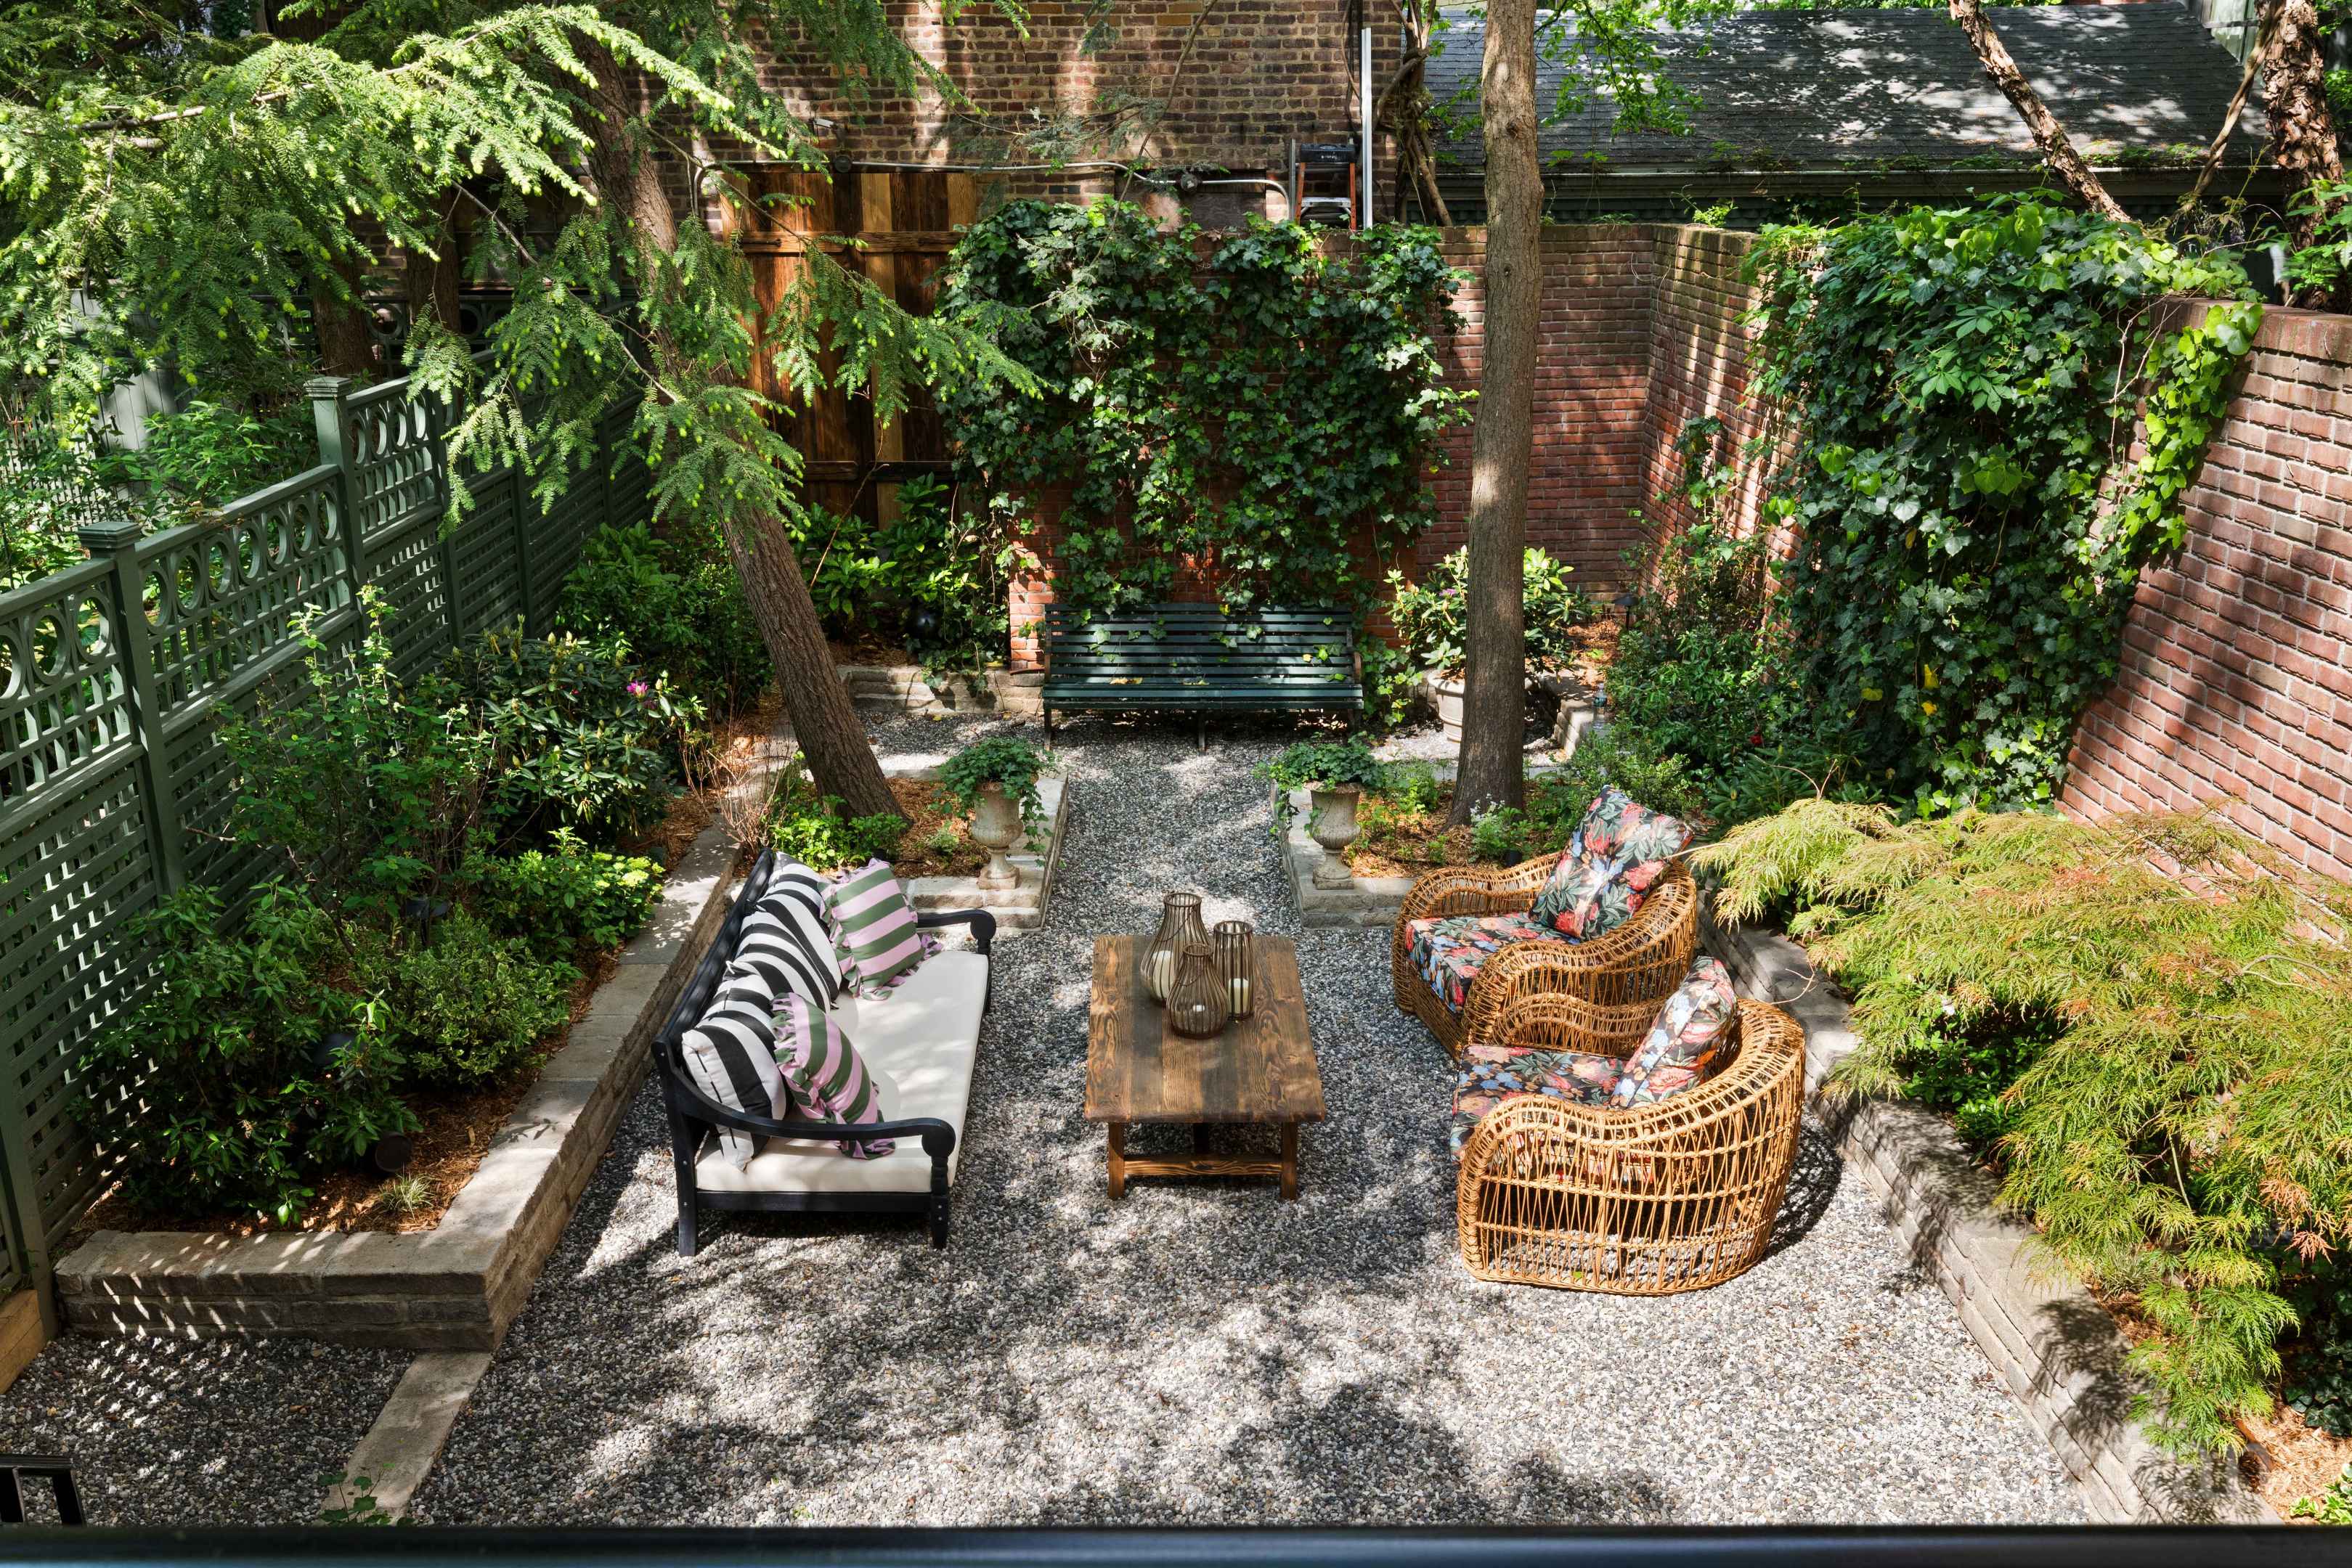
Furnished garden courtyard with a gravel patio, wicker chairs, ivy-covered brick walls, and a bench.
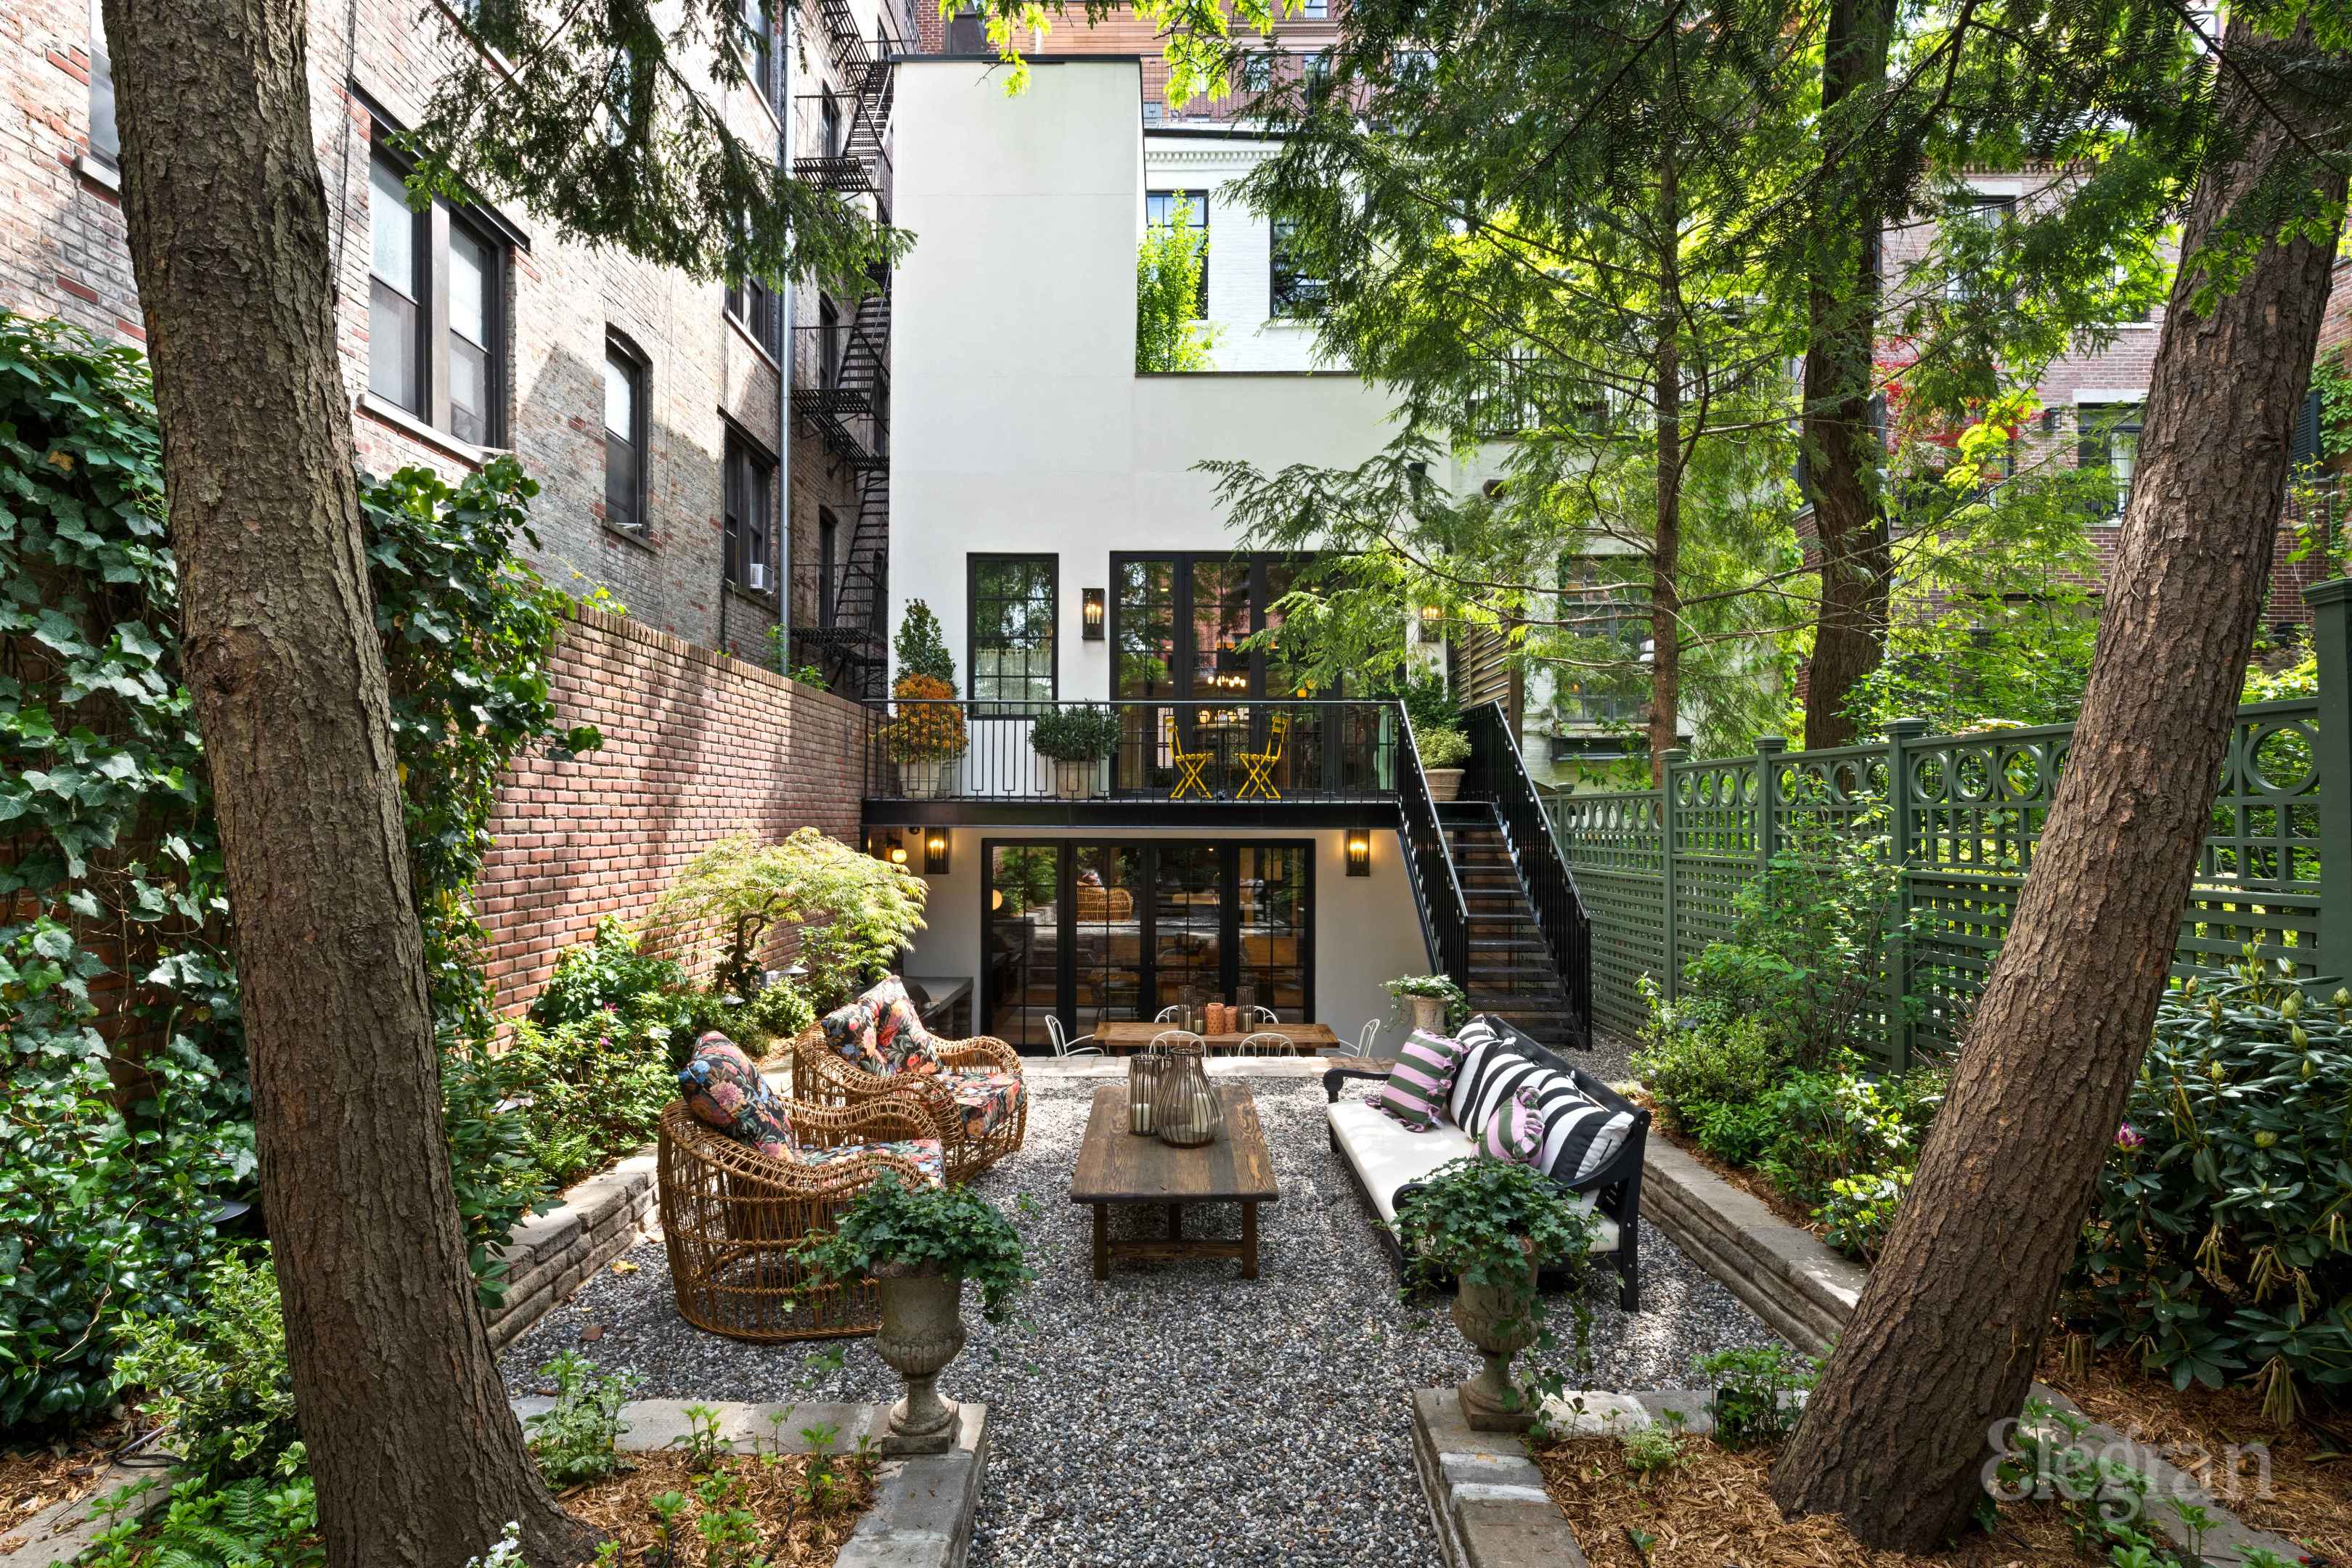
Landscaped townhouse patio with gravel seating area, garden greenery, and stairs to an upper terrace.
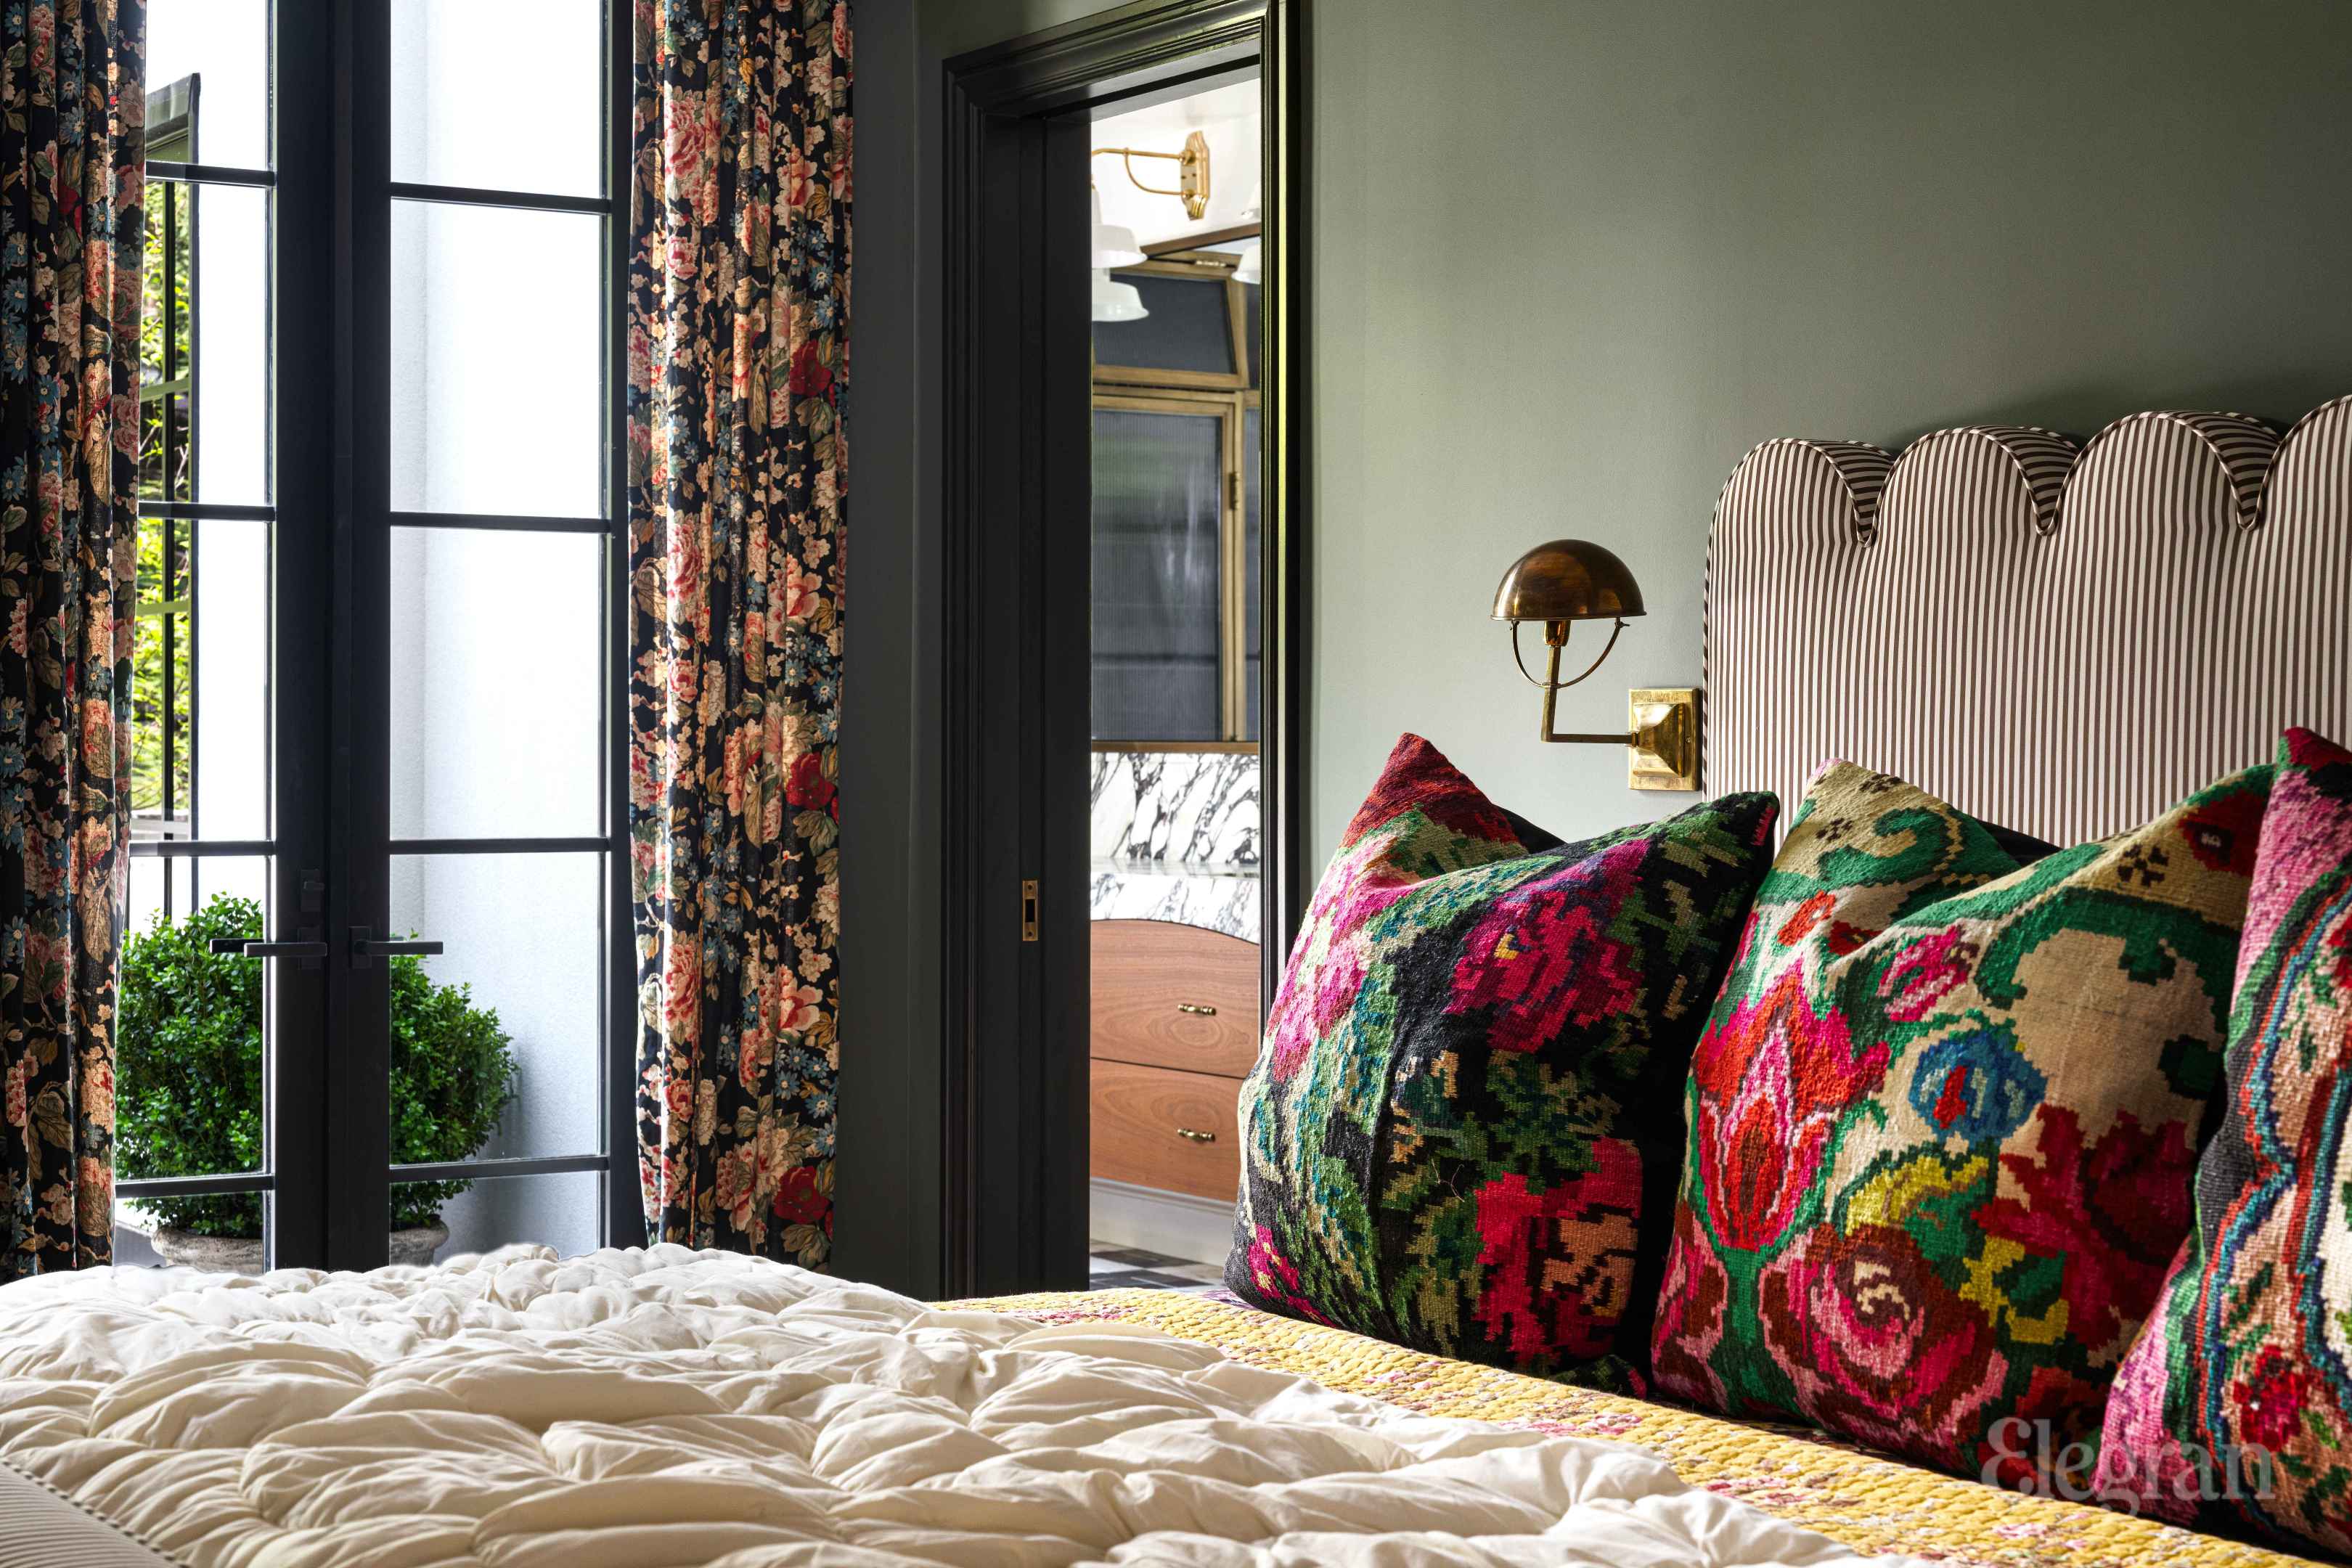
Bedroom with a striped scalloped headboard, colorful pillows, floral curtains, and tall black-framed windows.
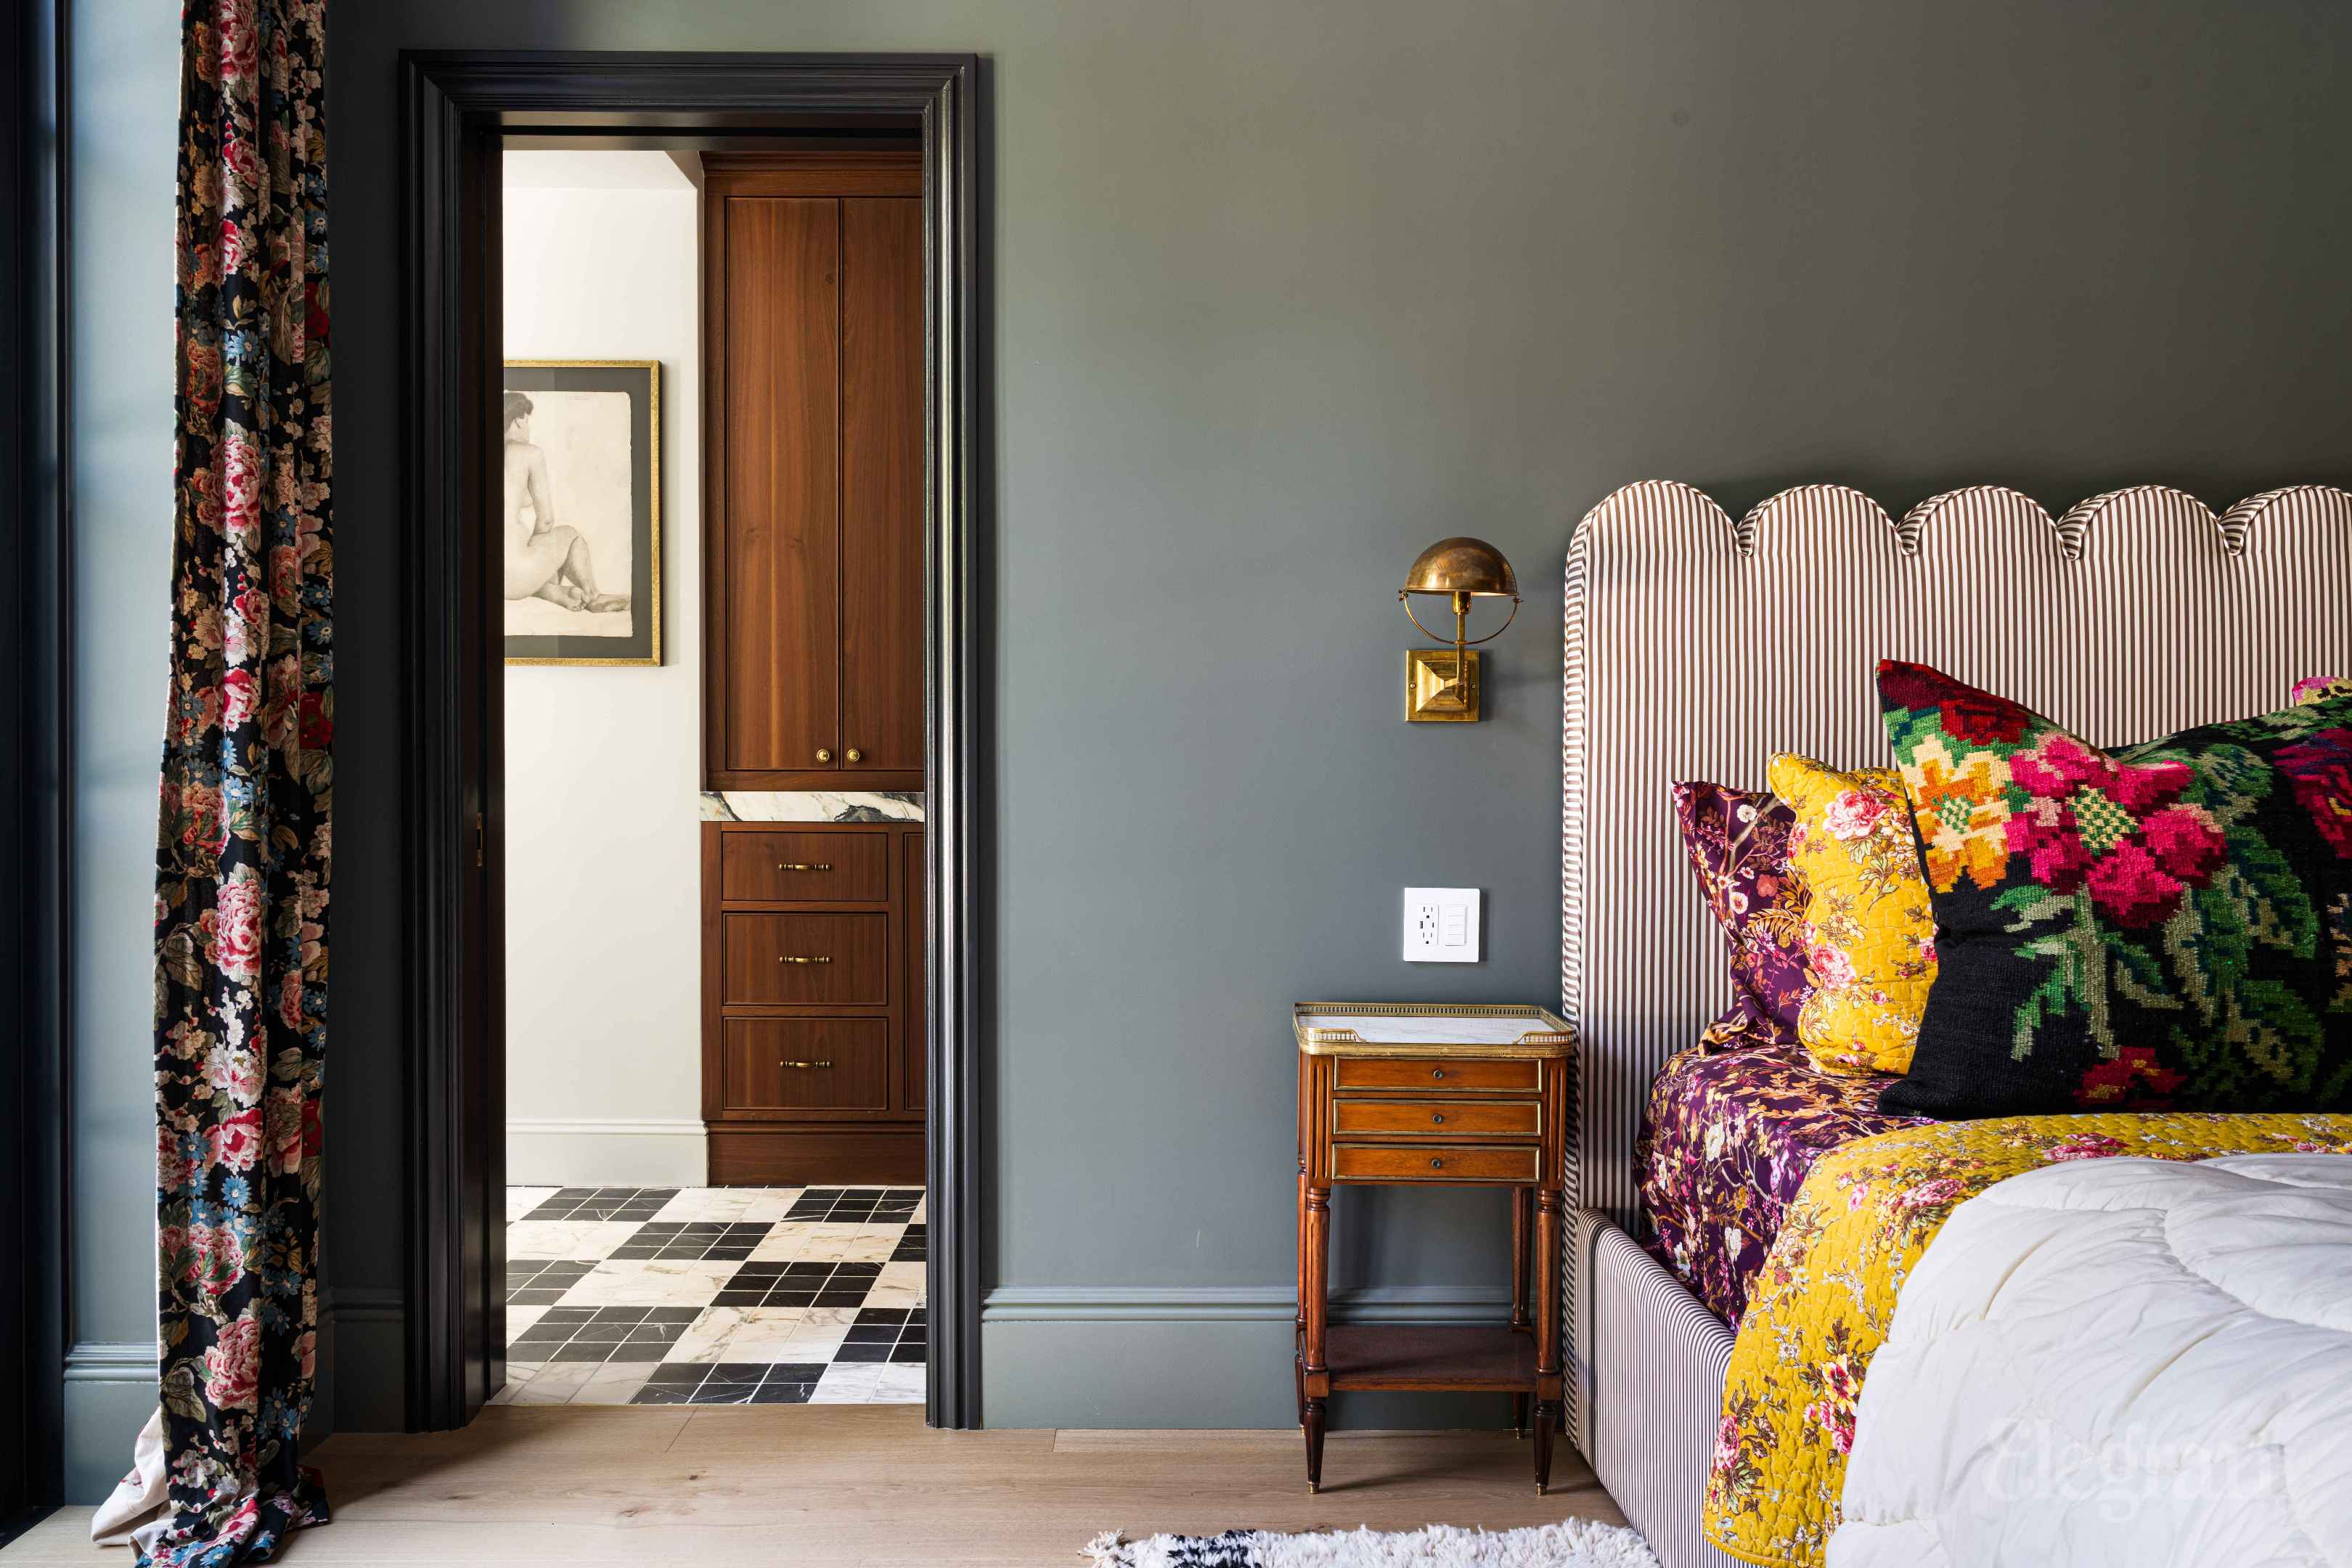
Bedroom with a striped upholstered bed, colorful floral bedding, and a doorway to a tiled bathroom.
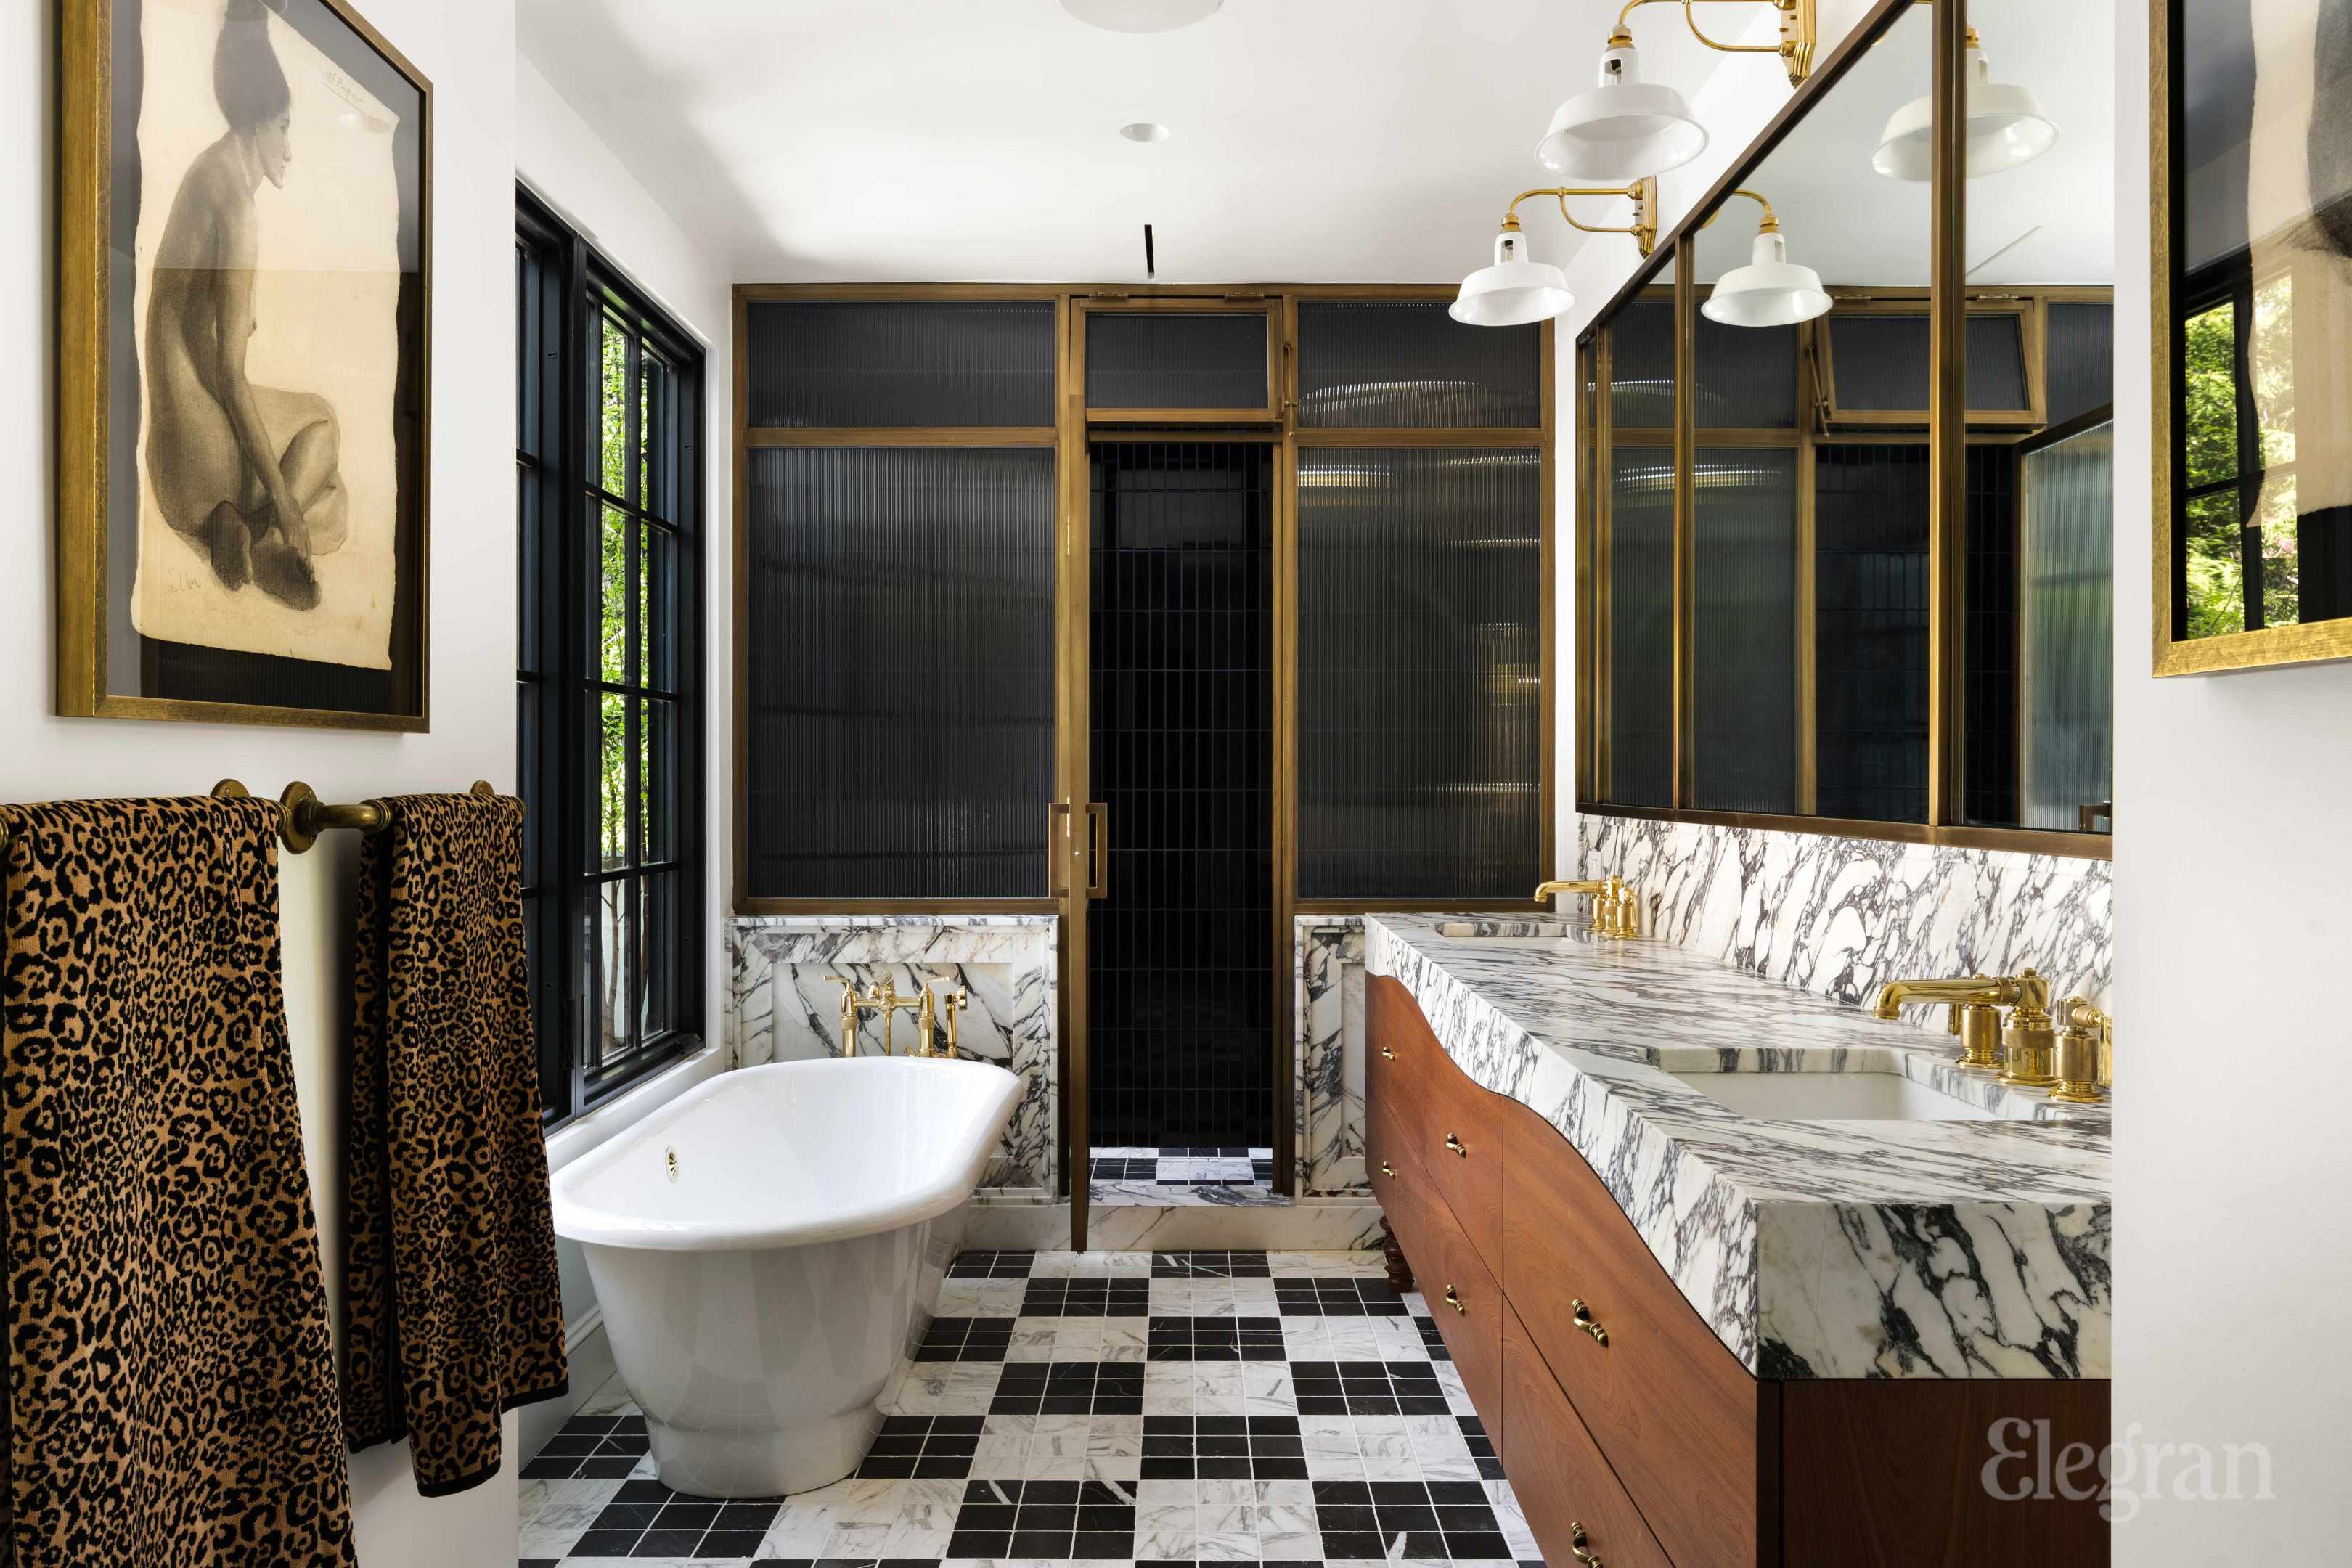
Bathroom with a freestanding tub, marble vanity, brass fixtures, and black-and-white tiled floor.
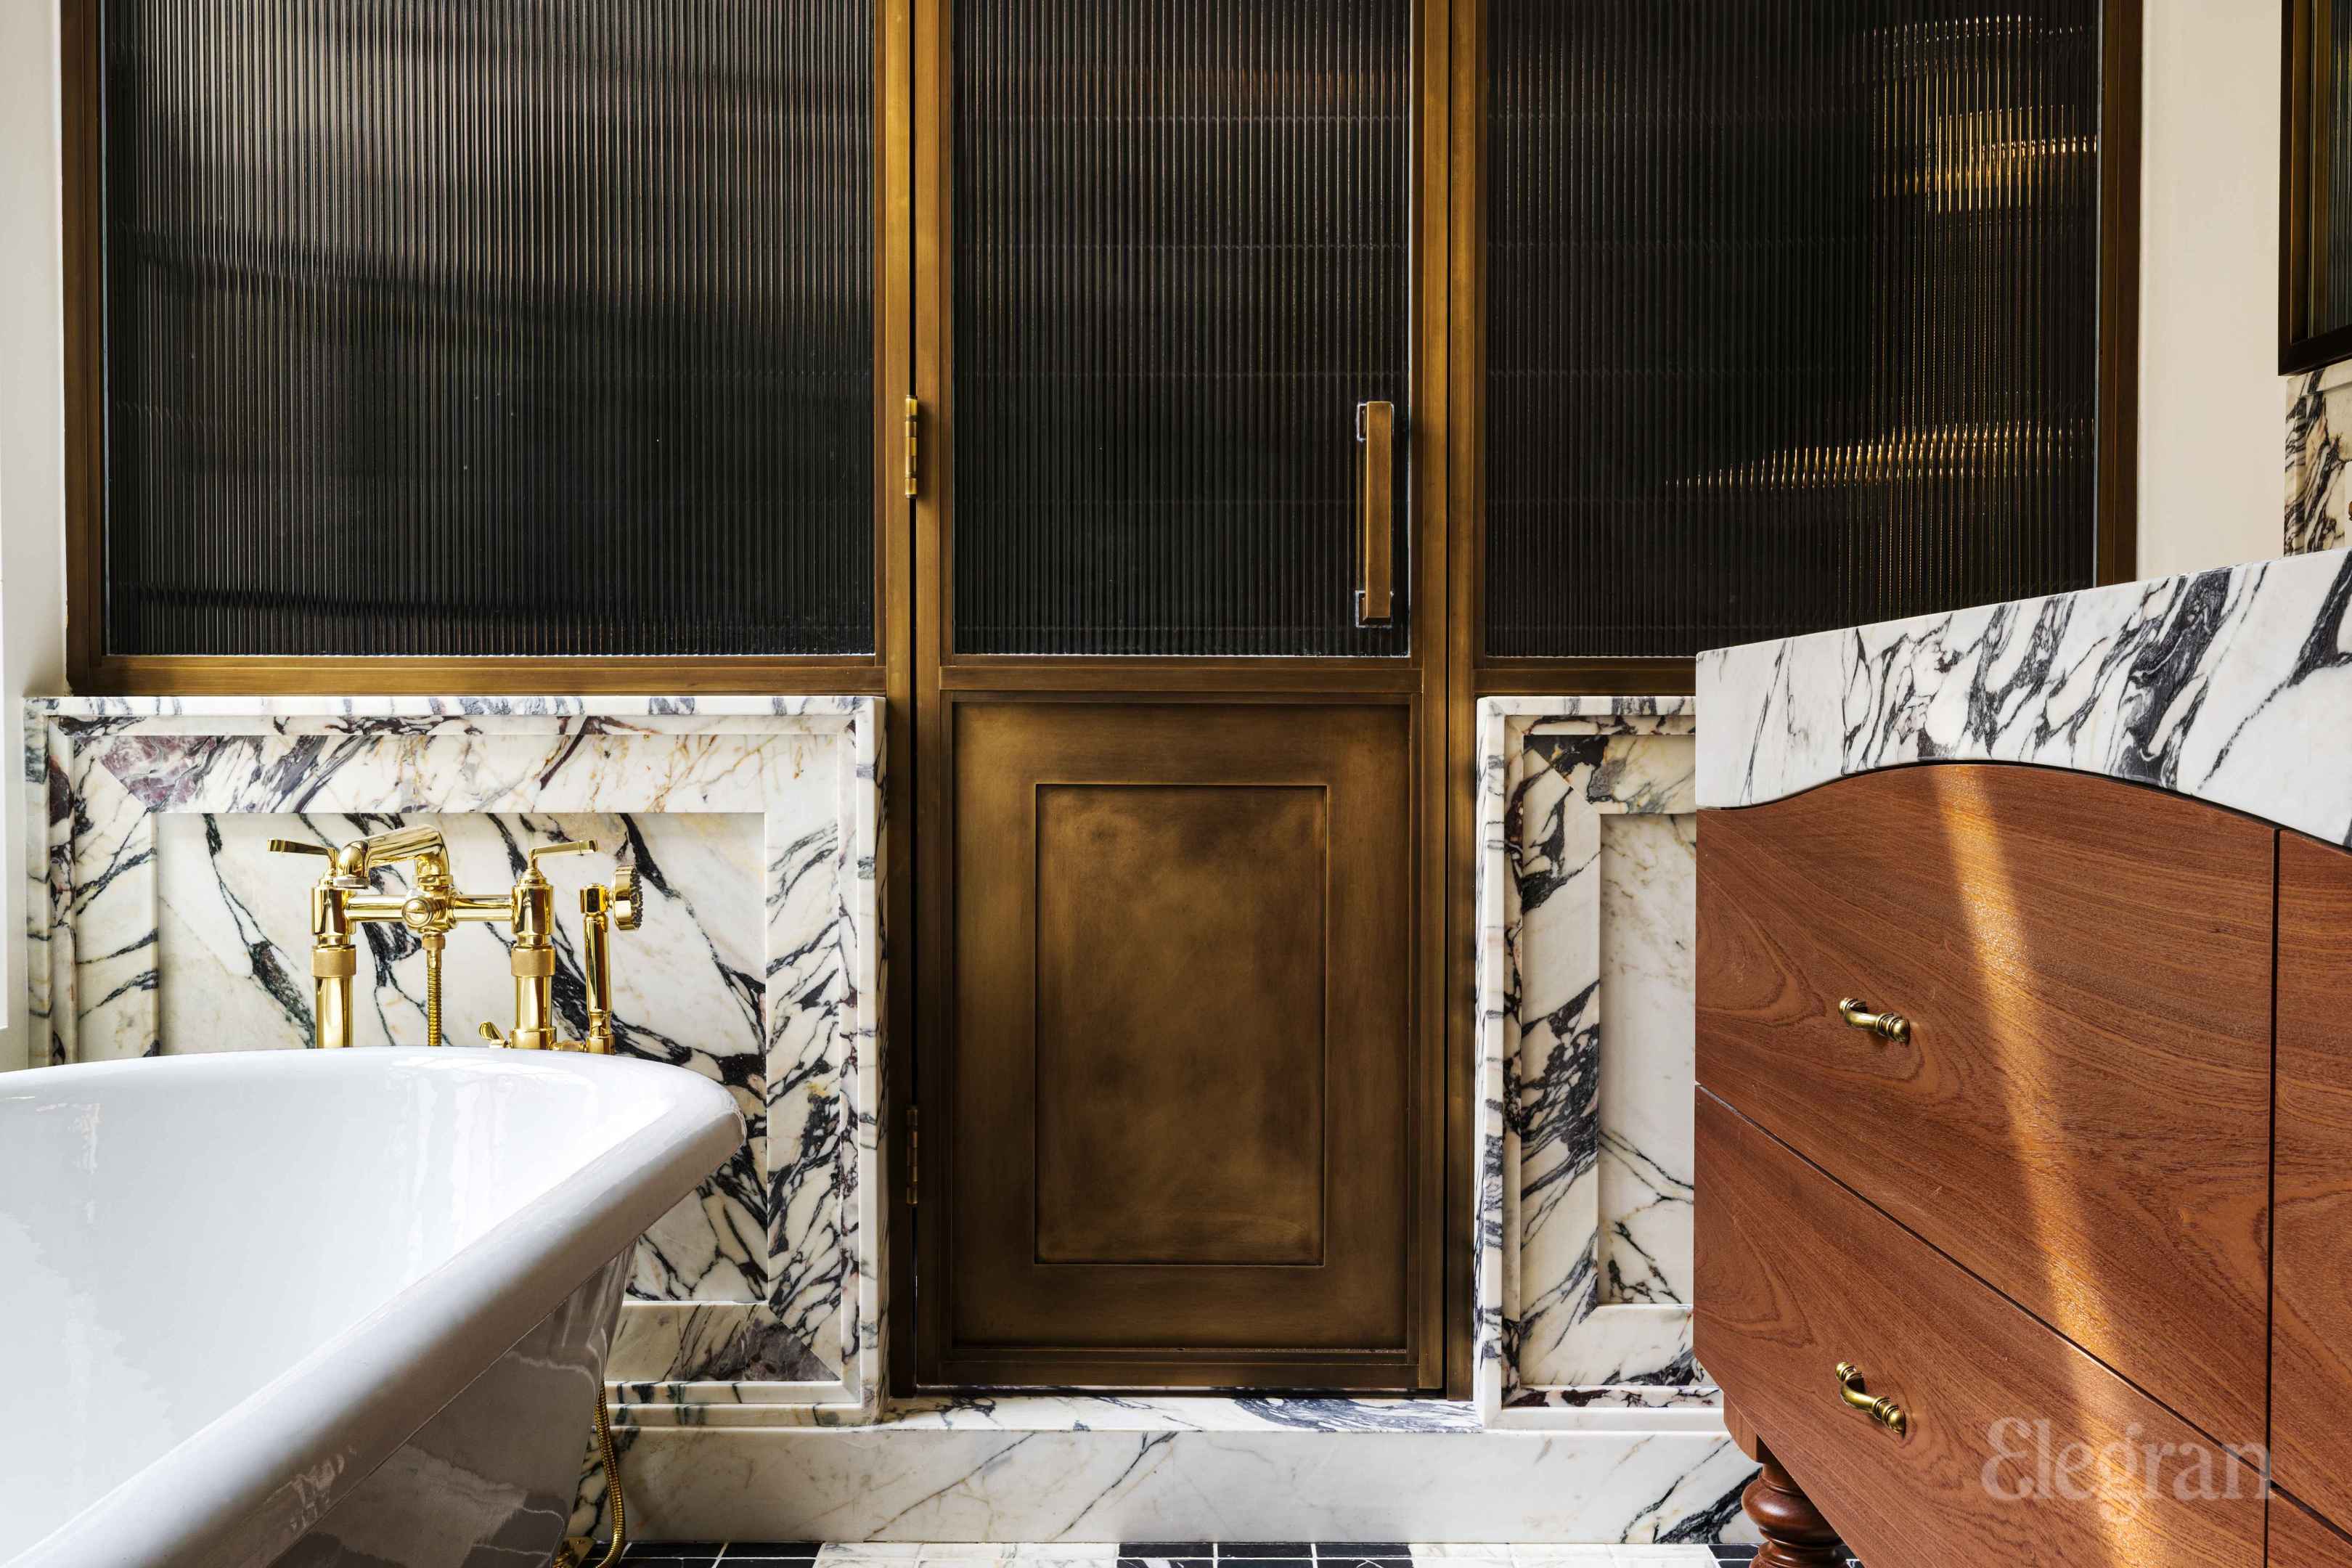
Bathroom with a white bathtub, veined marble surround, brass fixtures, and dark wood cabinetry.
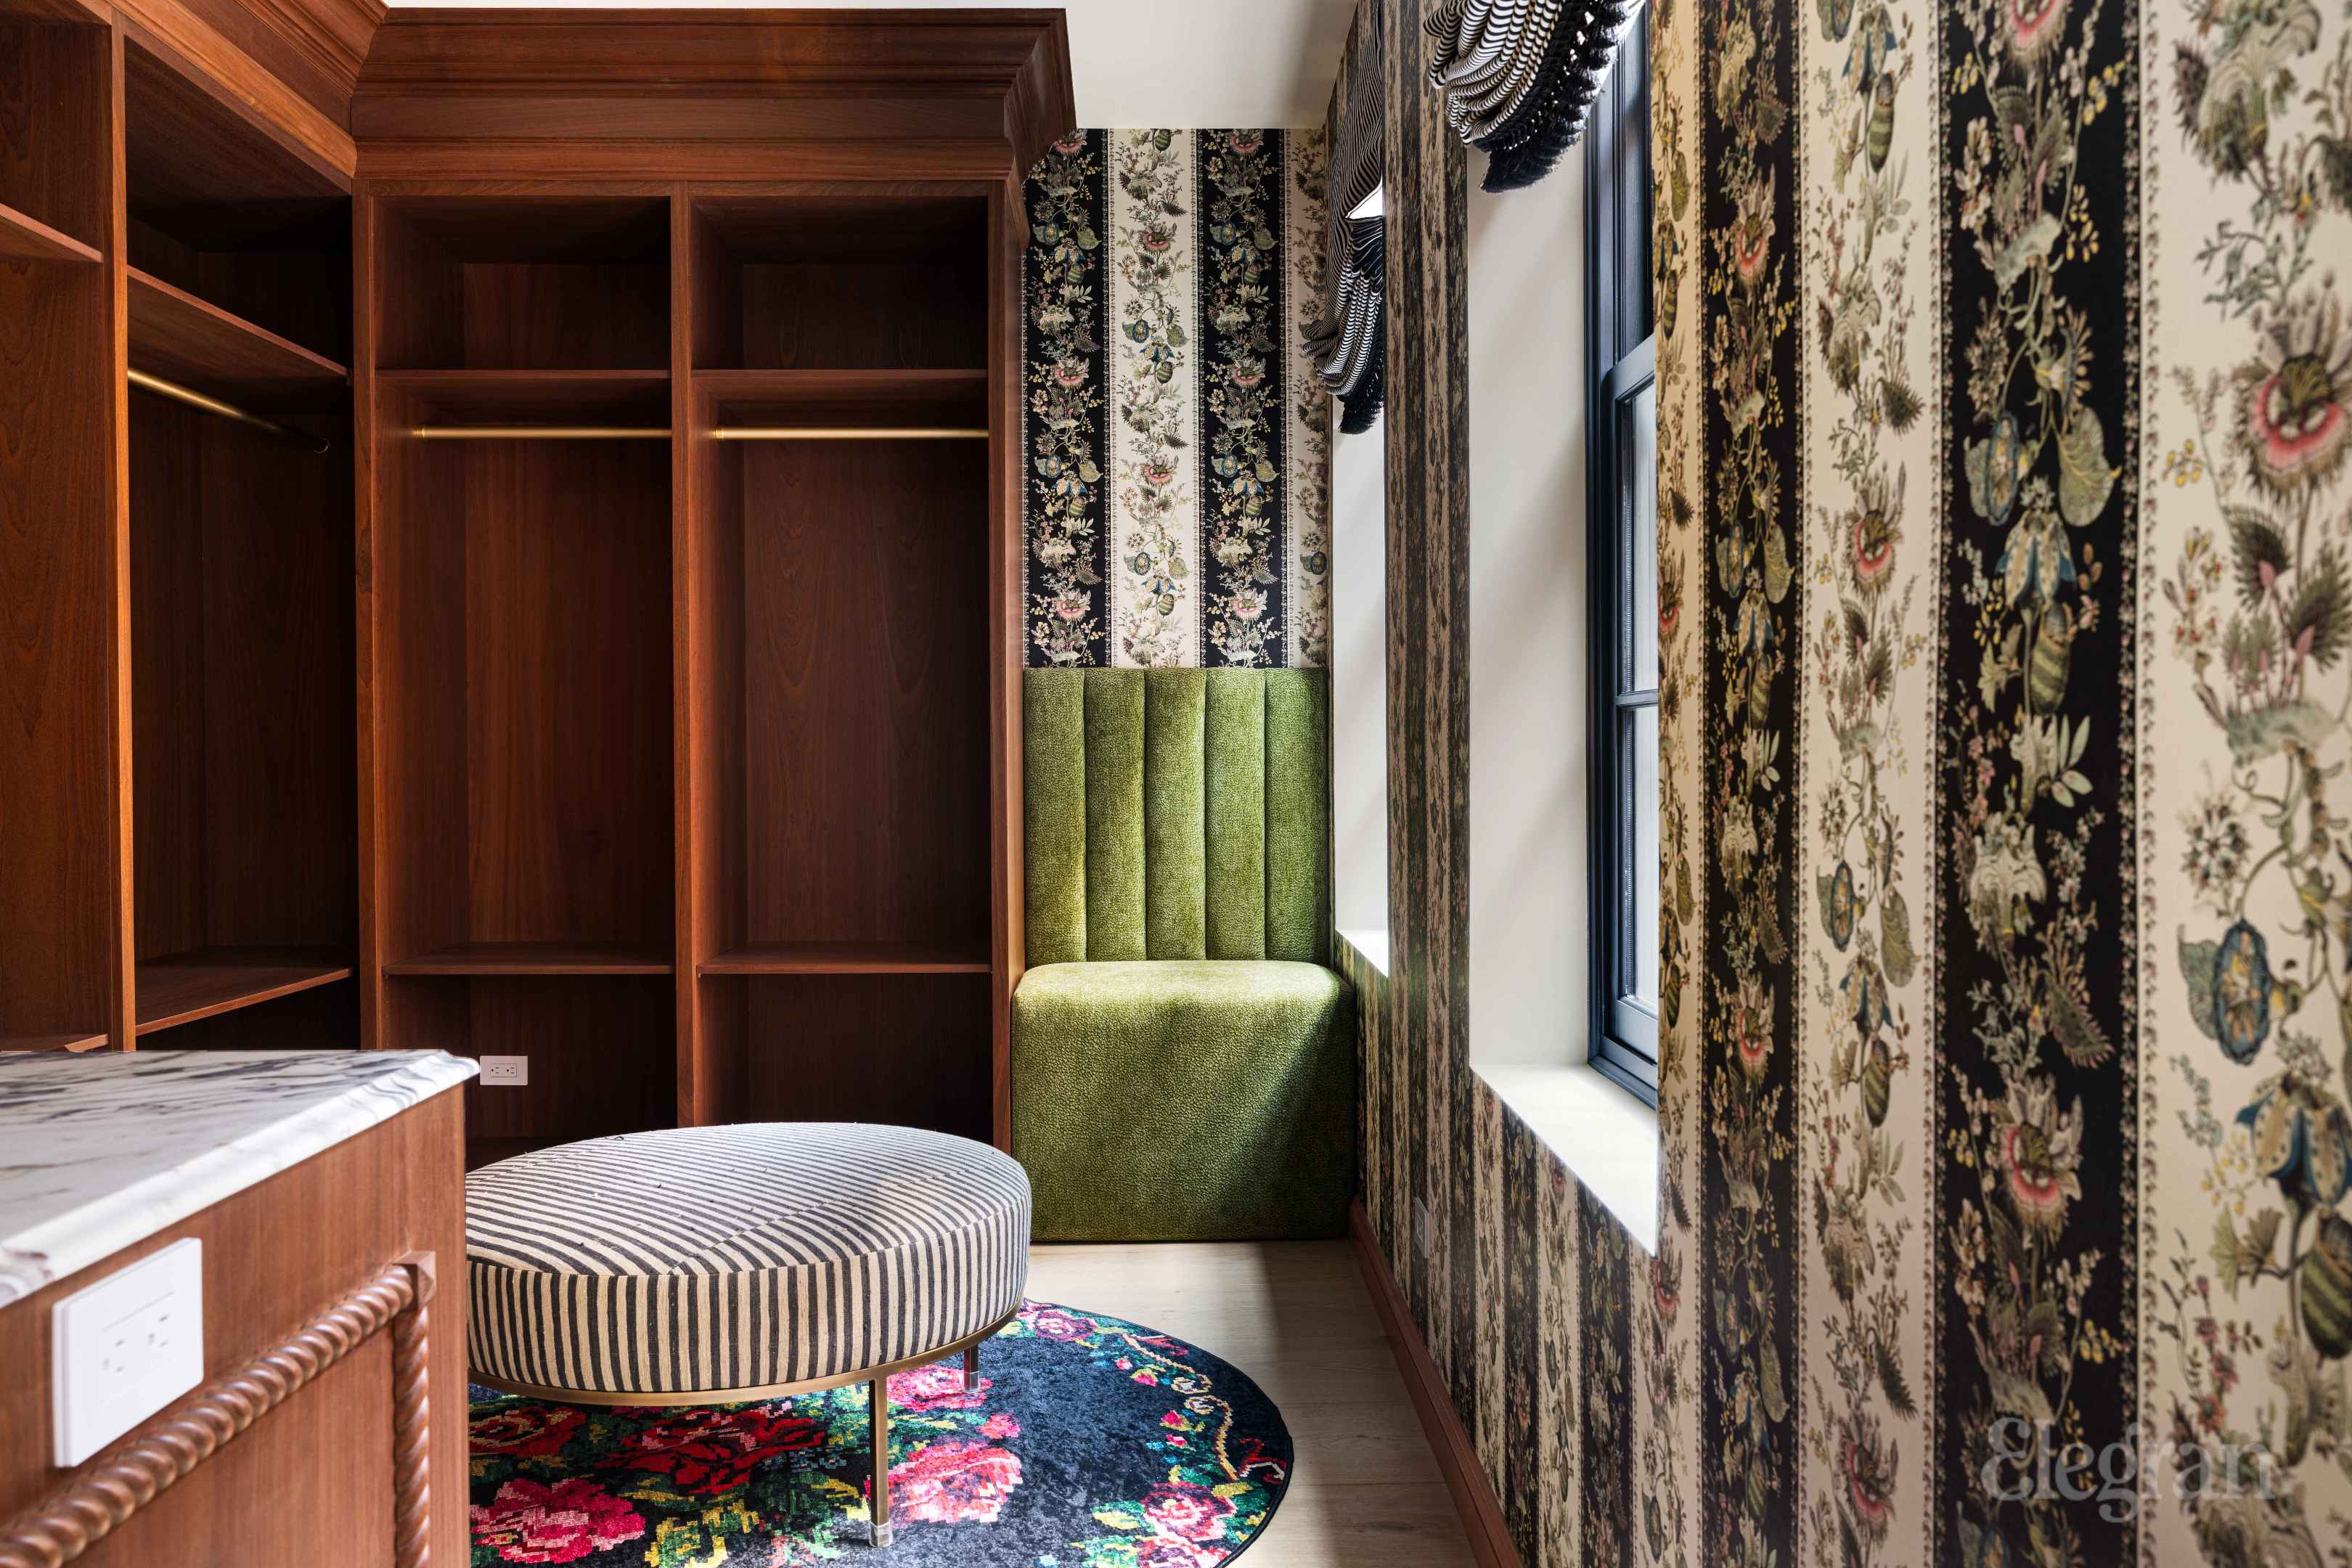
Walk-in closet with dark wood shelving, floral wallpaper, and a green upholstered window seat.
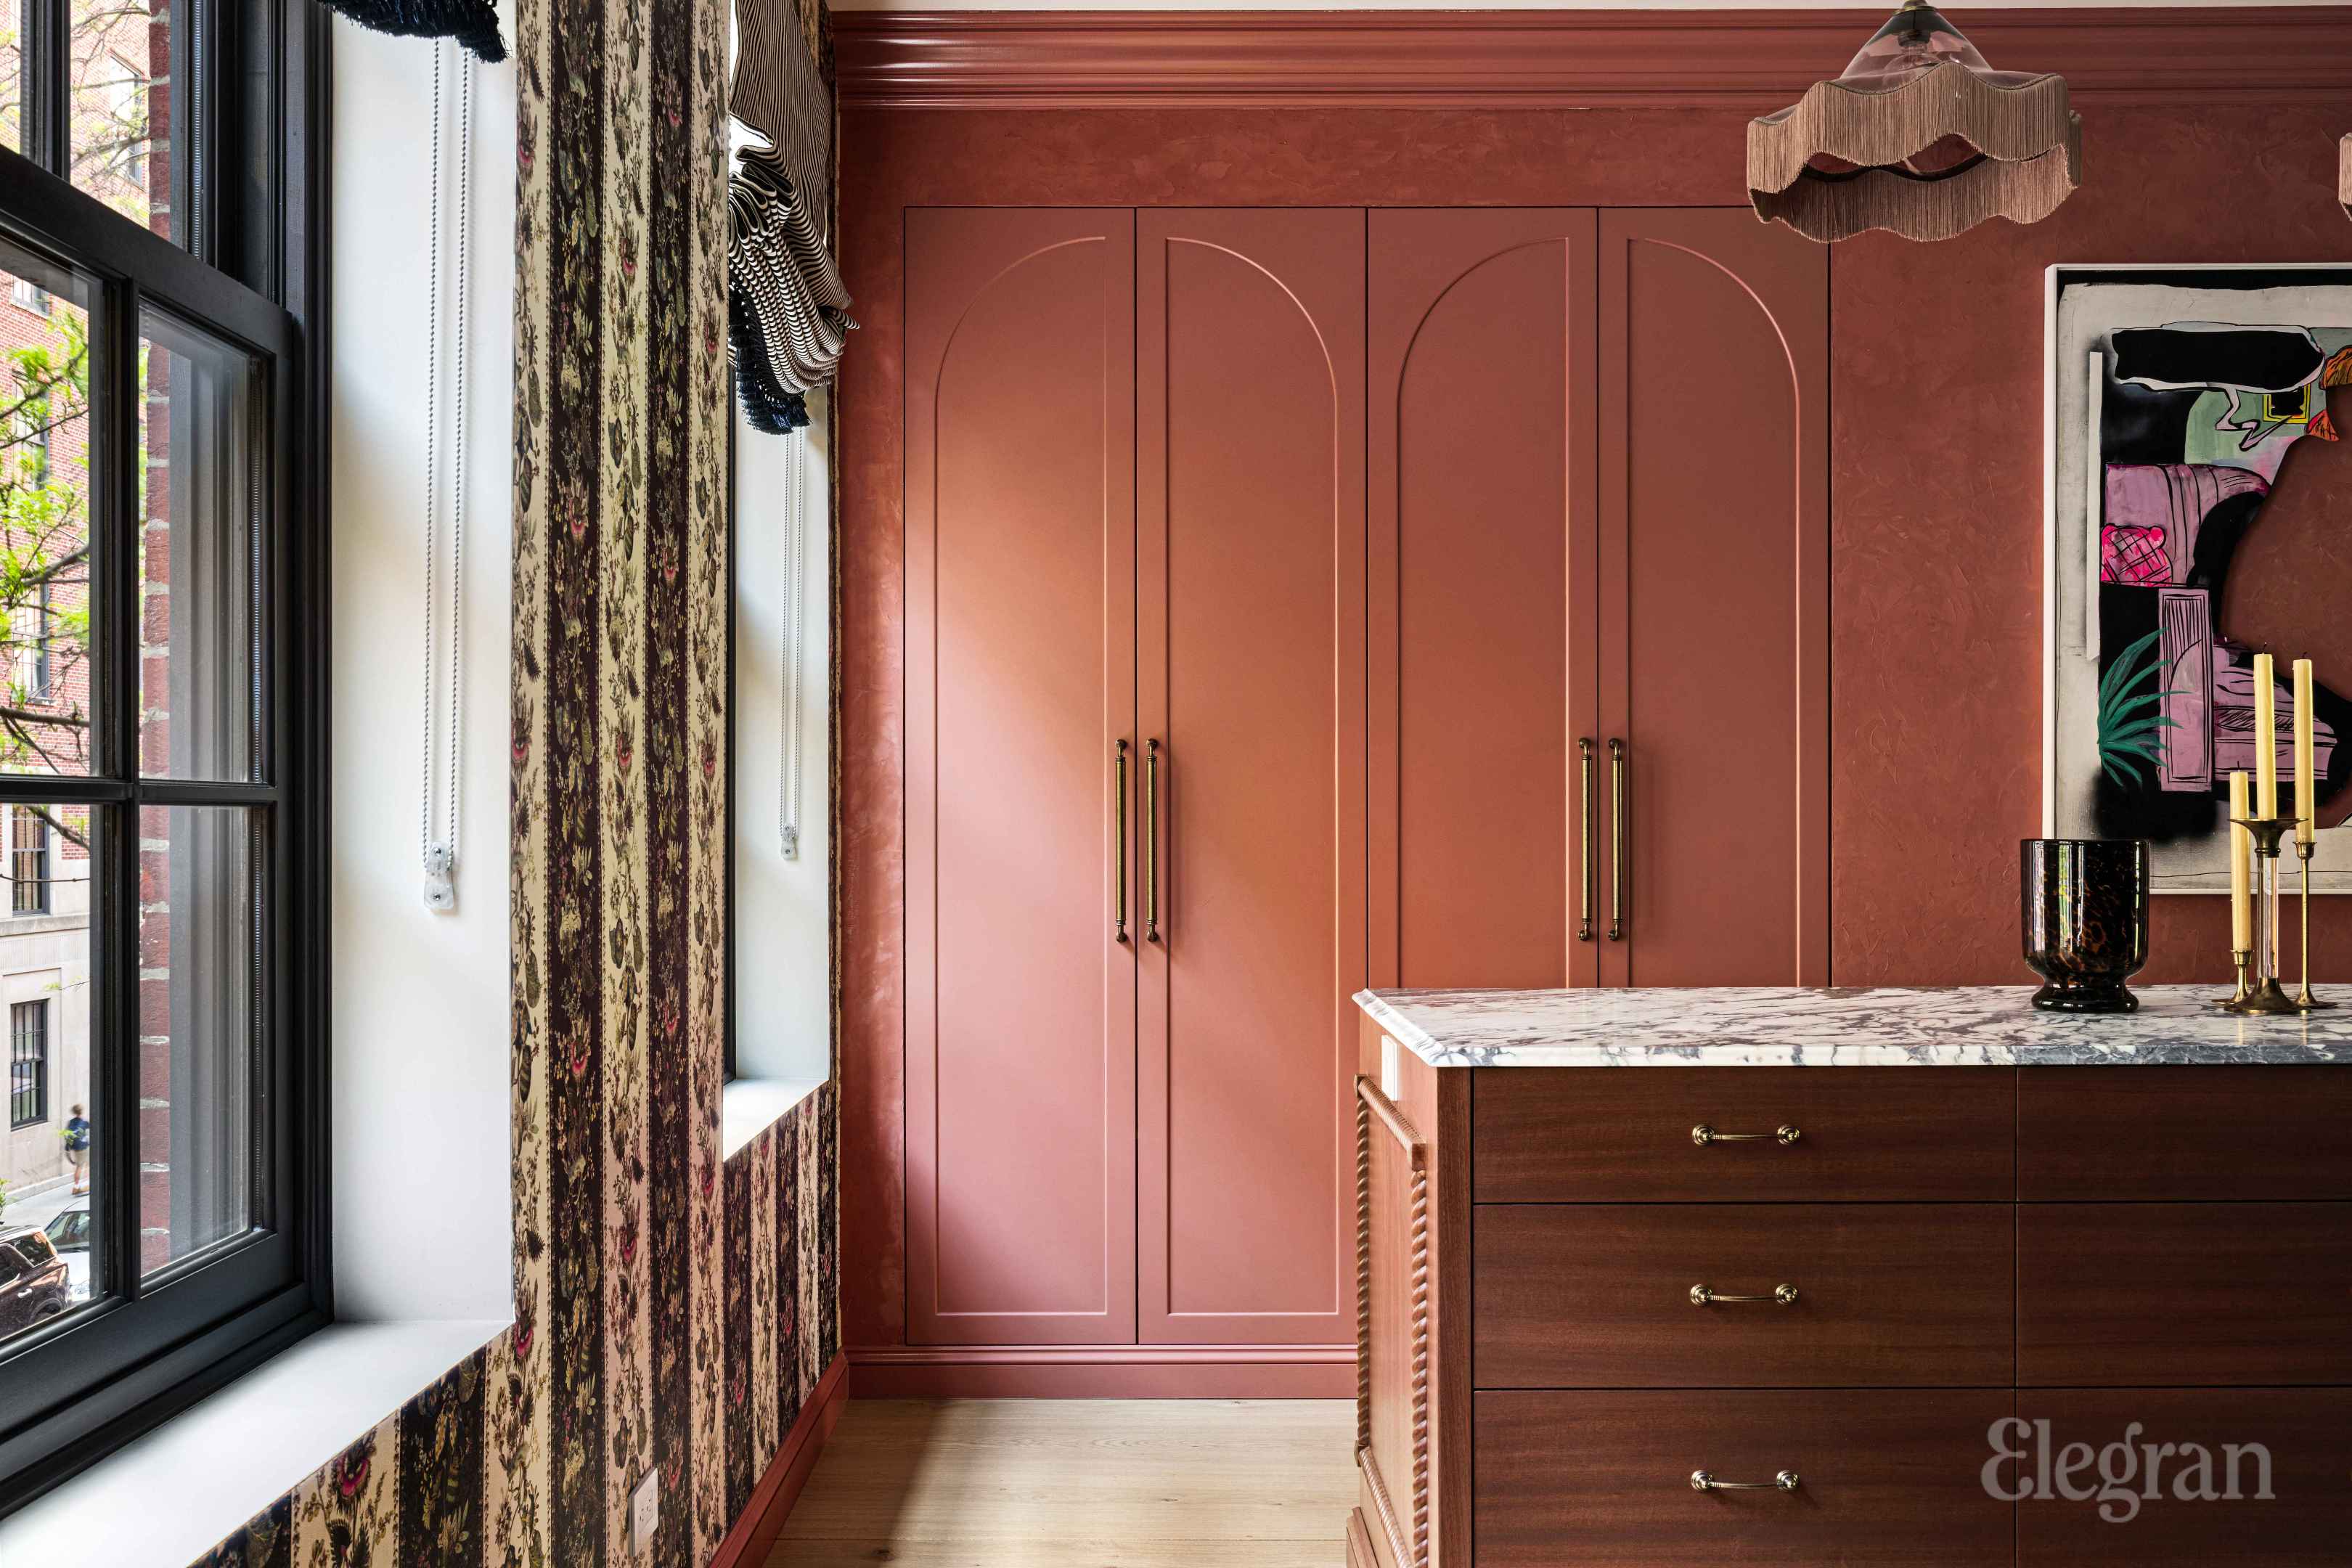
Kitchen with terracotta cabinetry, marble island, floral curtains, and a large black-framed window.
Private terrace with checkerboard paving, cushioned outdoor seating, potted plants, and leafy trees.
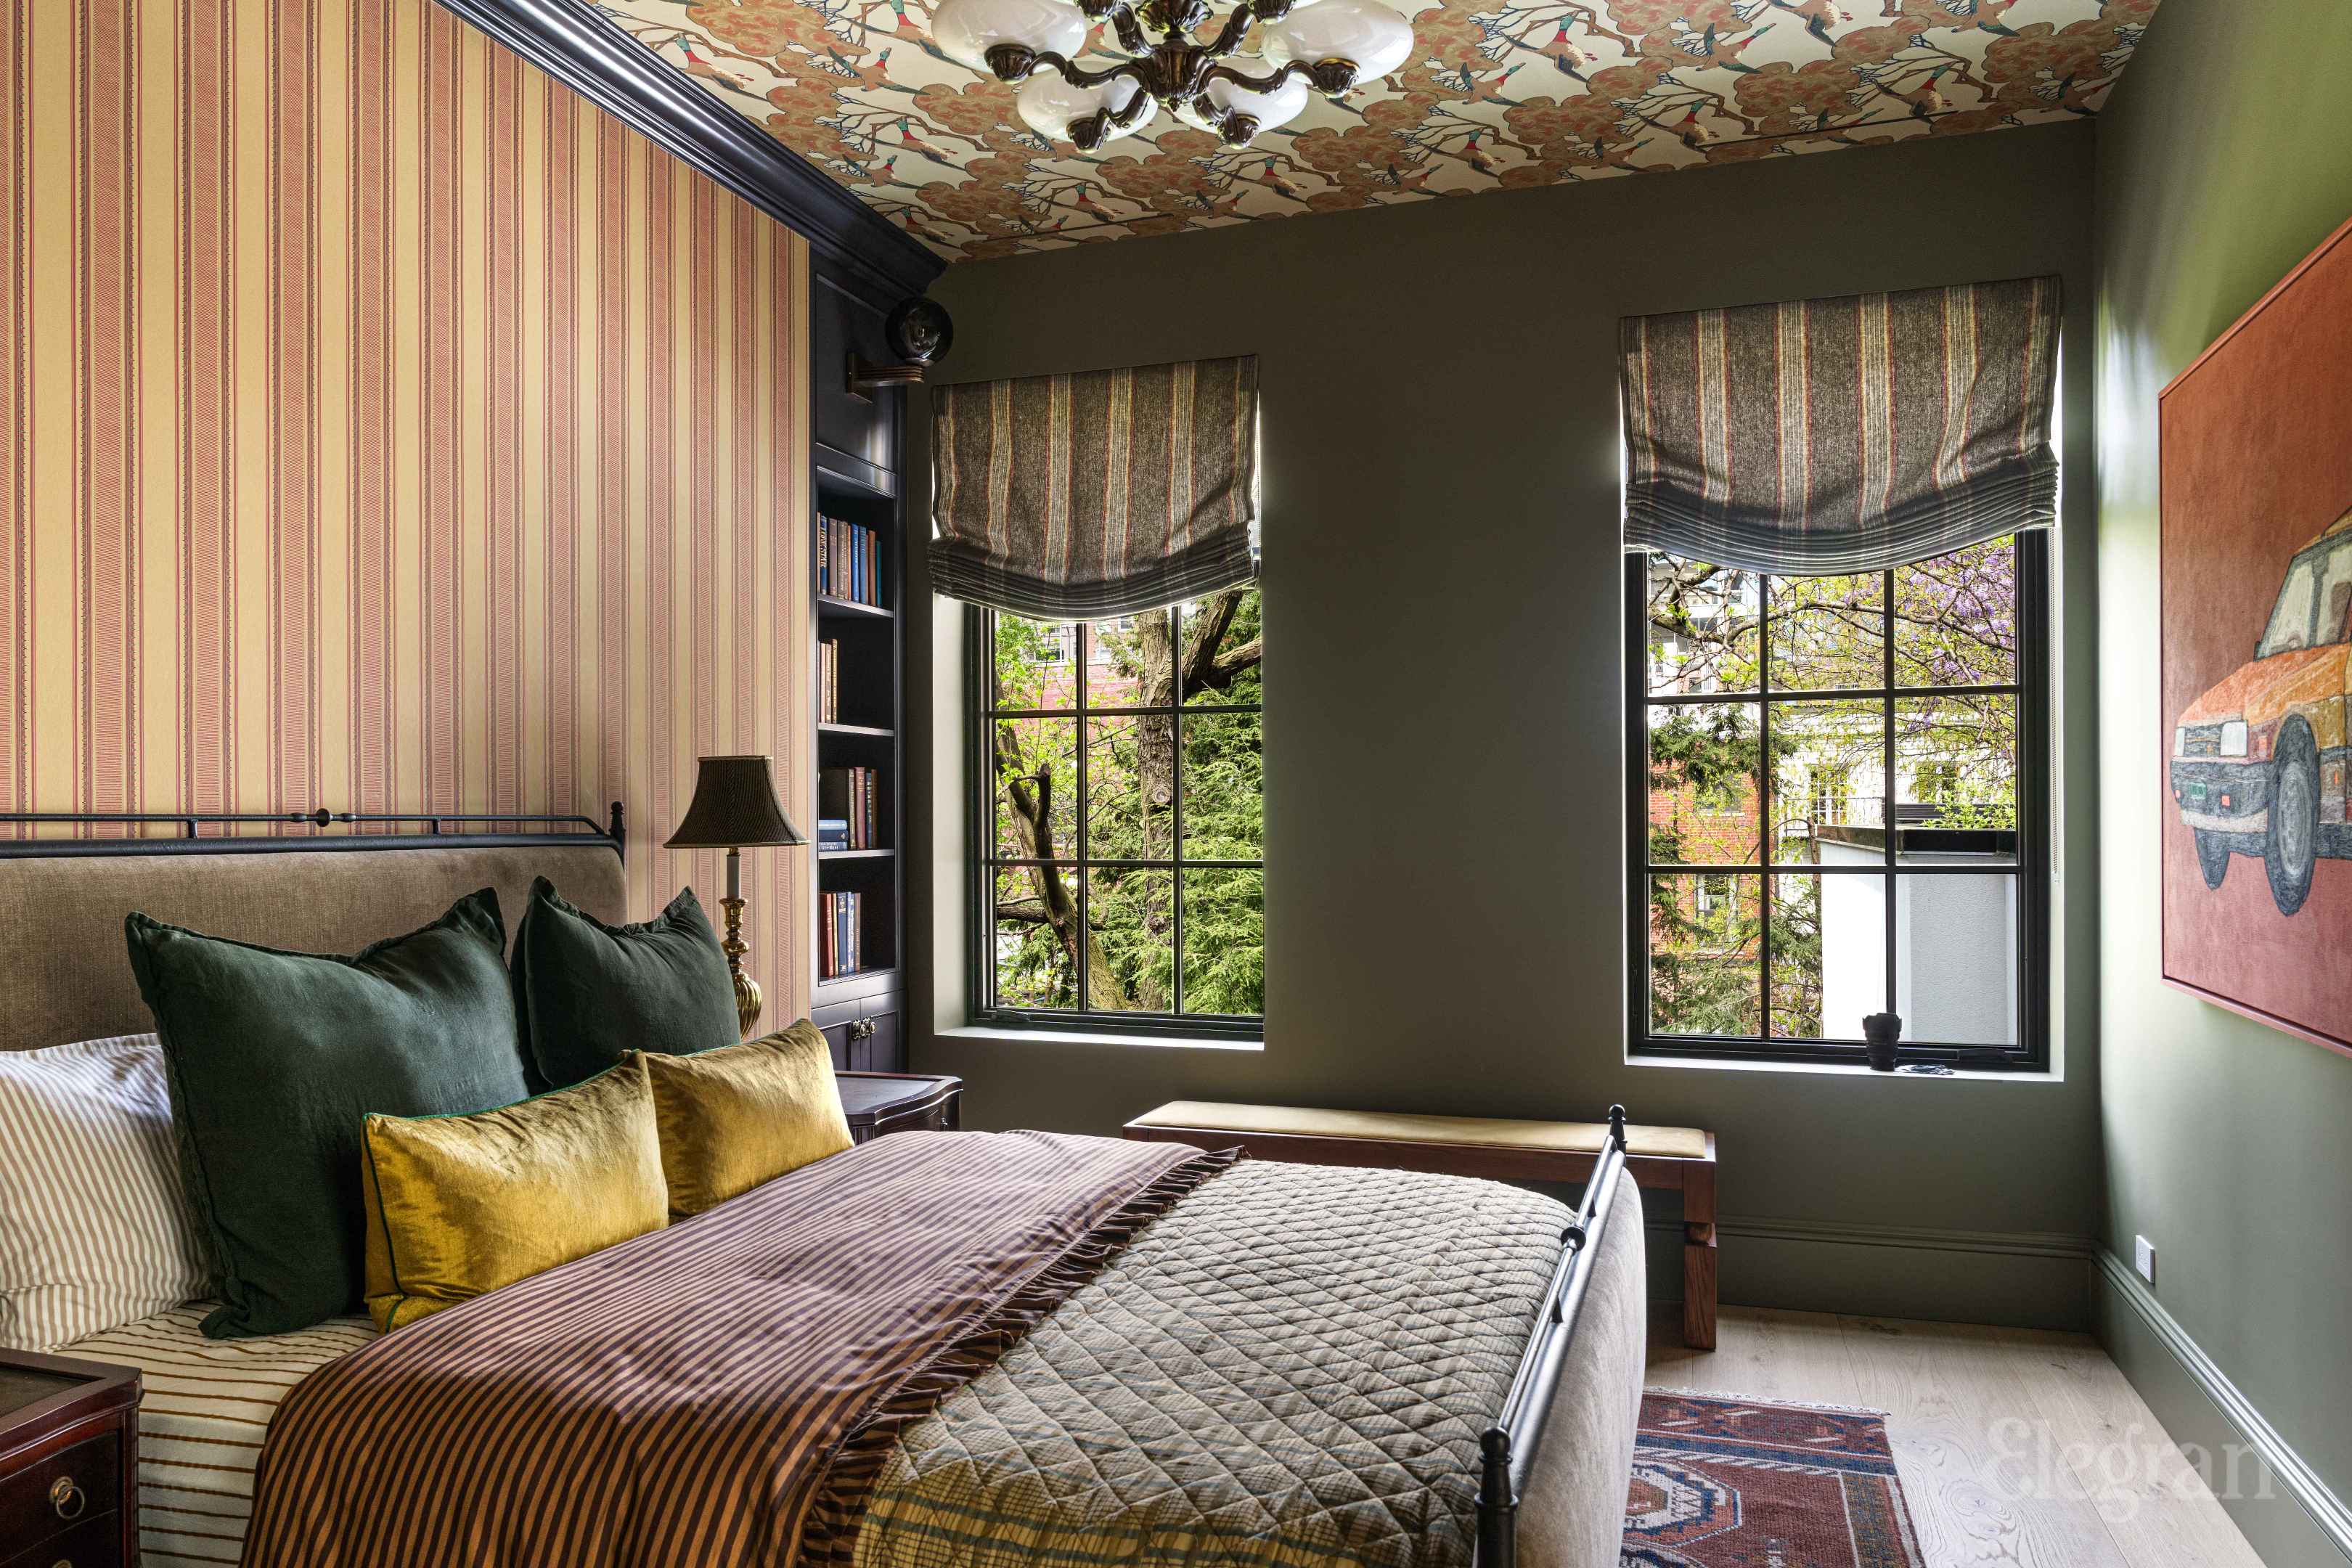
Bedroom with a floral ceiling, striped wallpaper, and tall windows overlooking leafy trees.
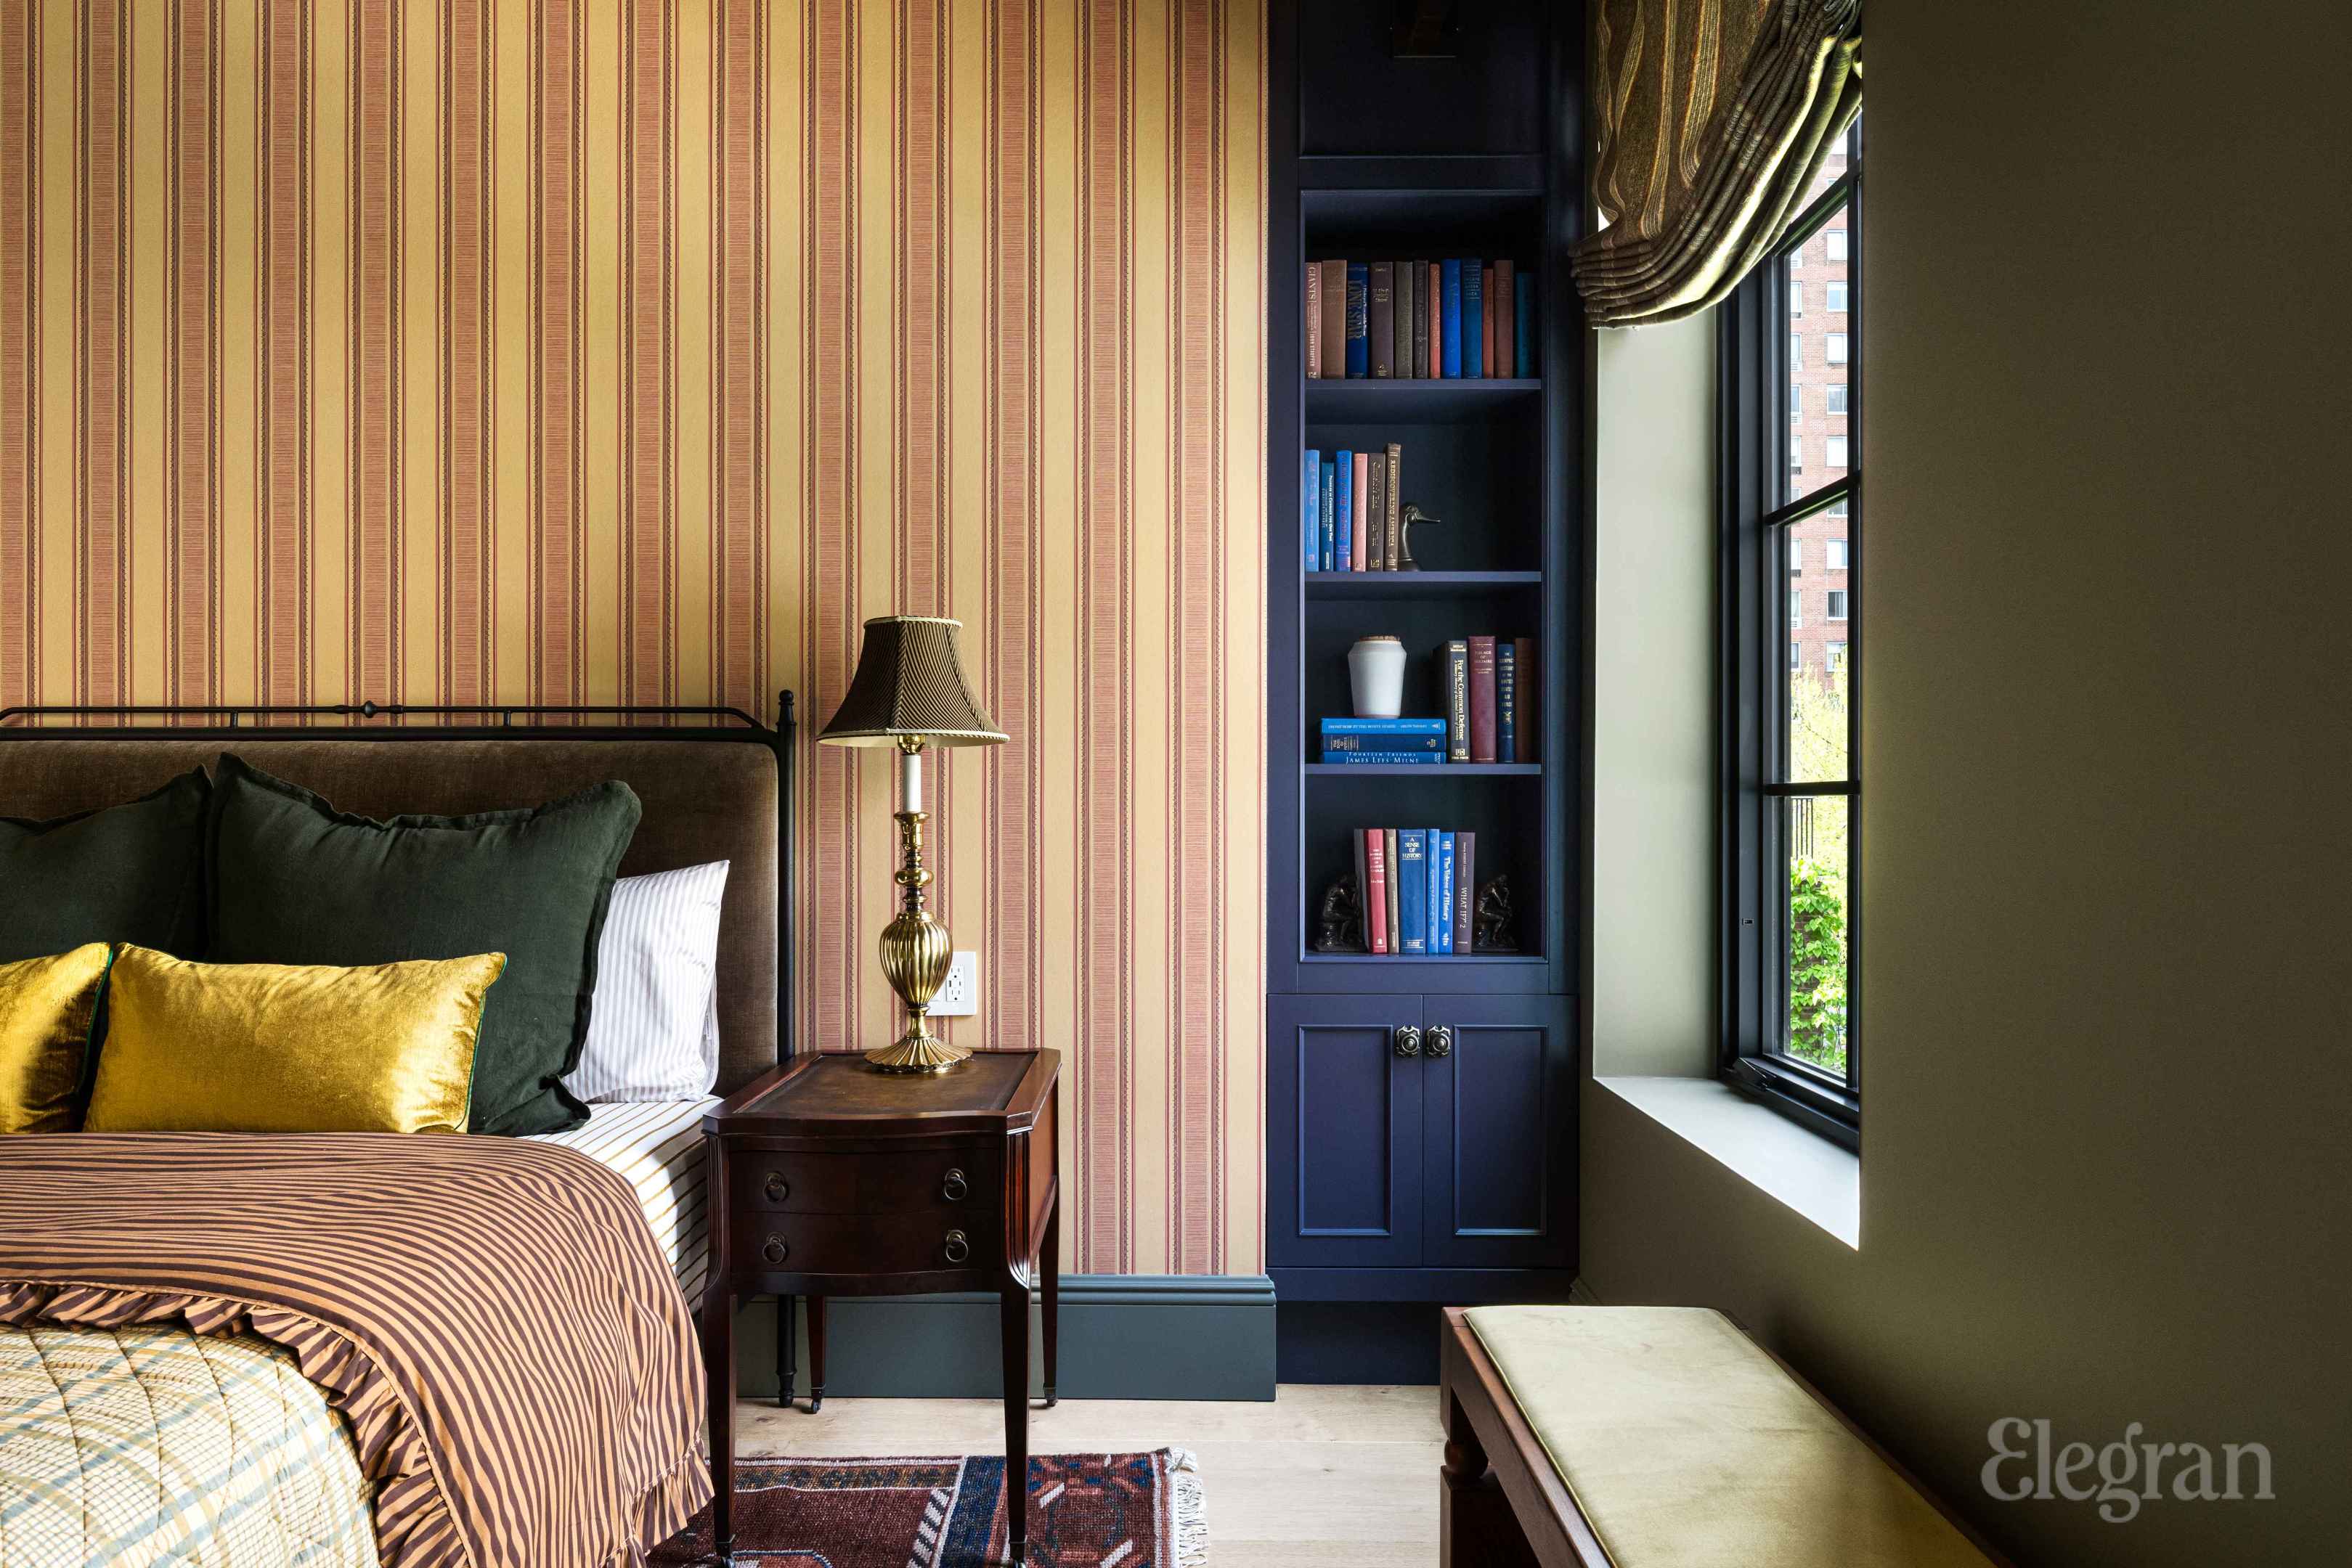
Bedroom with striped wallpaper, a dark blue bookcase, and a large window.
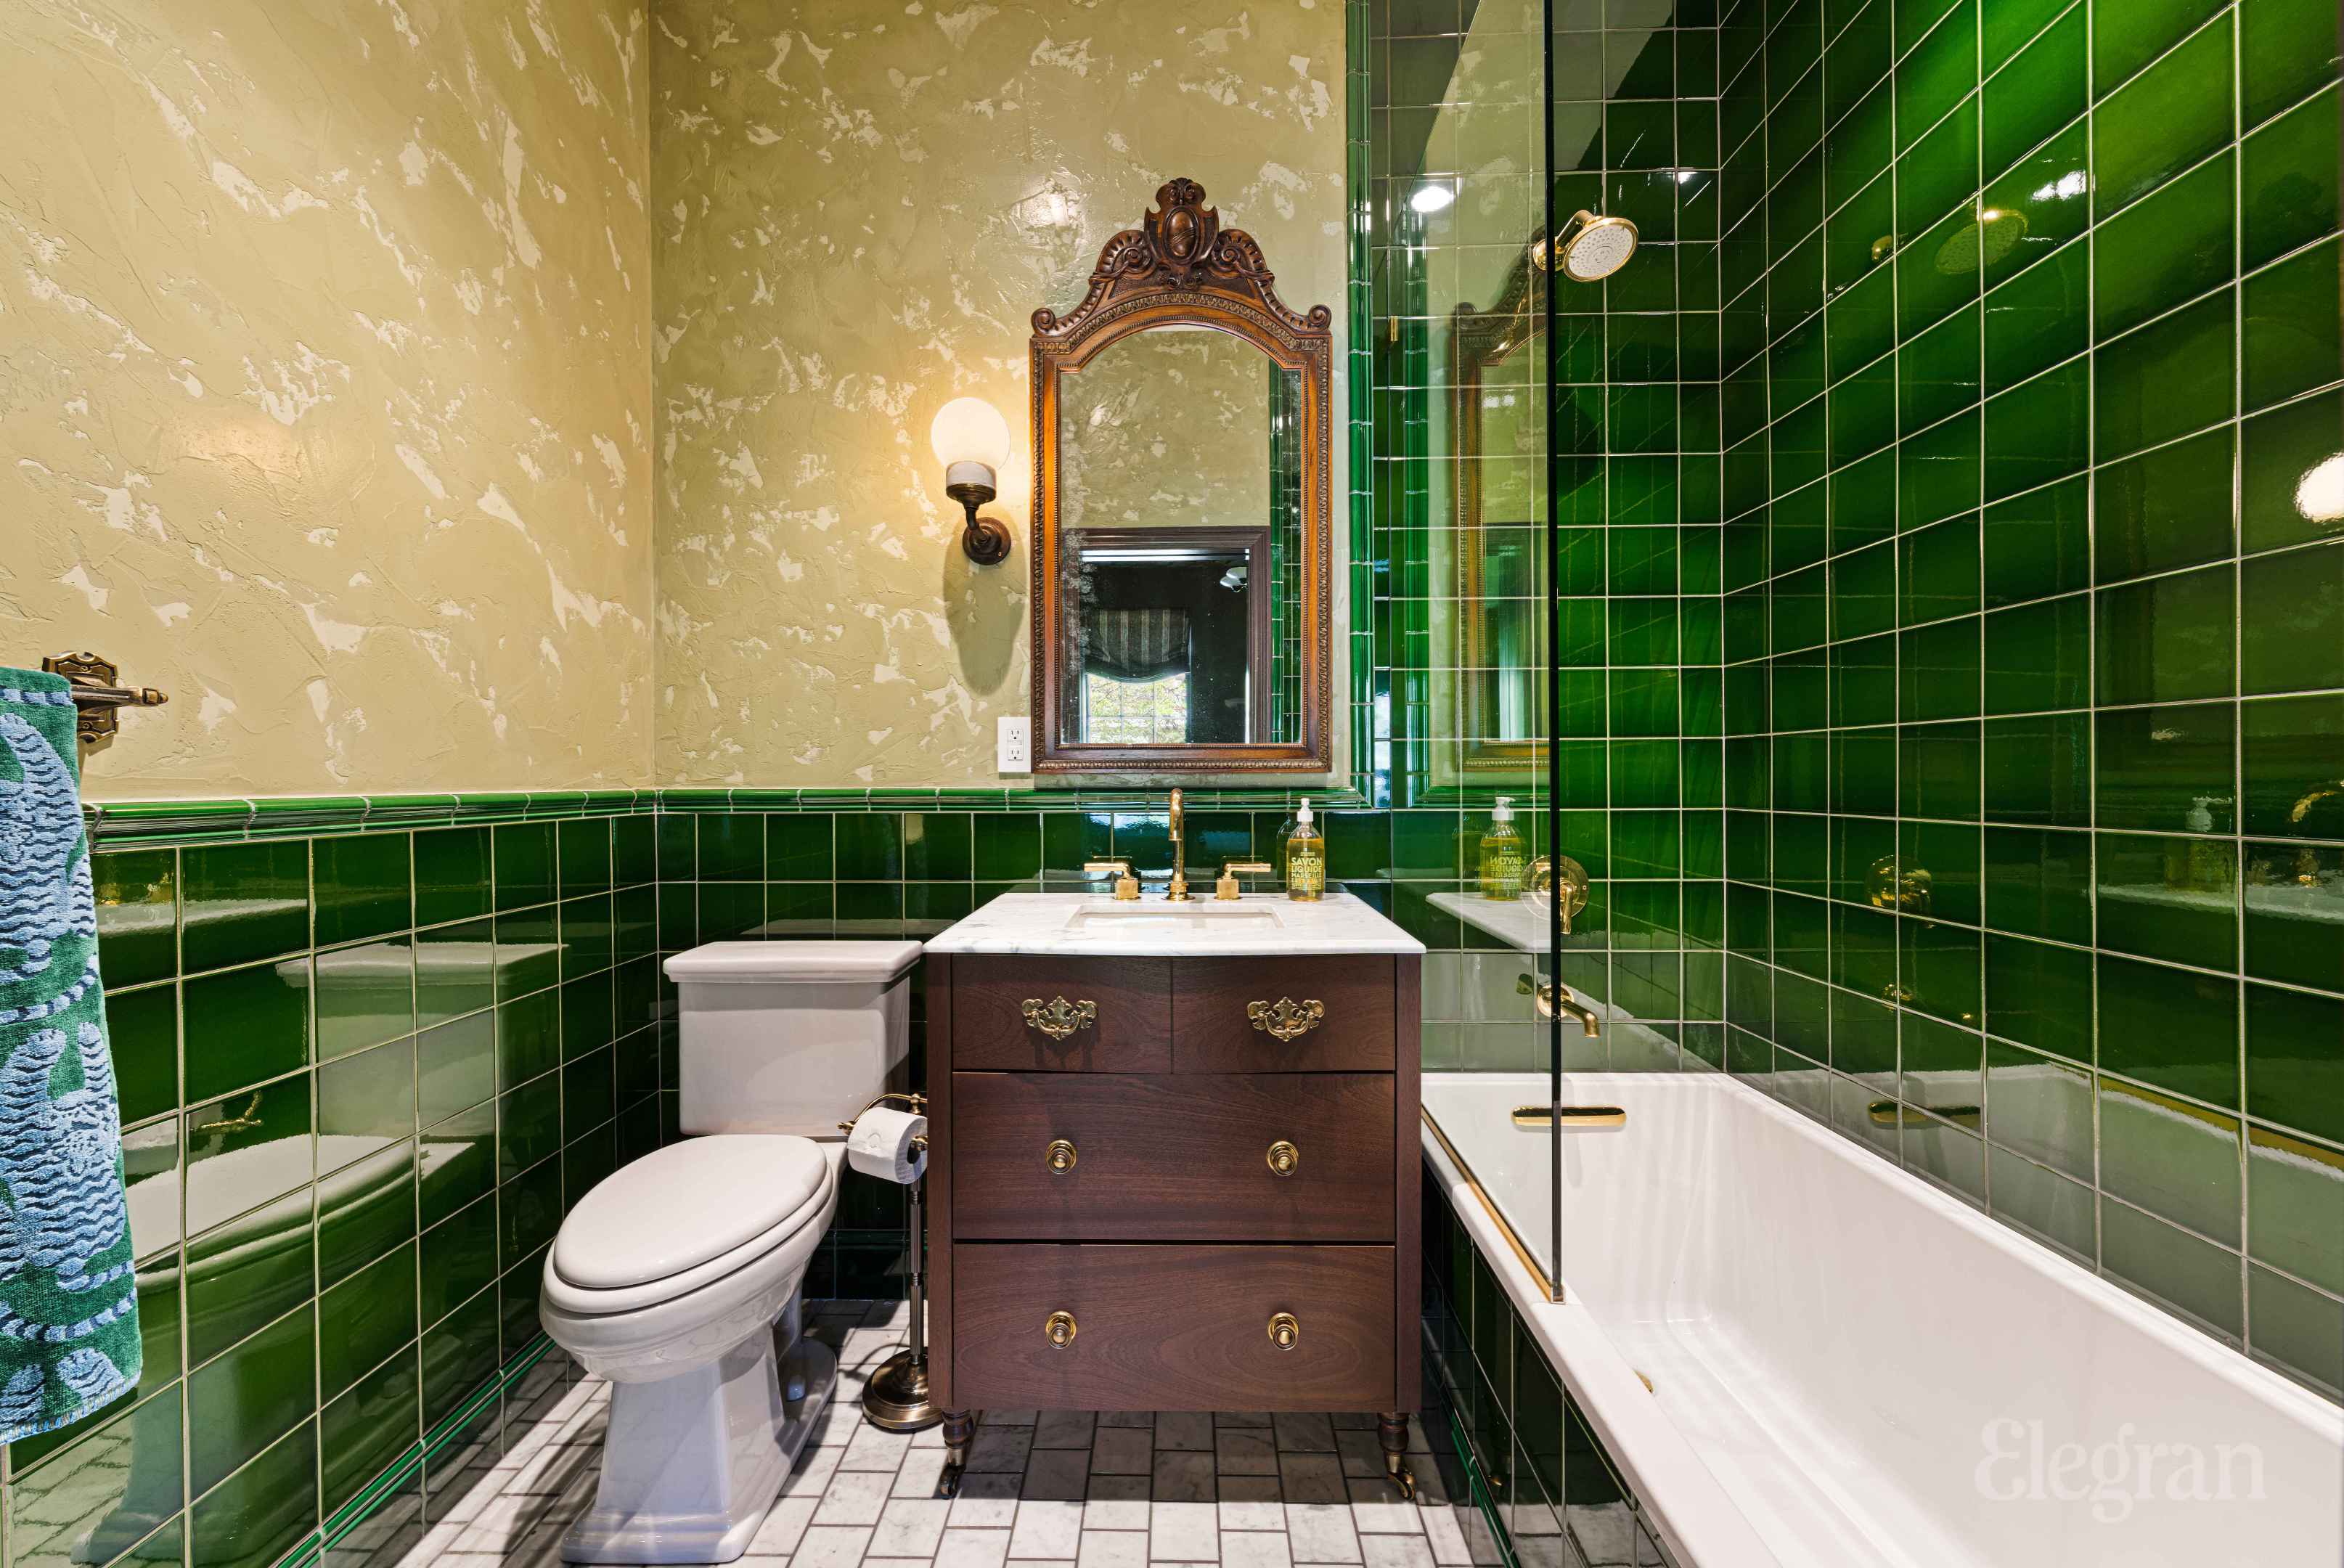
Bathroom with glossy green tile, a clawfoot-style tub, ornate mirror, and dark wood vanity.
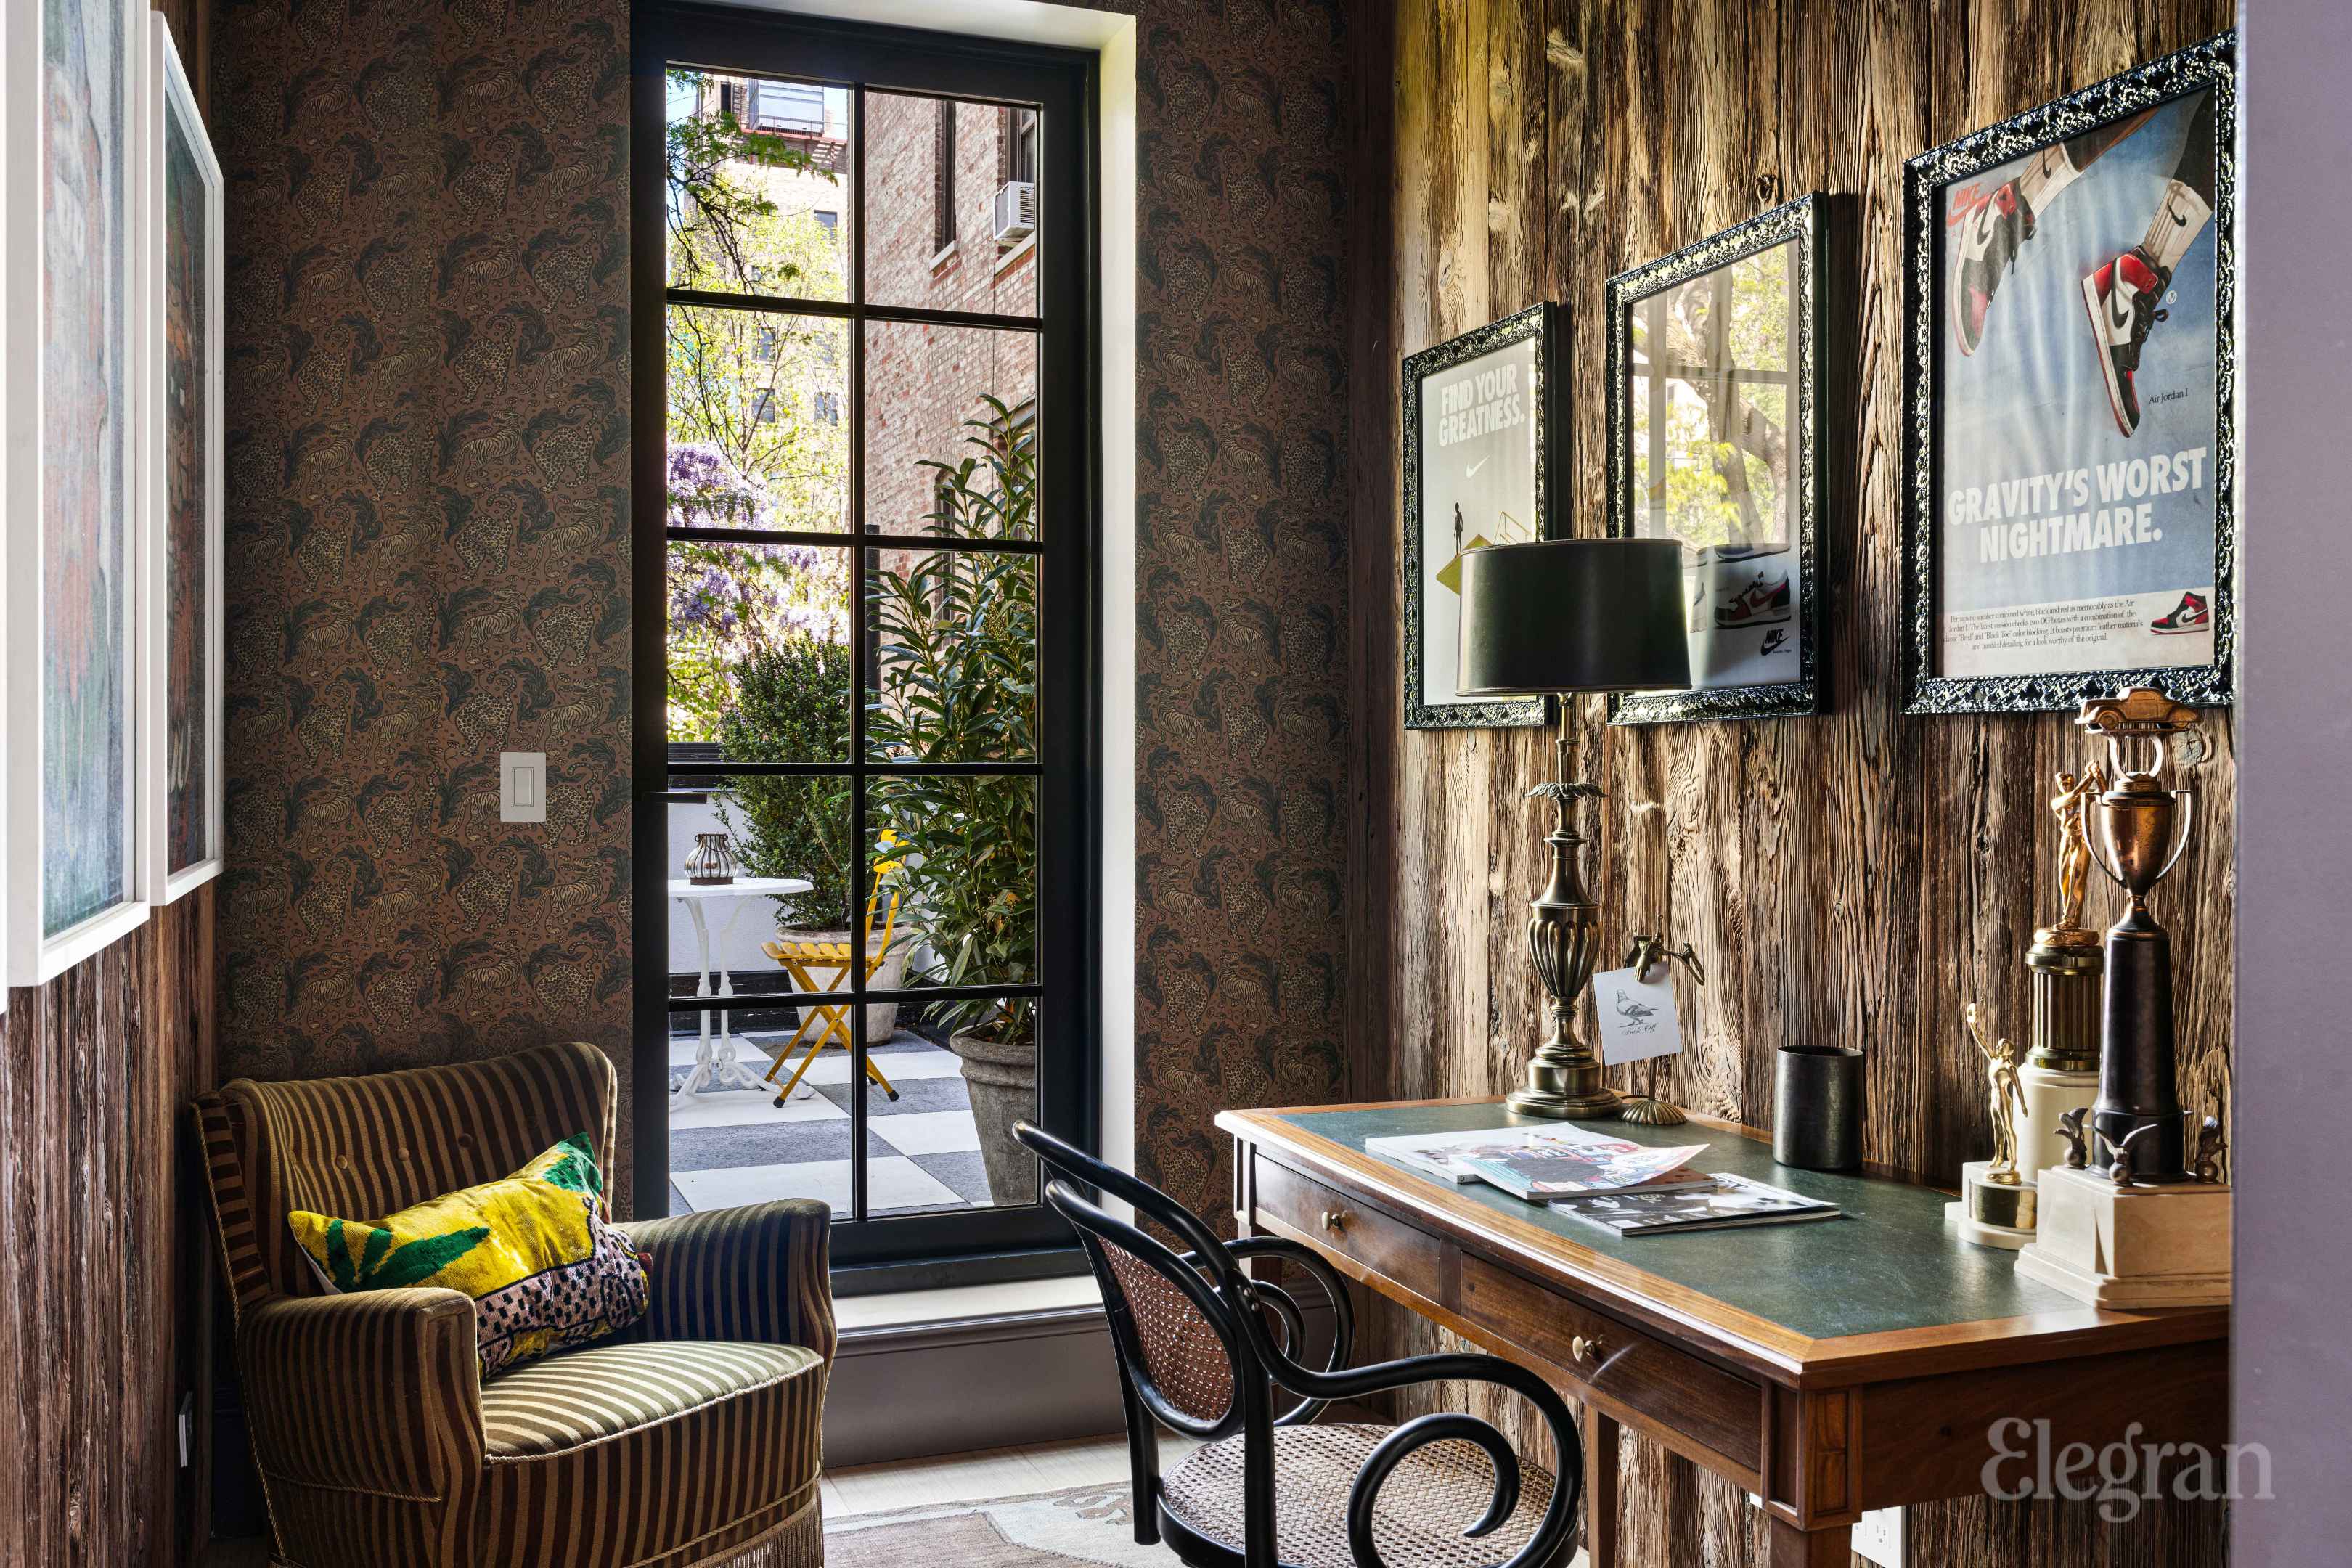
Study with a striped armchair, wooden desk, framed sneaker posters, and a garden view through tall windows.
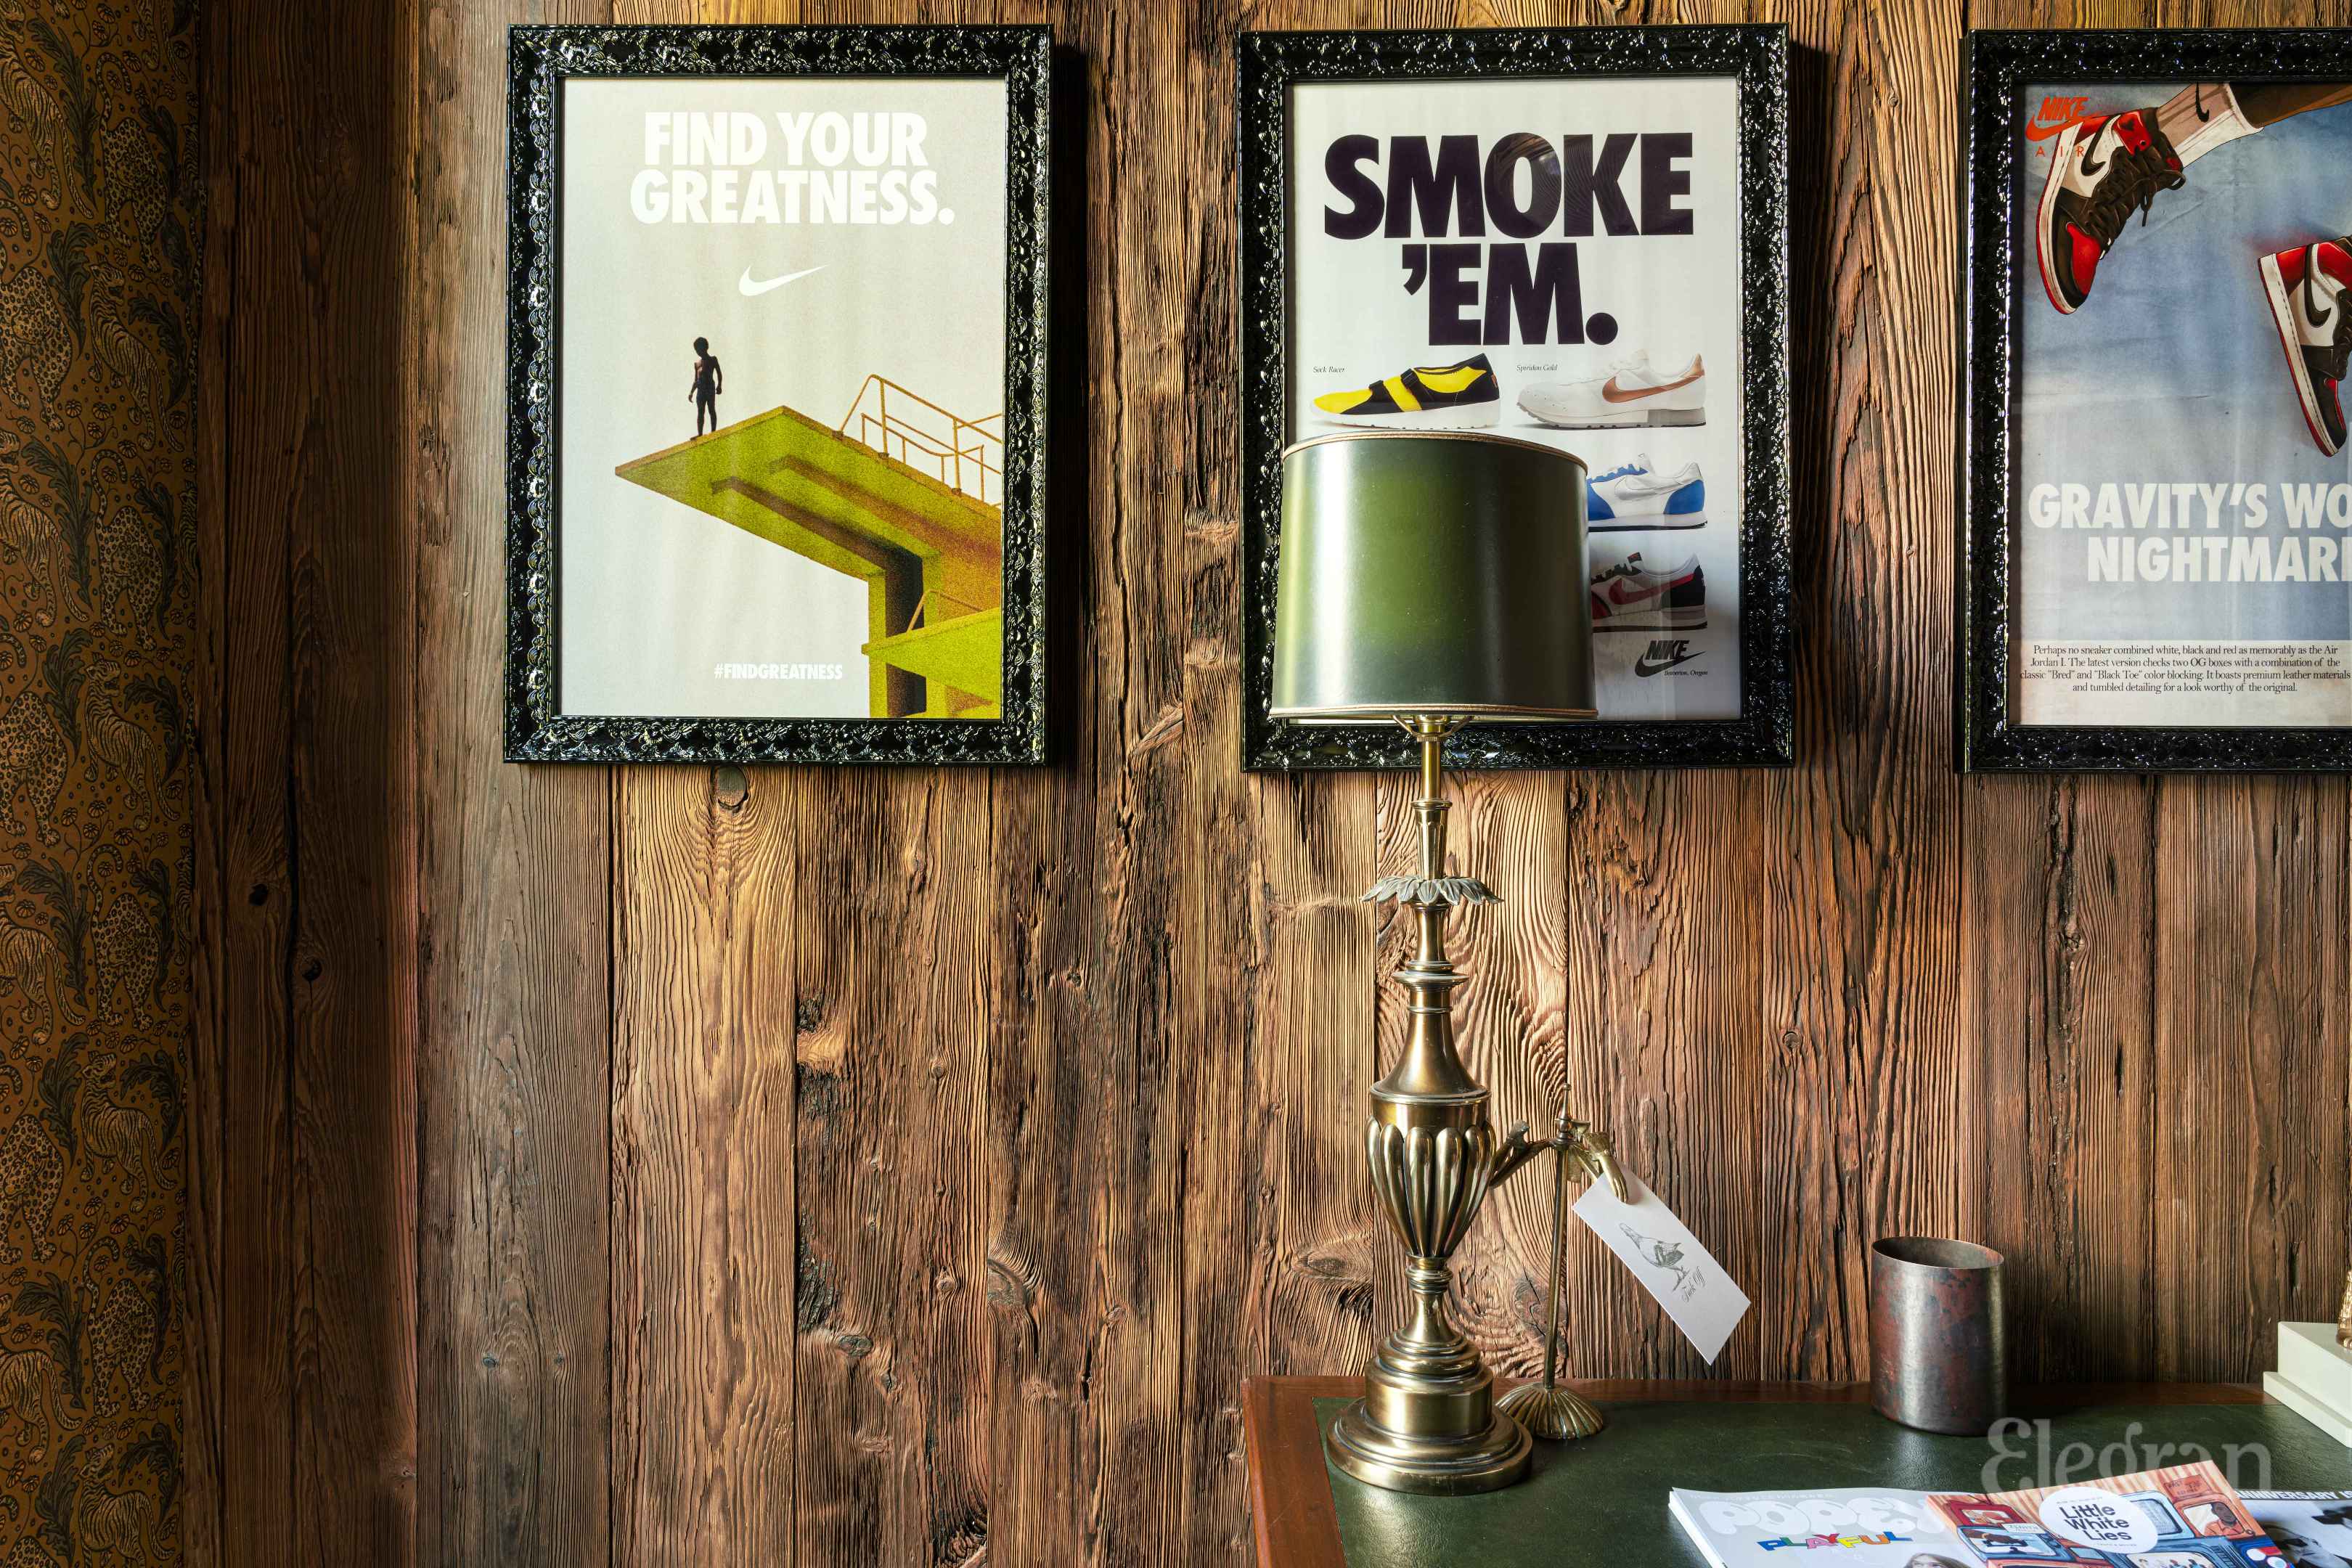
Wood-paneled room with framed Nike posters and a brass lamp on a desk.
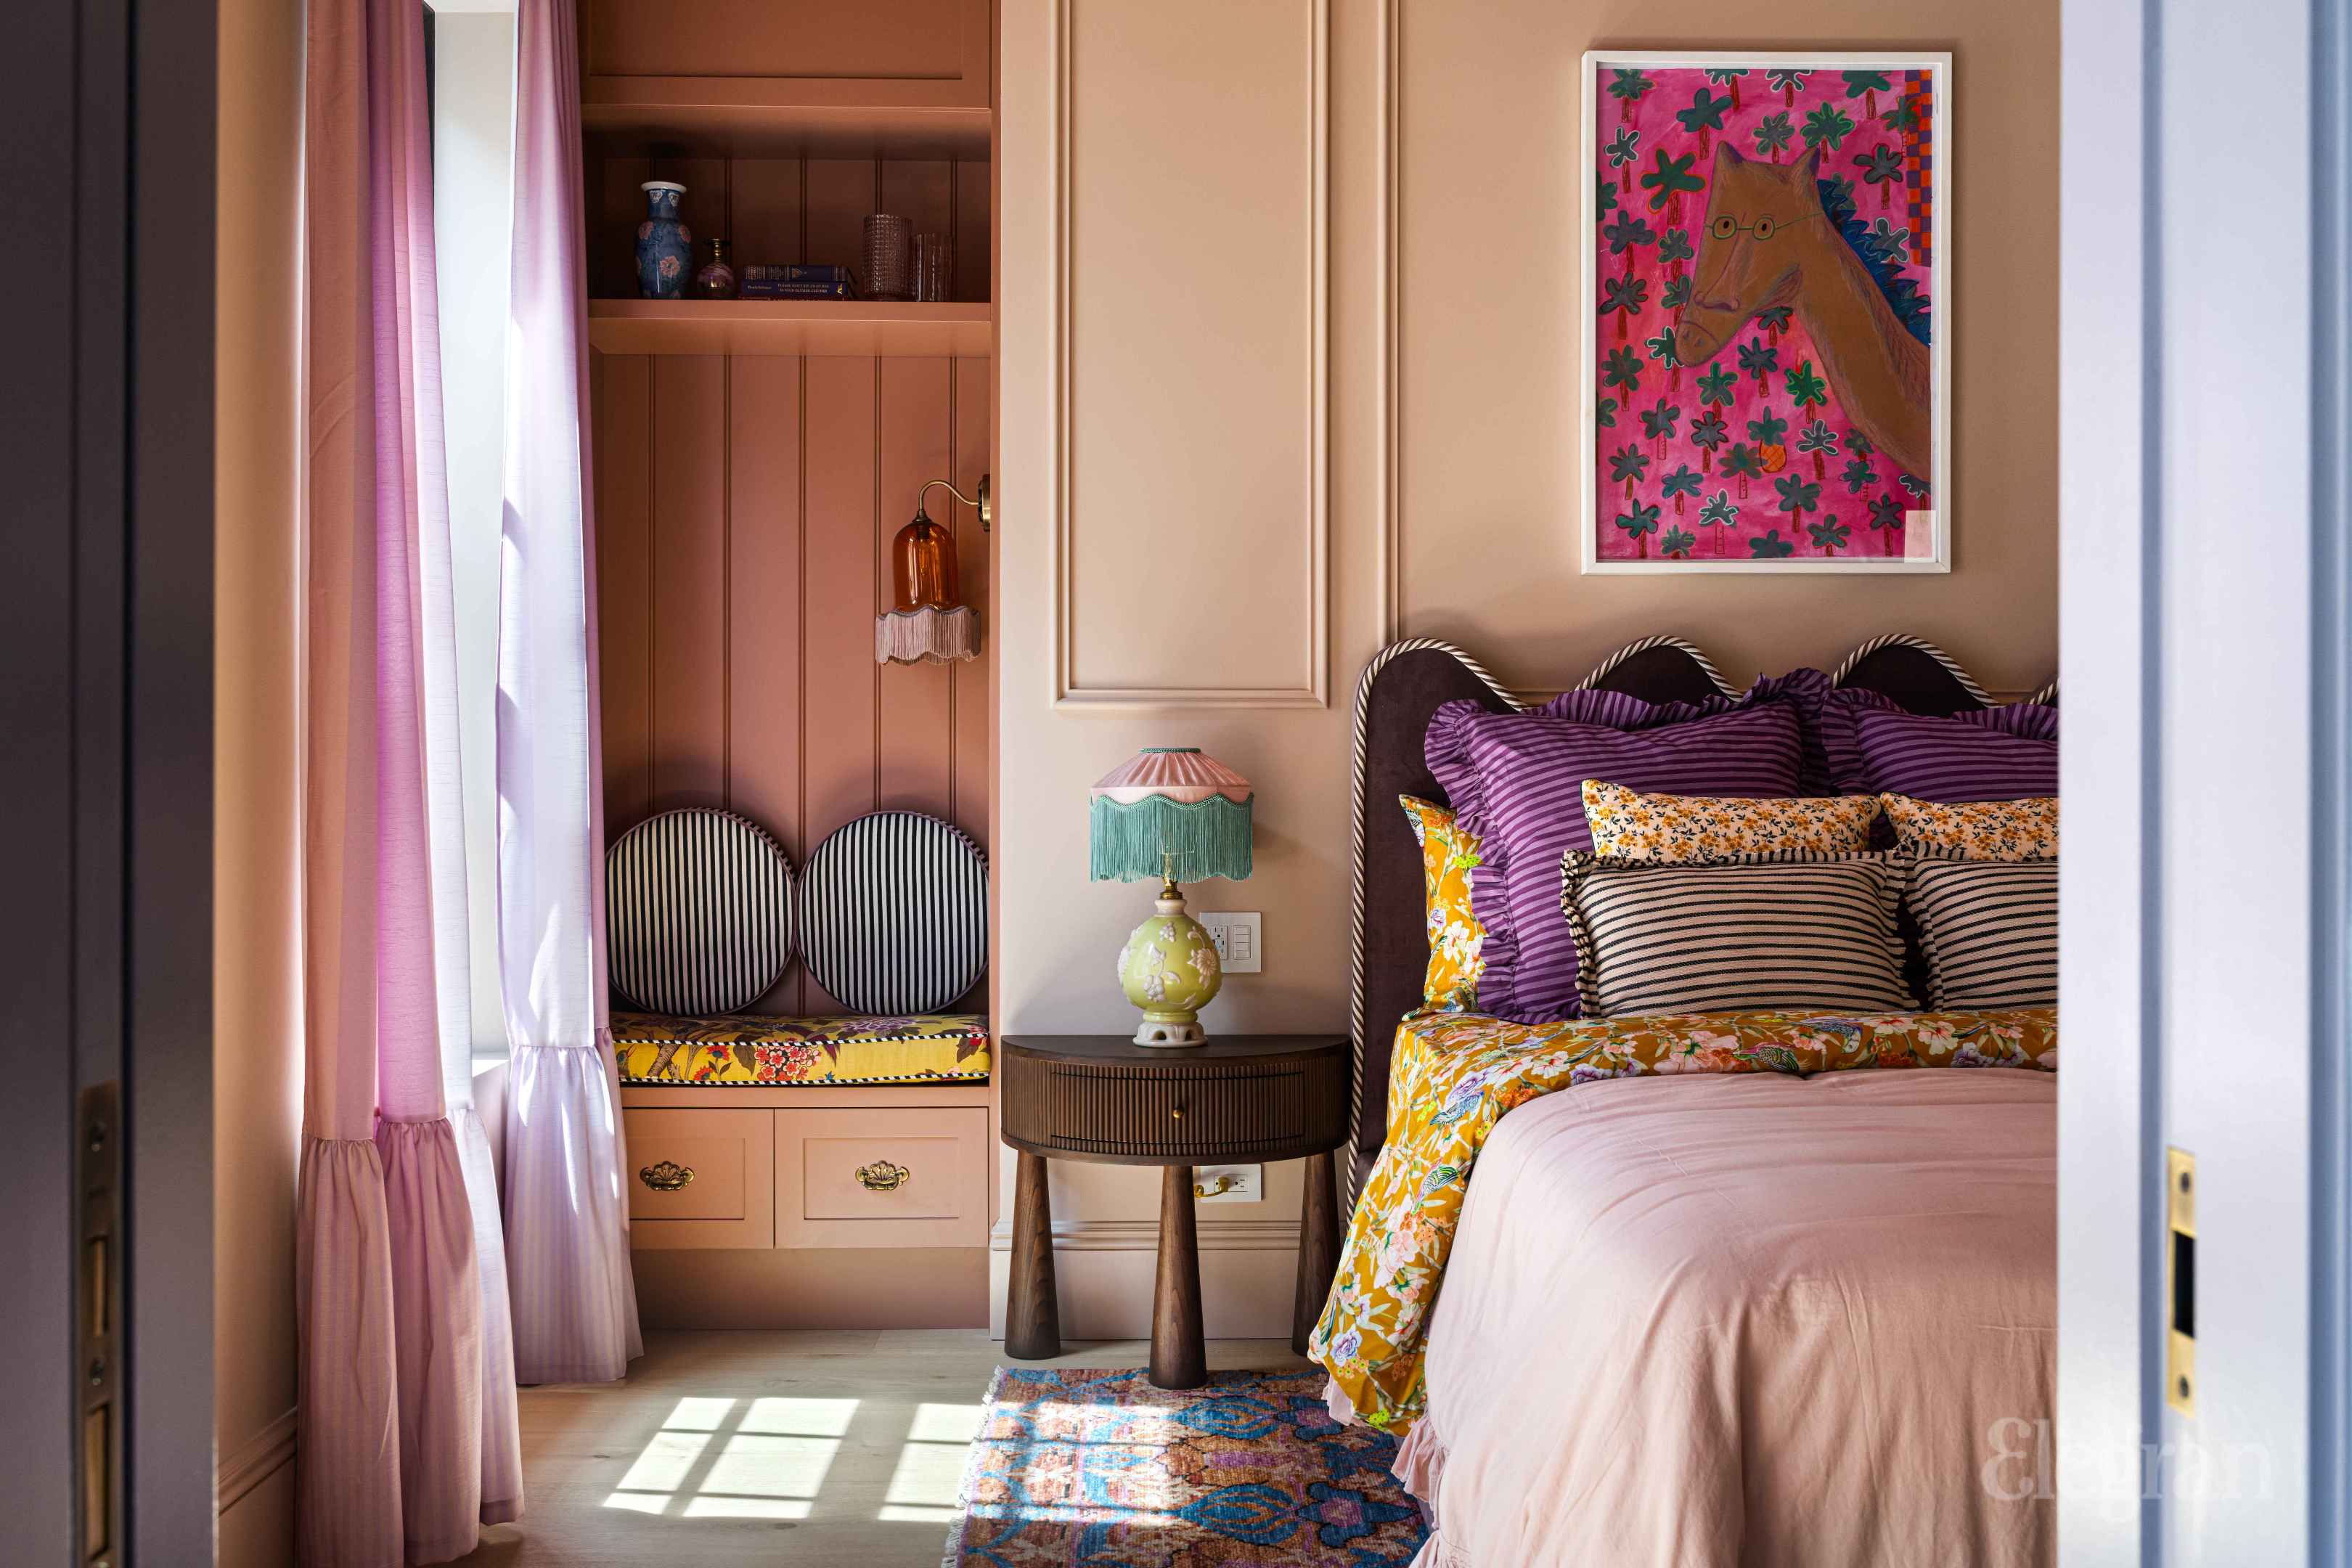
Bedroom with a colorful patterned bed, built-in window seat, and pink curtains.
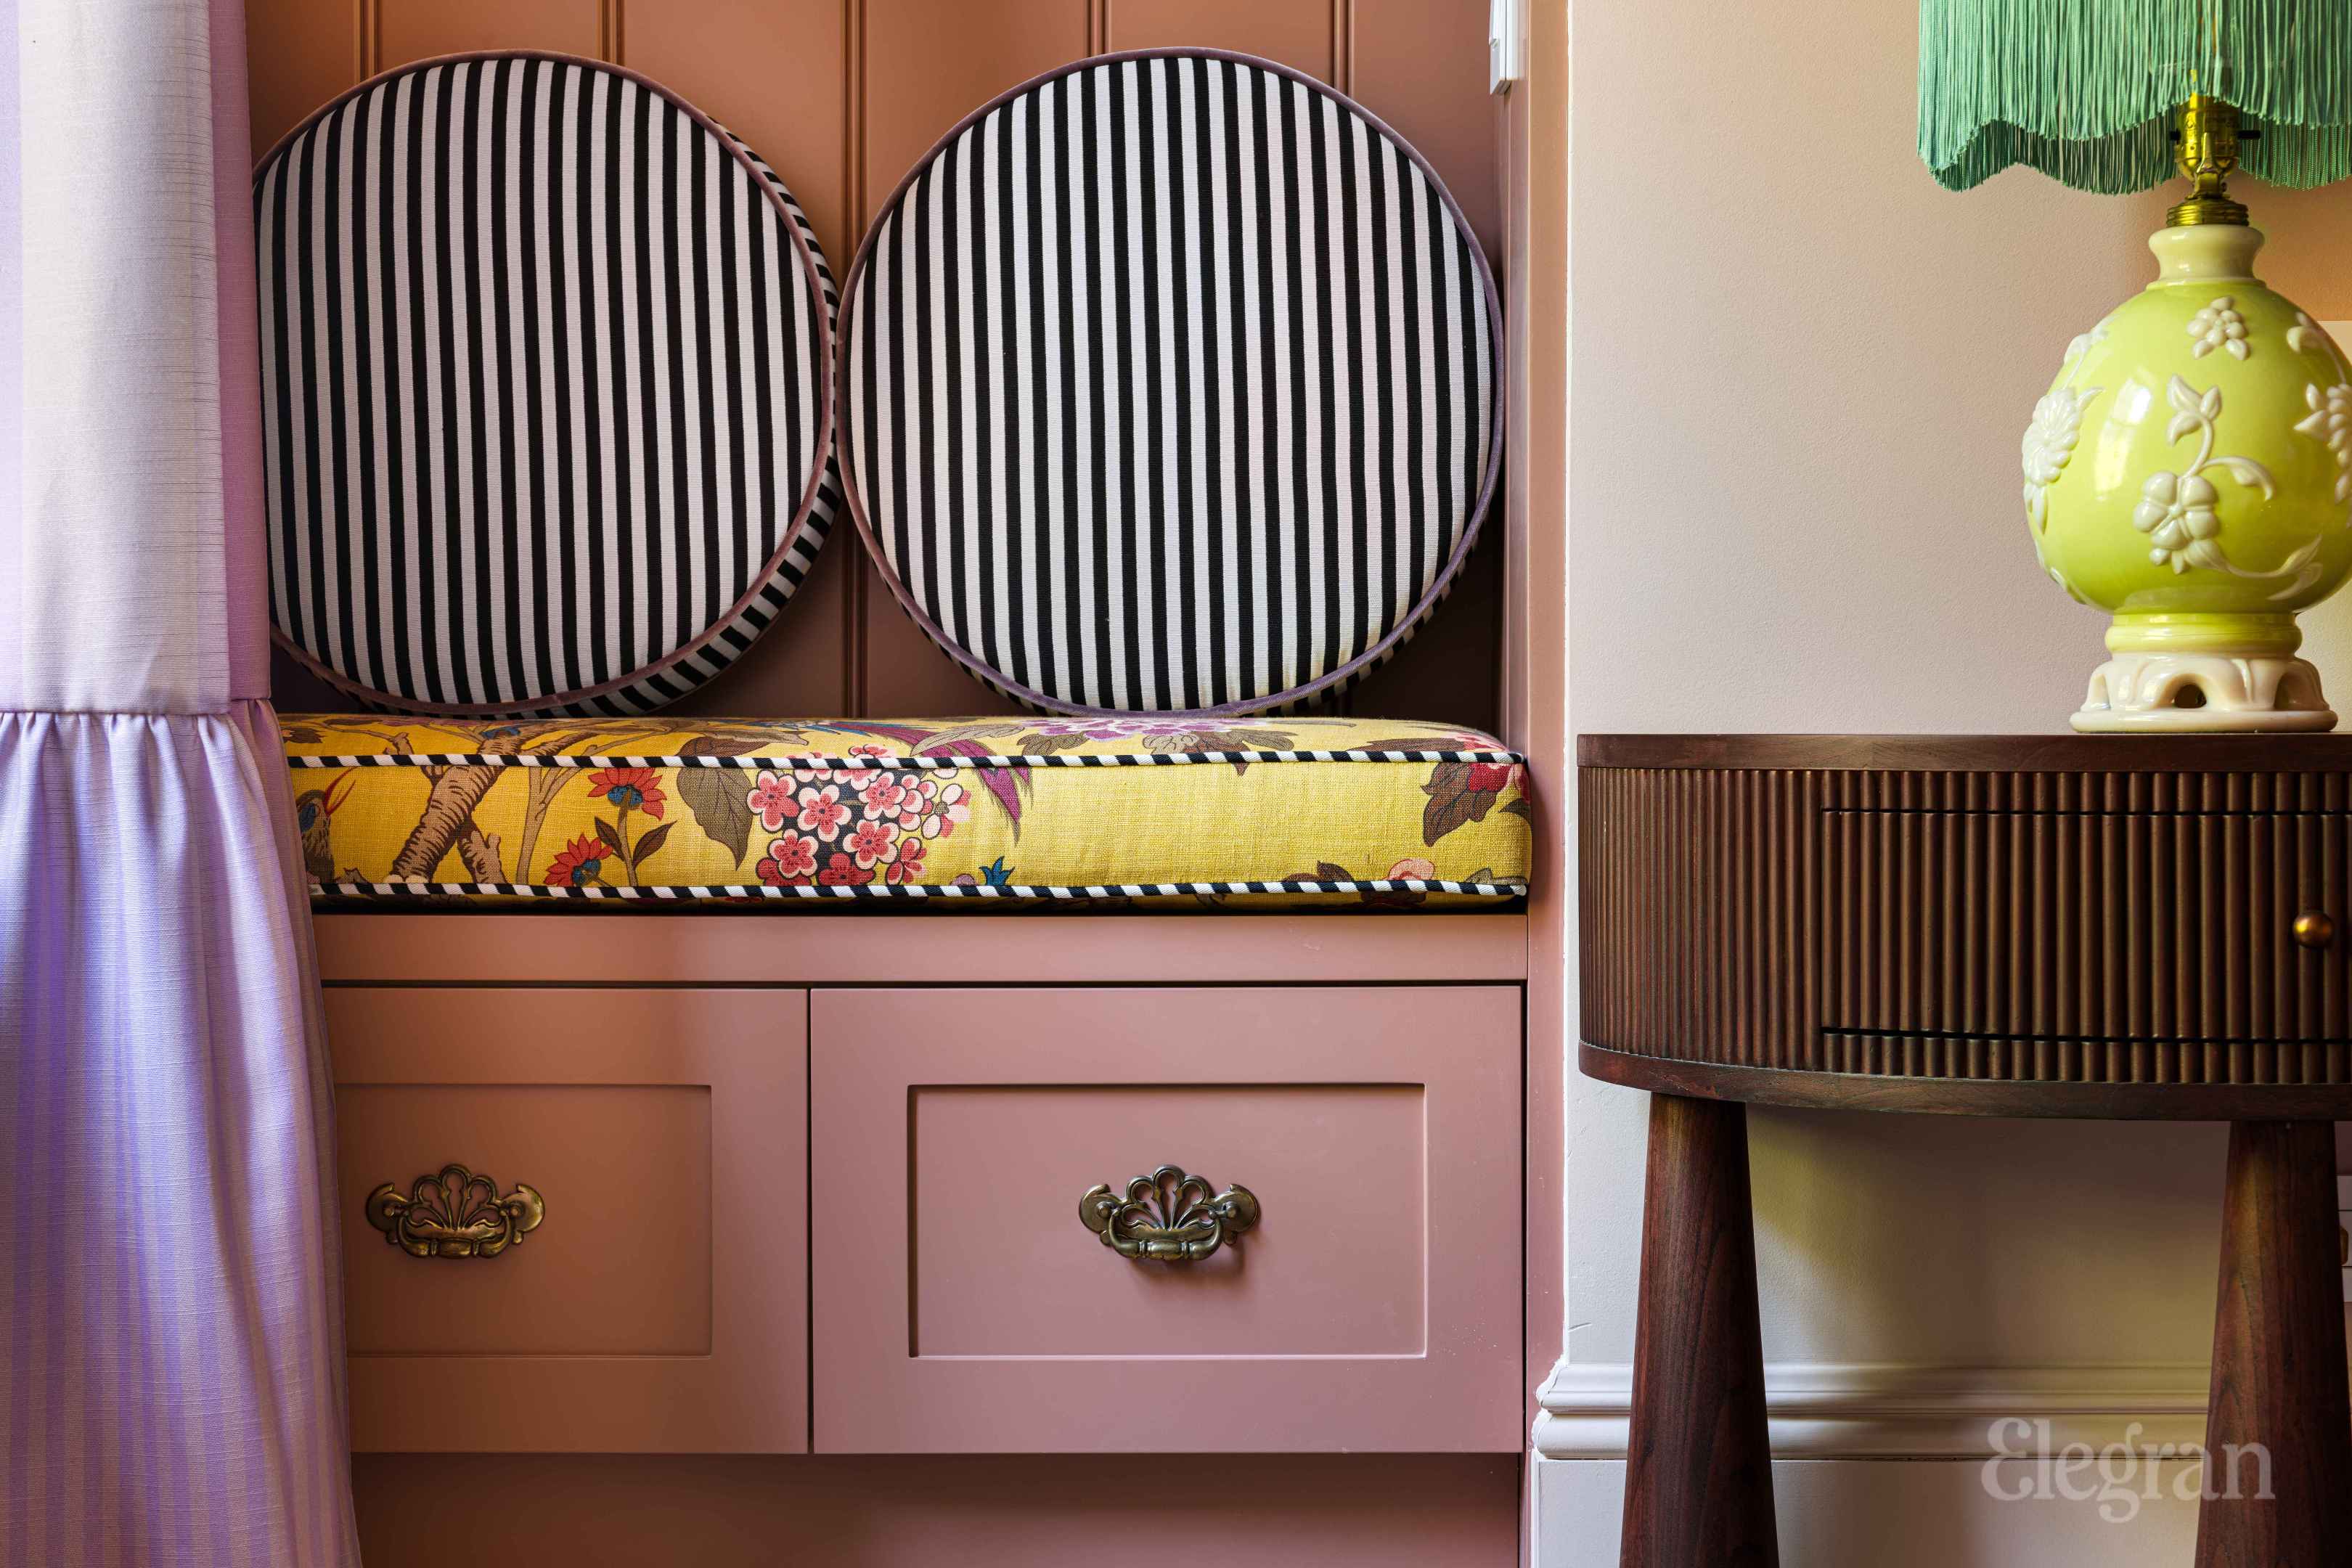
Built-in pink banquette with striped back cushions and floral seat beside a green-shaded lamp.
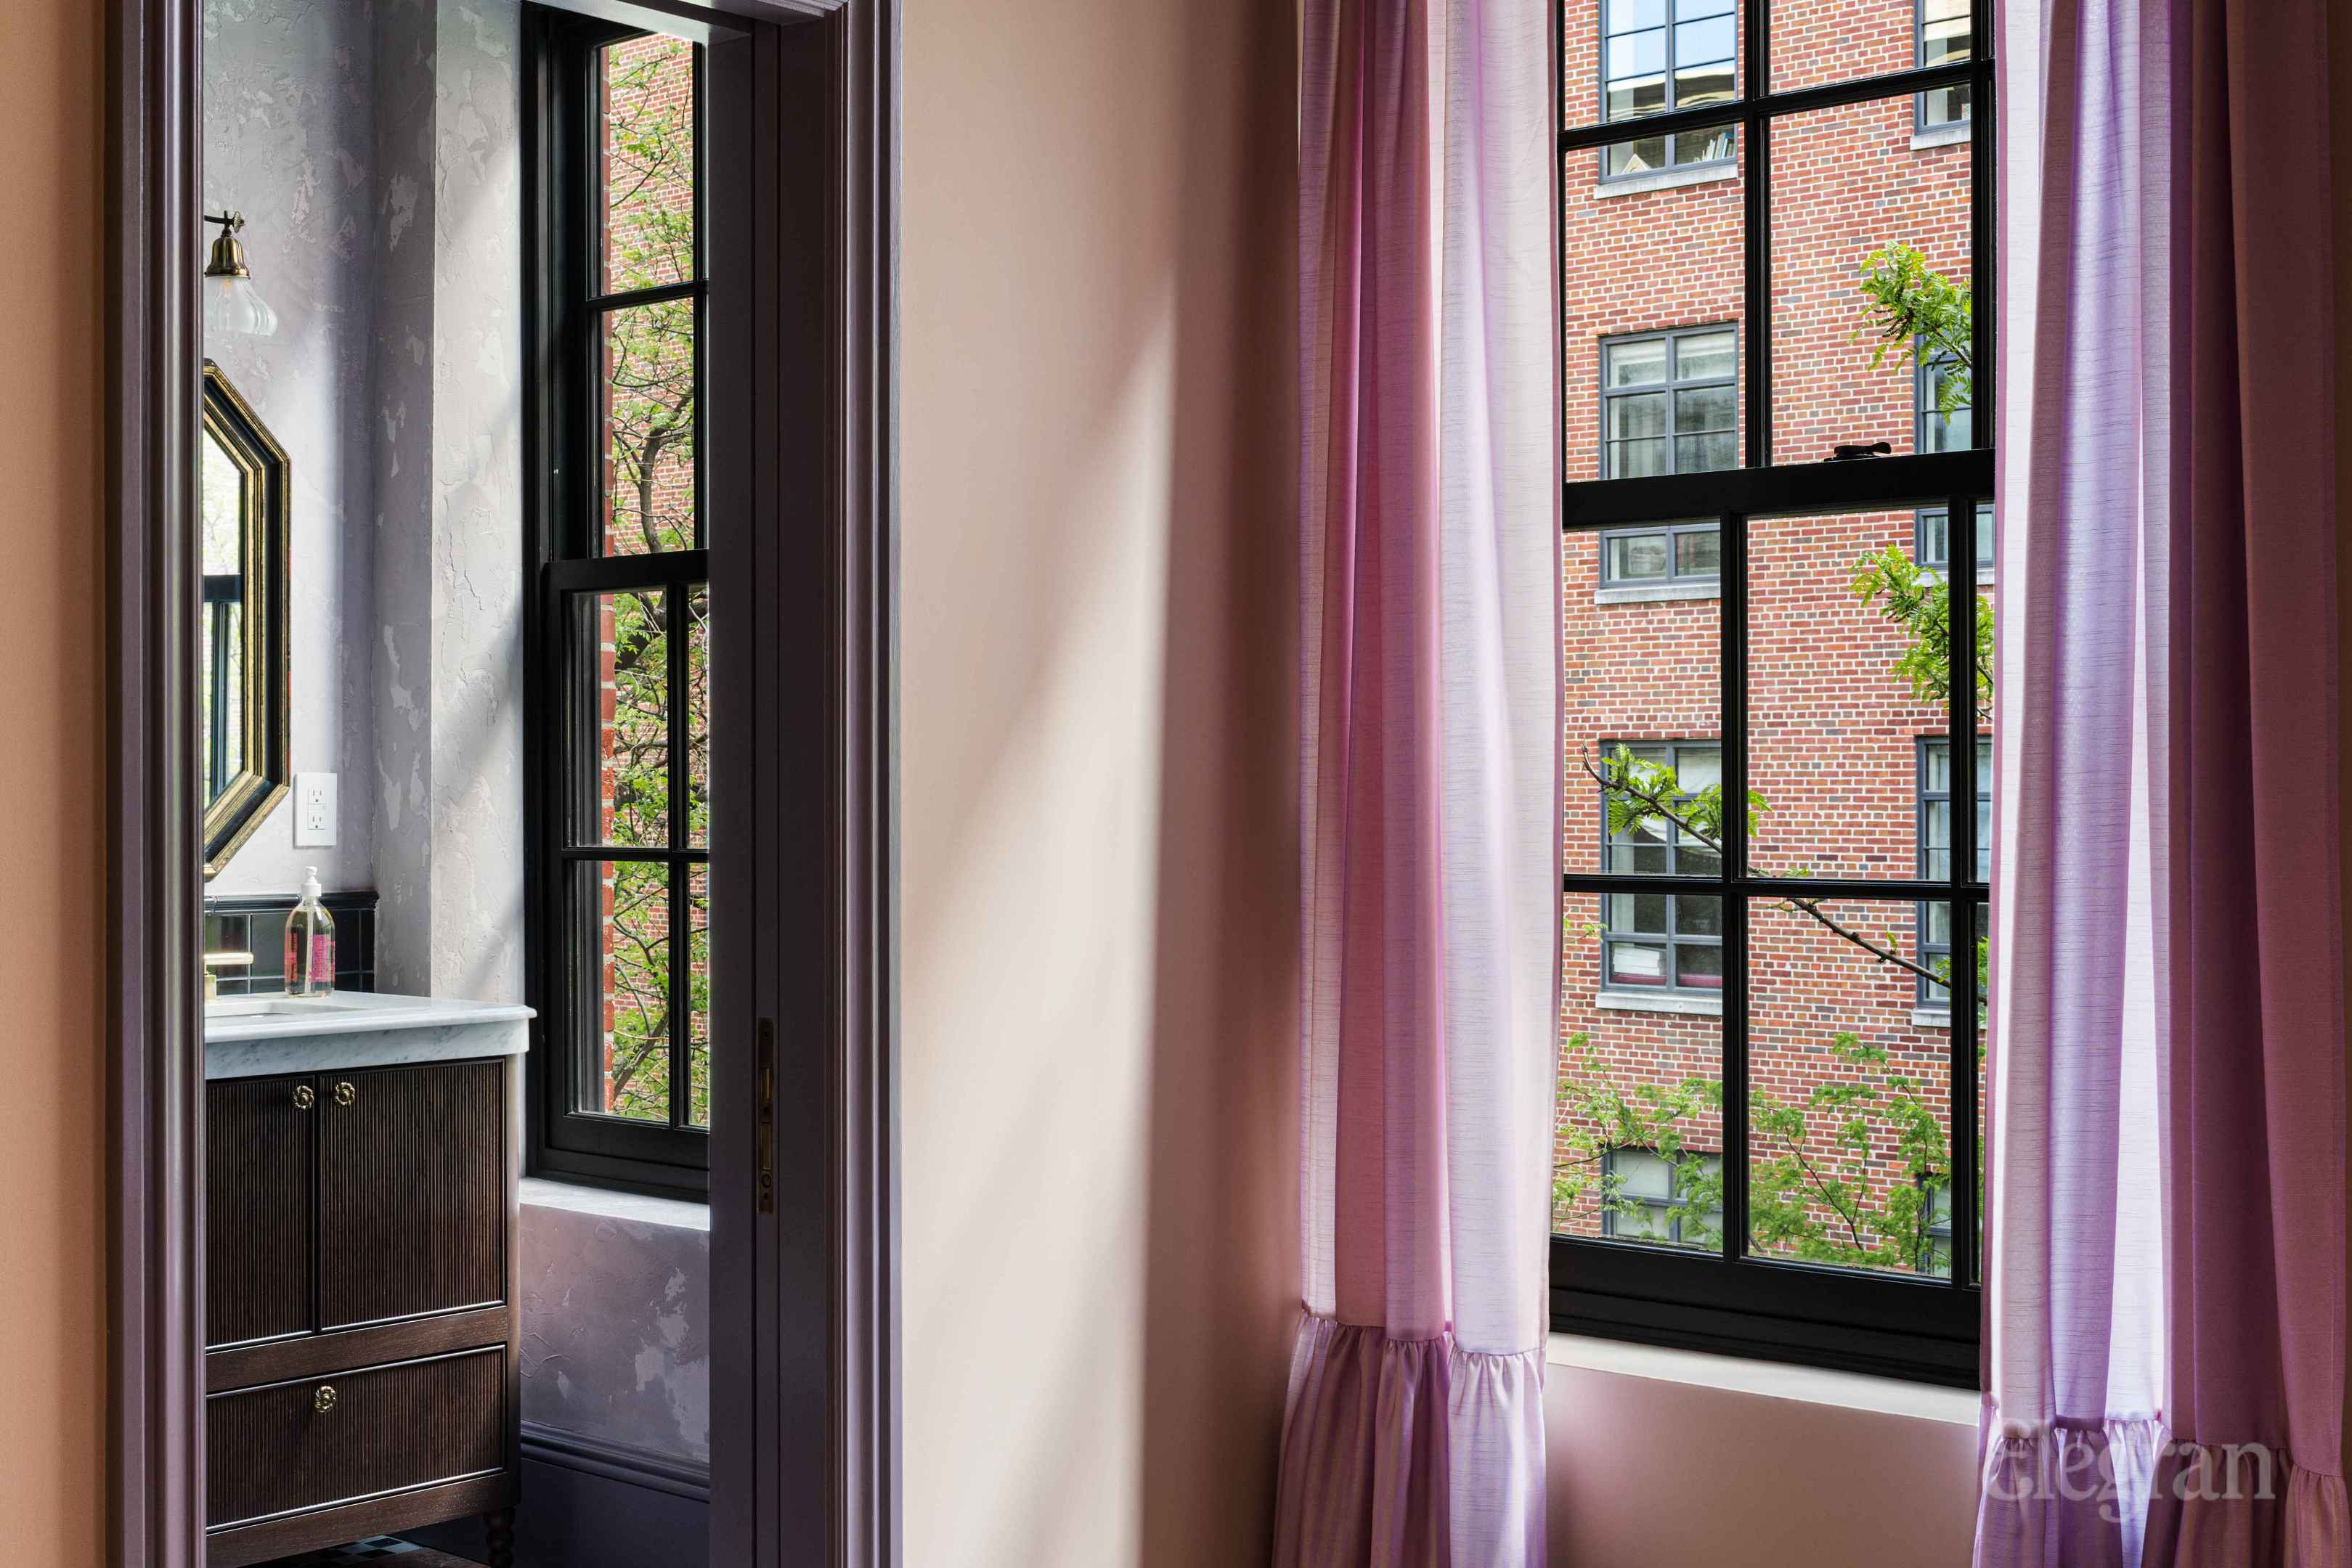
Interior with tall black-framed windows, mauve curtains, and a glimpse of a bathroom vanity.
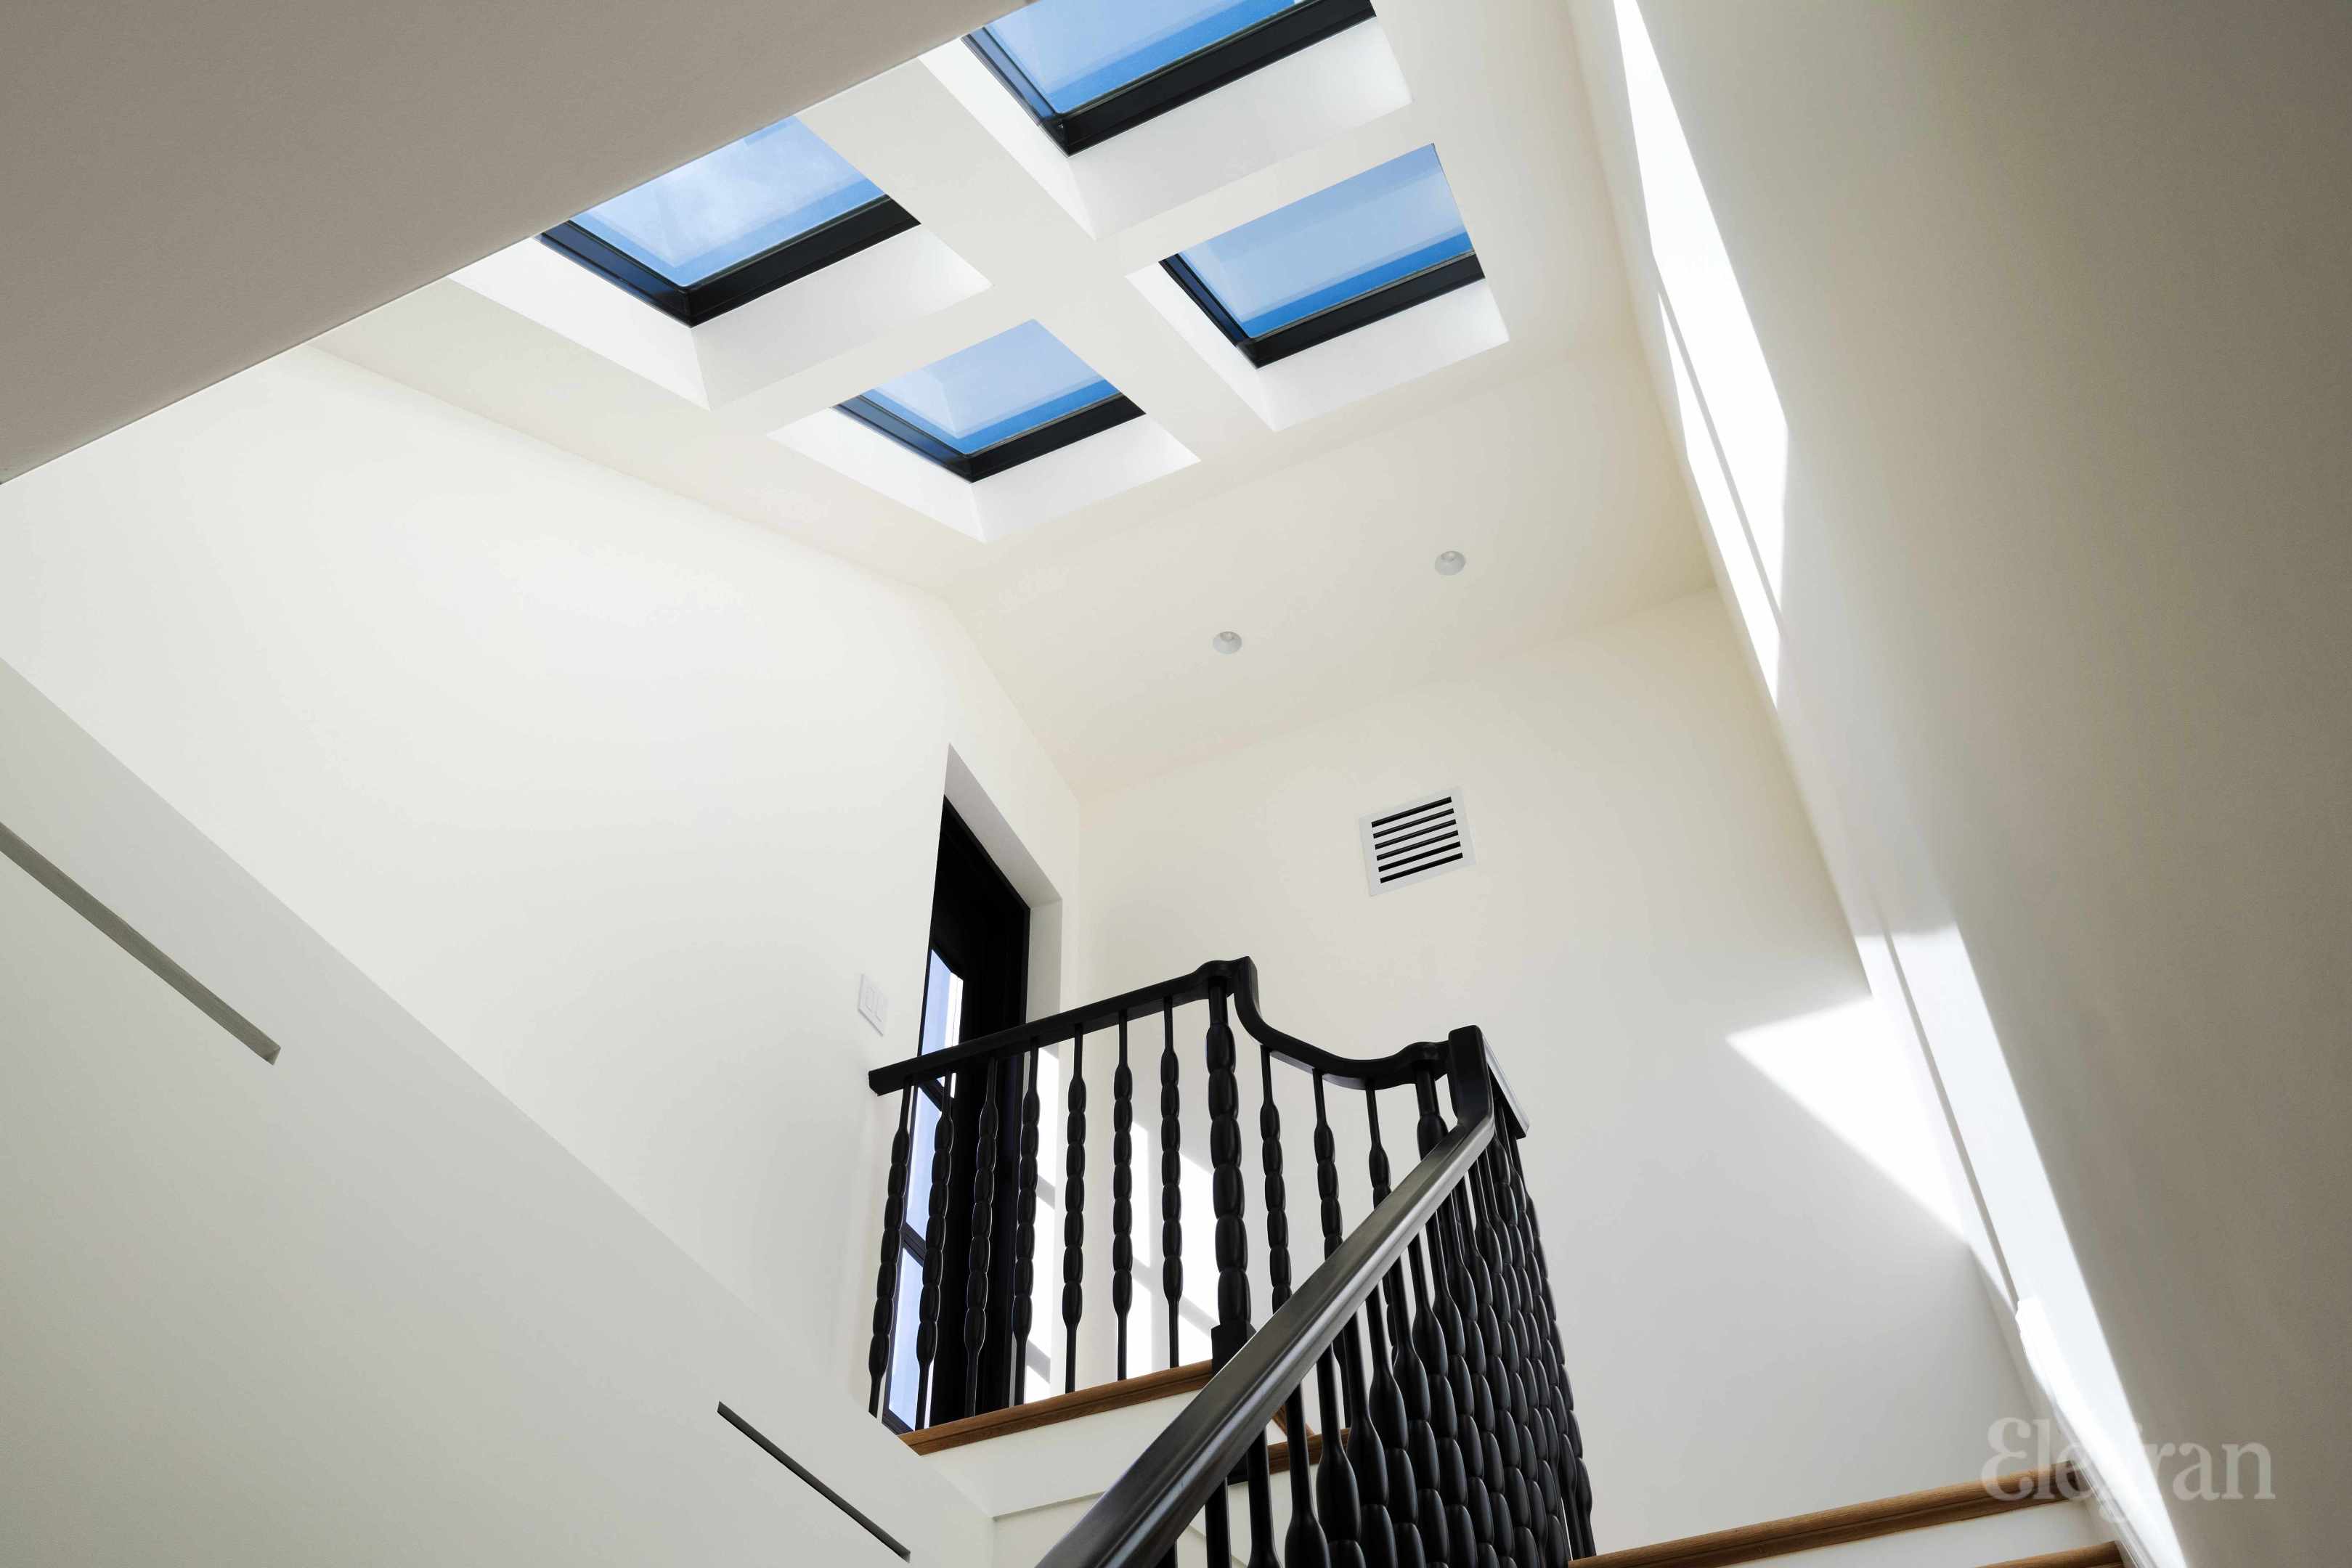
Bright stairwell with black railings, wood trim, and four skylights.
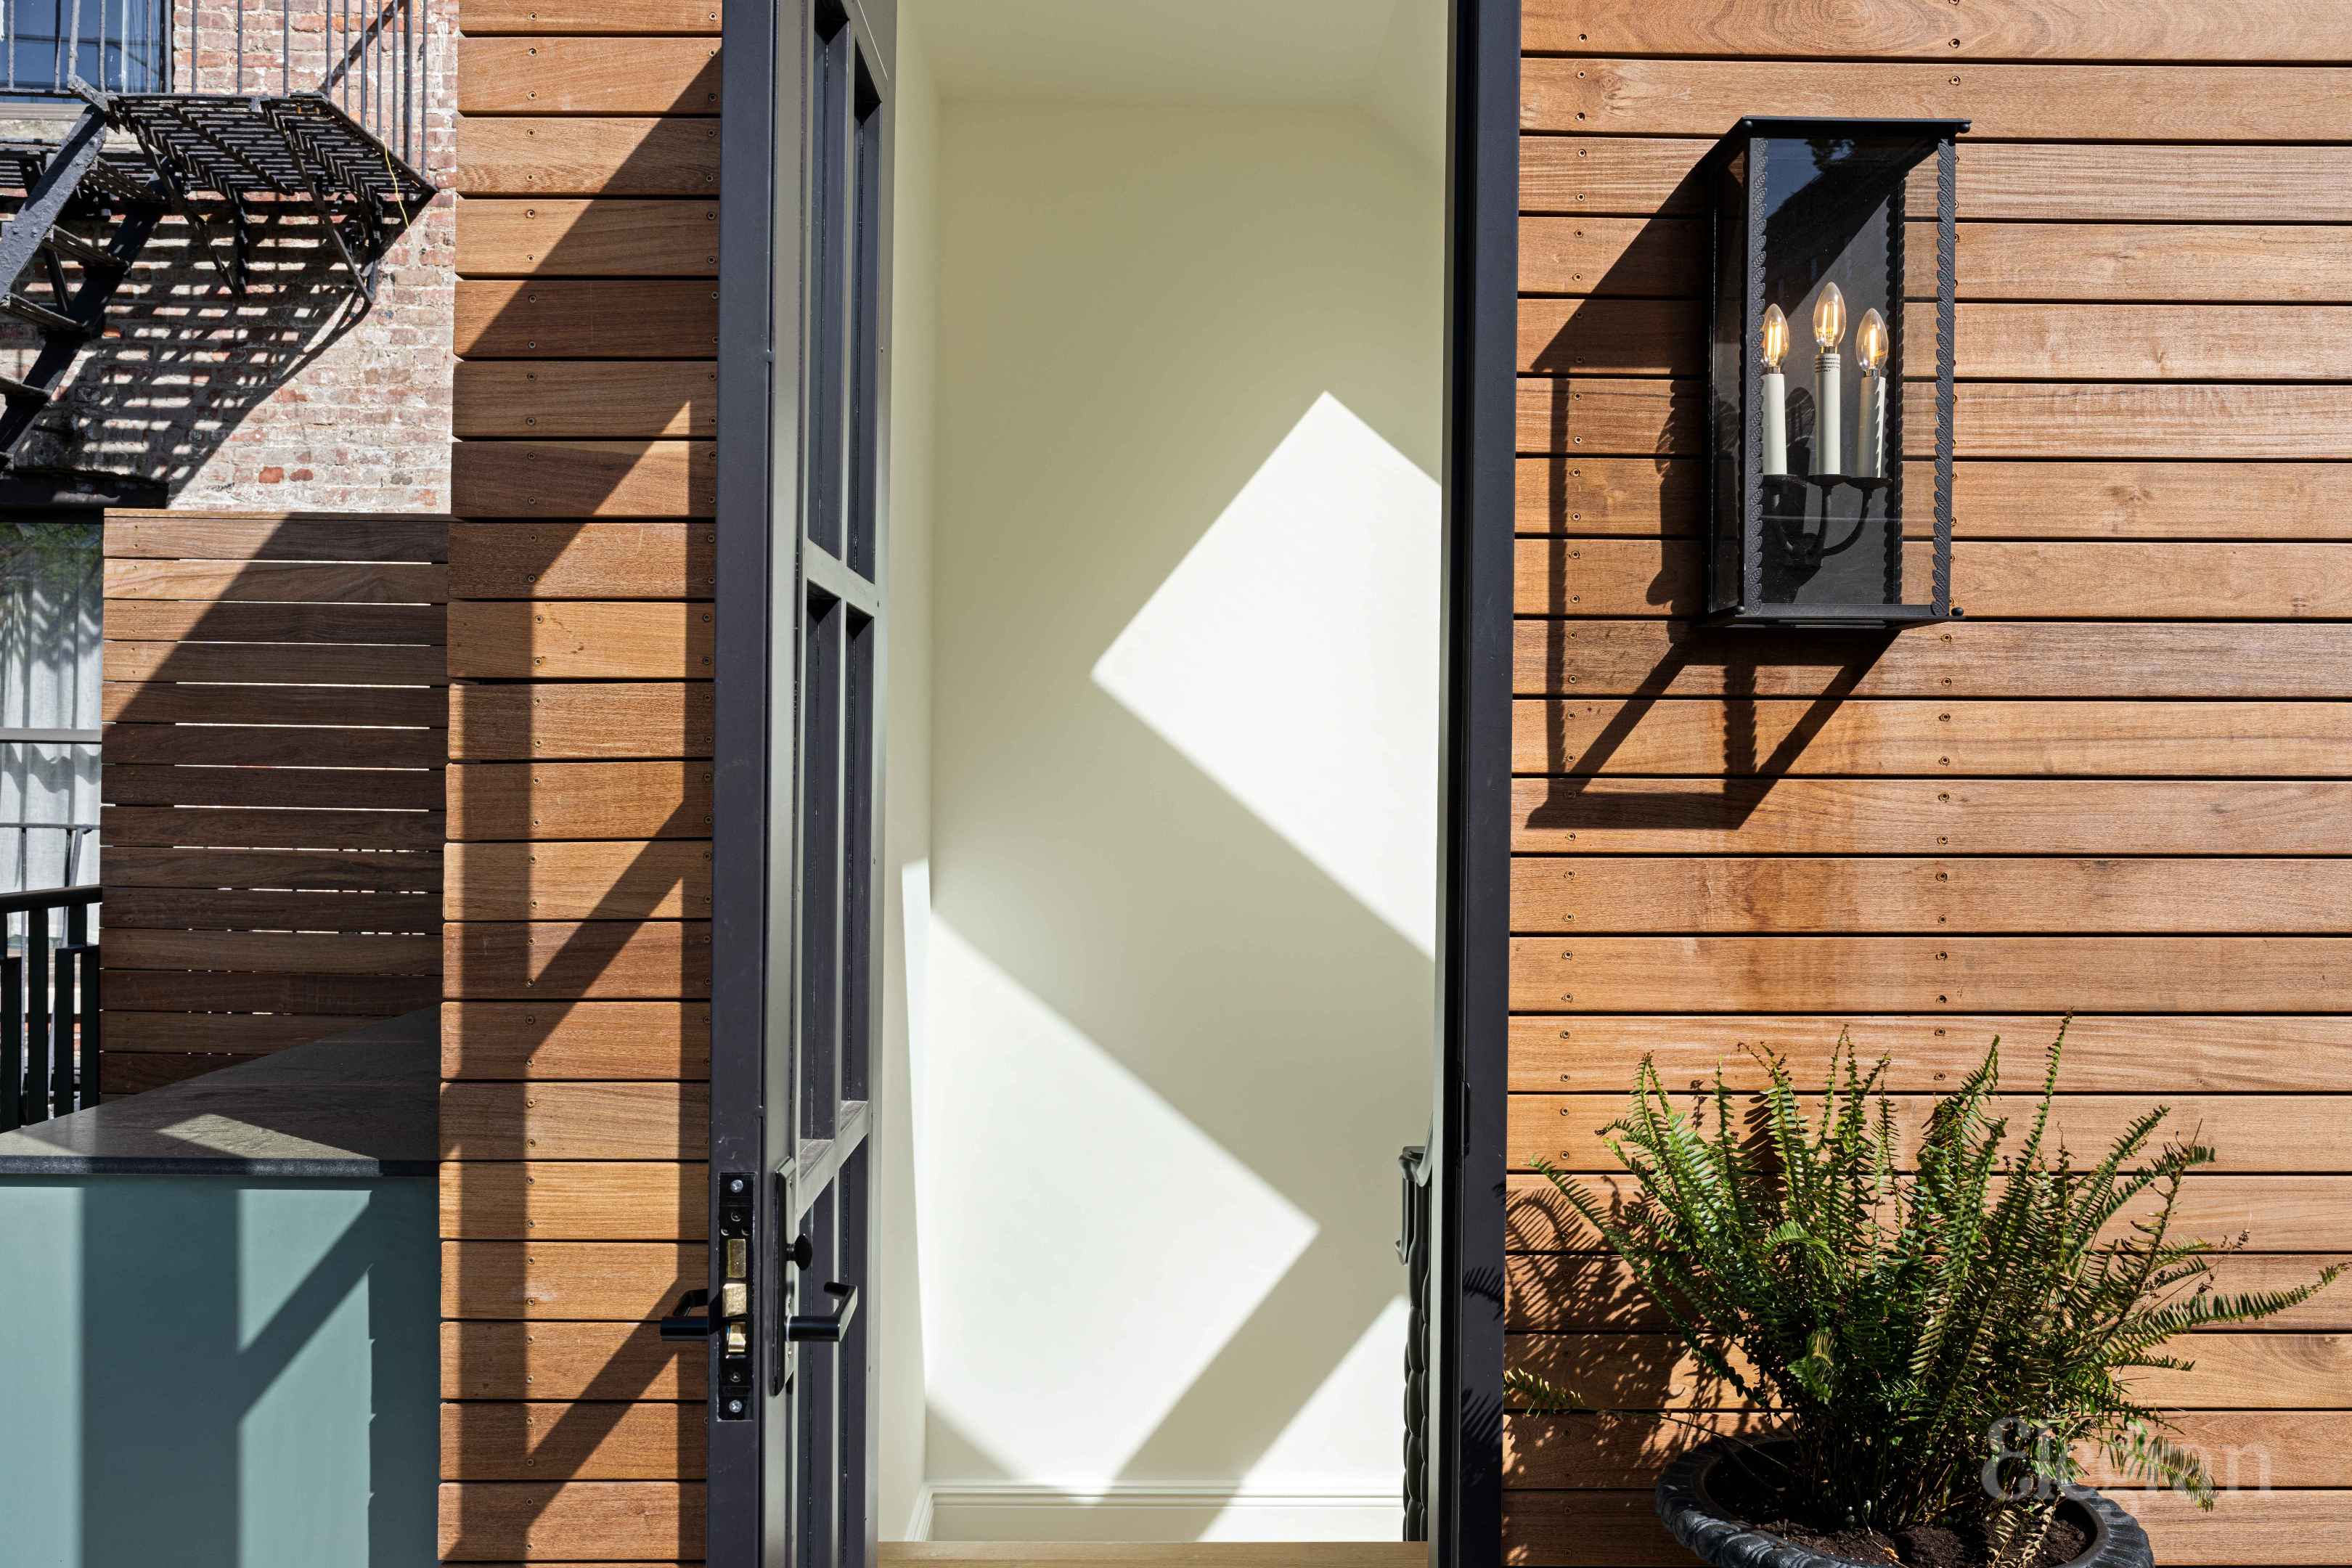
Exterior entrance with an open black-framed door, cedar siding, wall lantern, and potted fern.
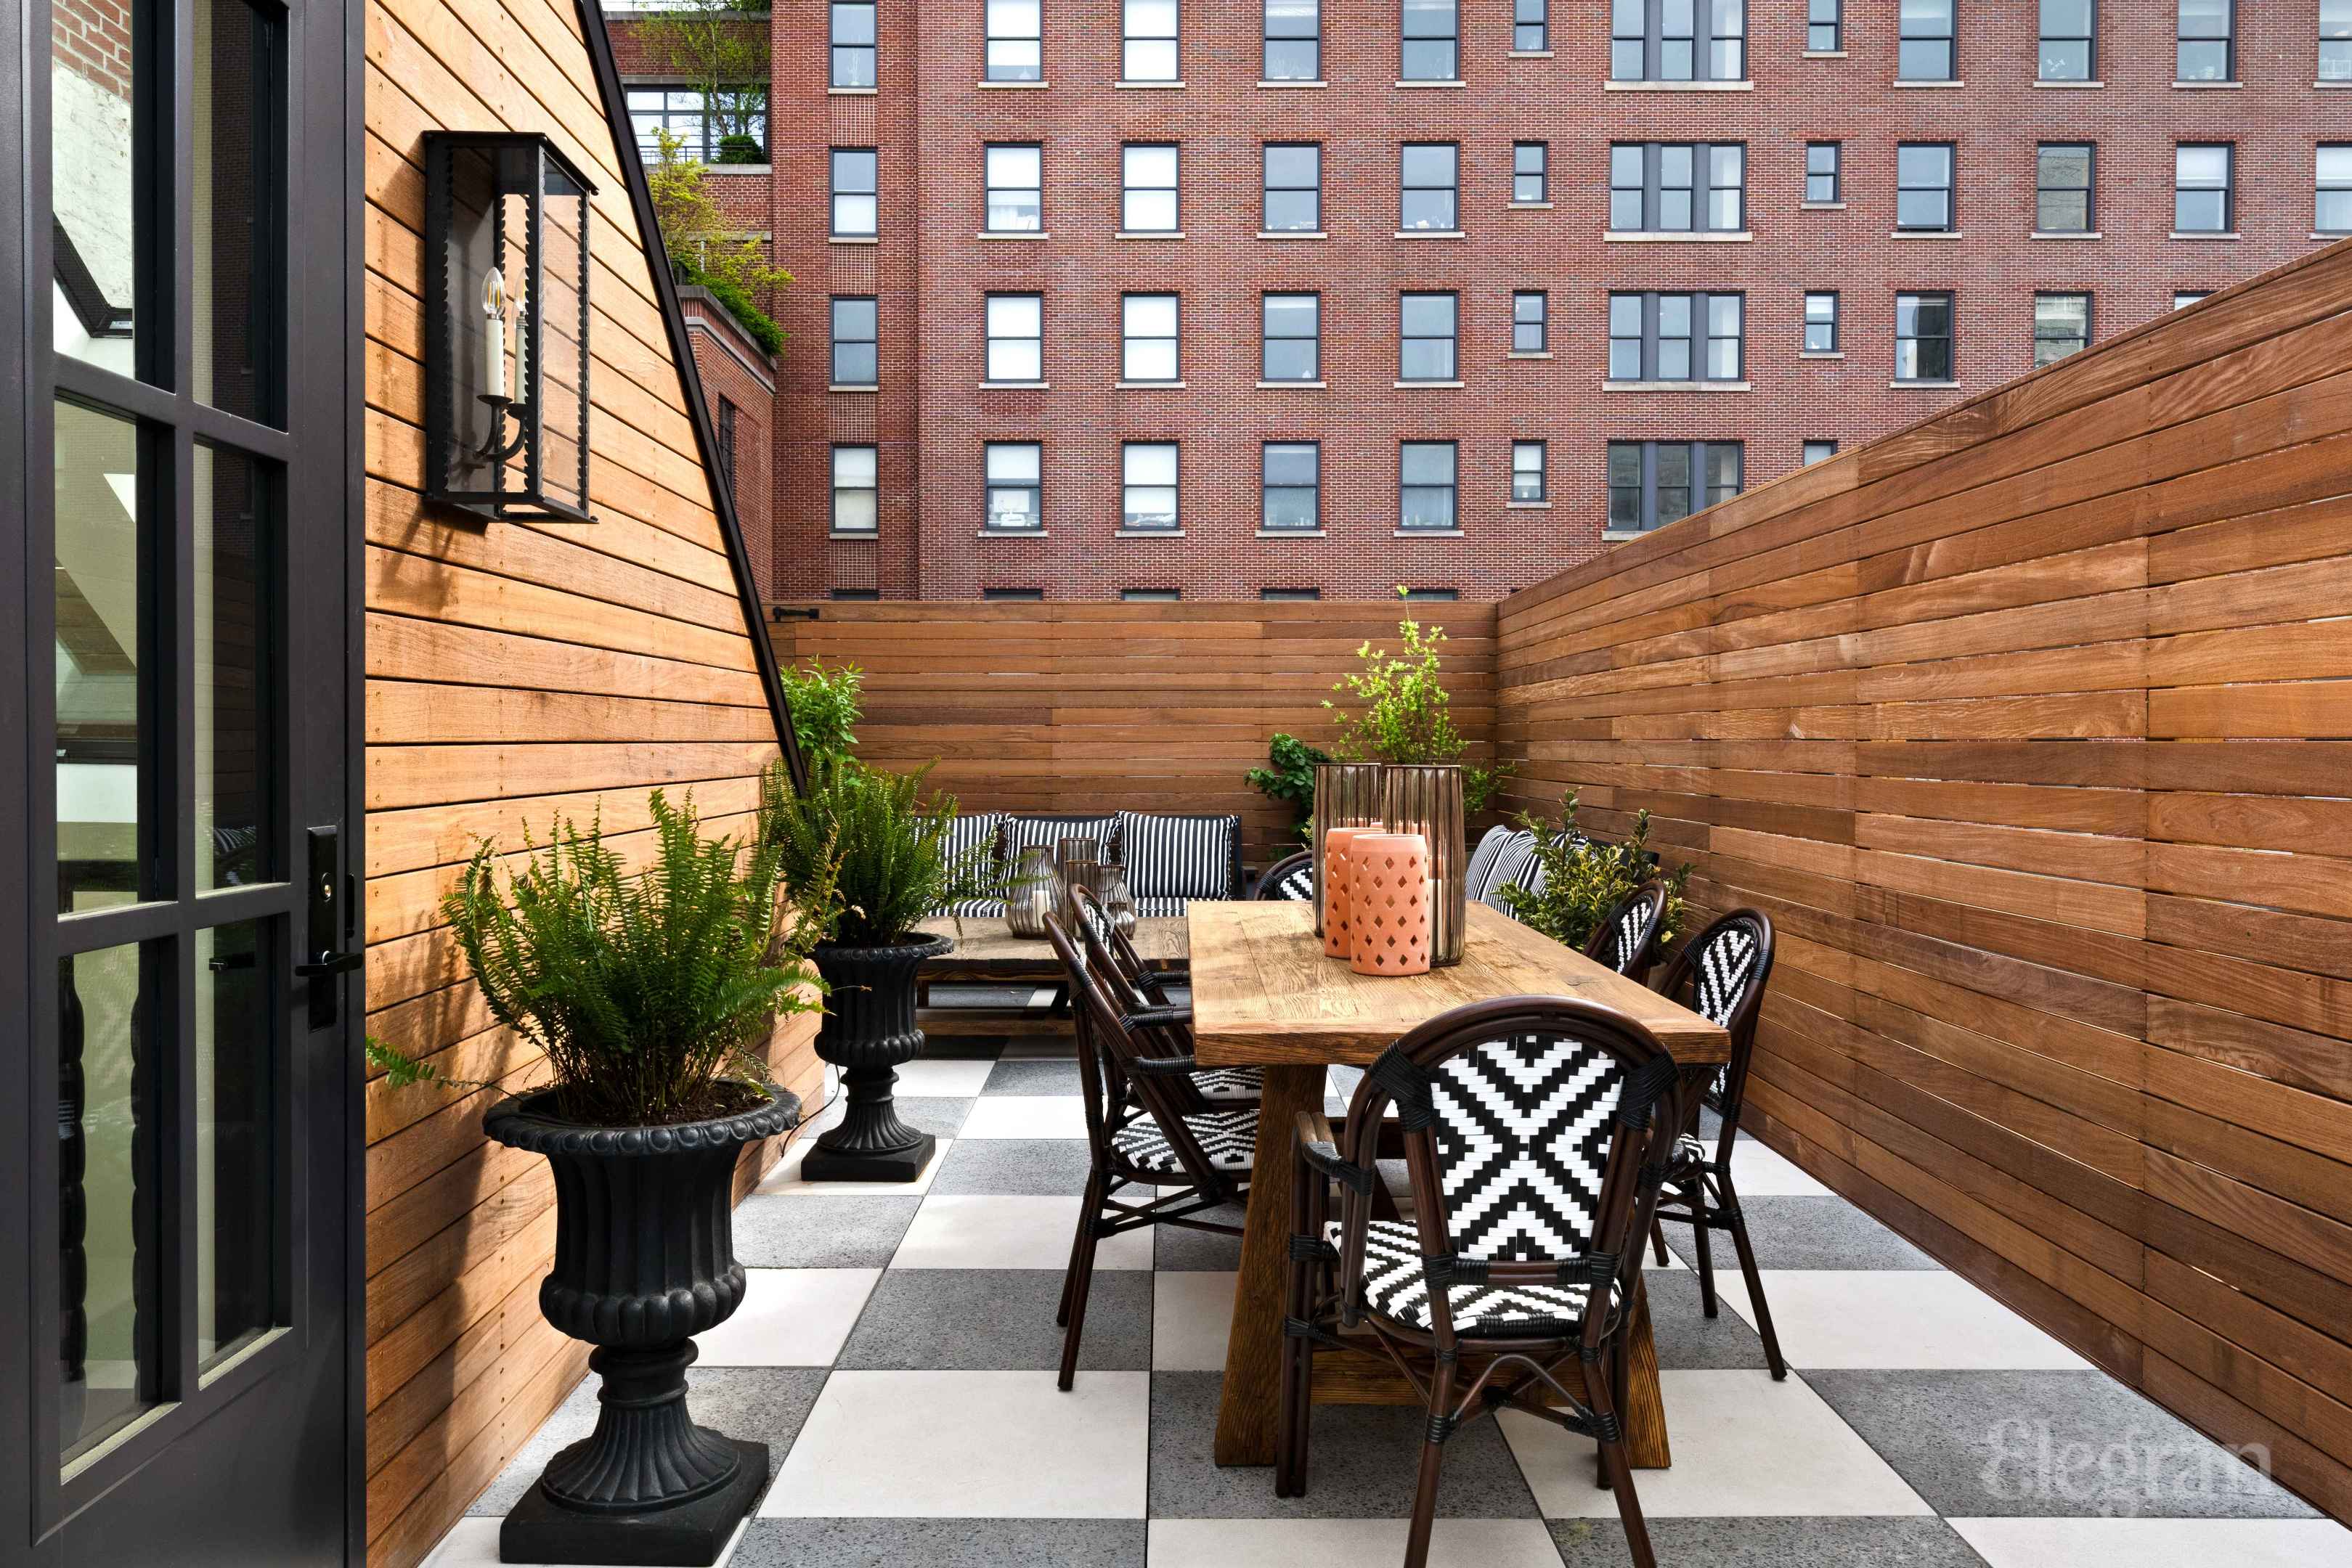
Private rooftop terrace with a wooden dining table, patterned chairs, and wood privacy fencing.
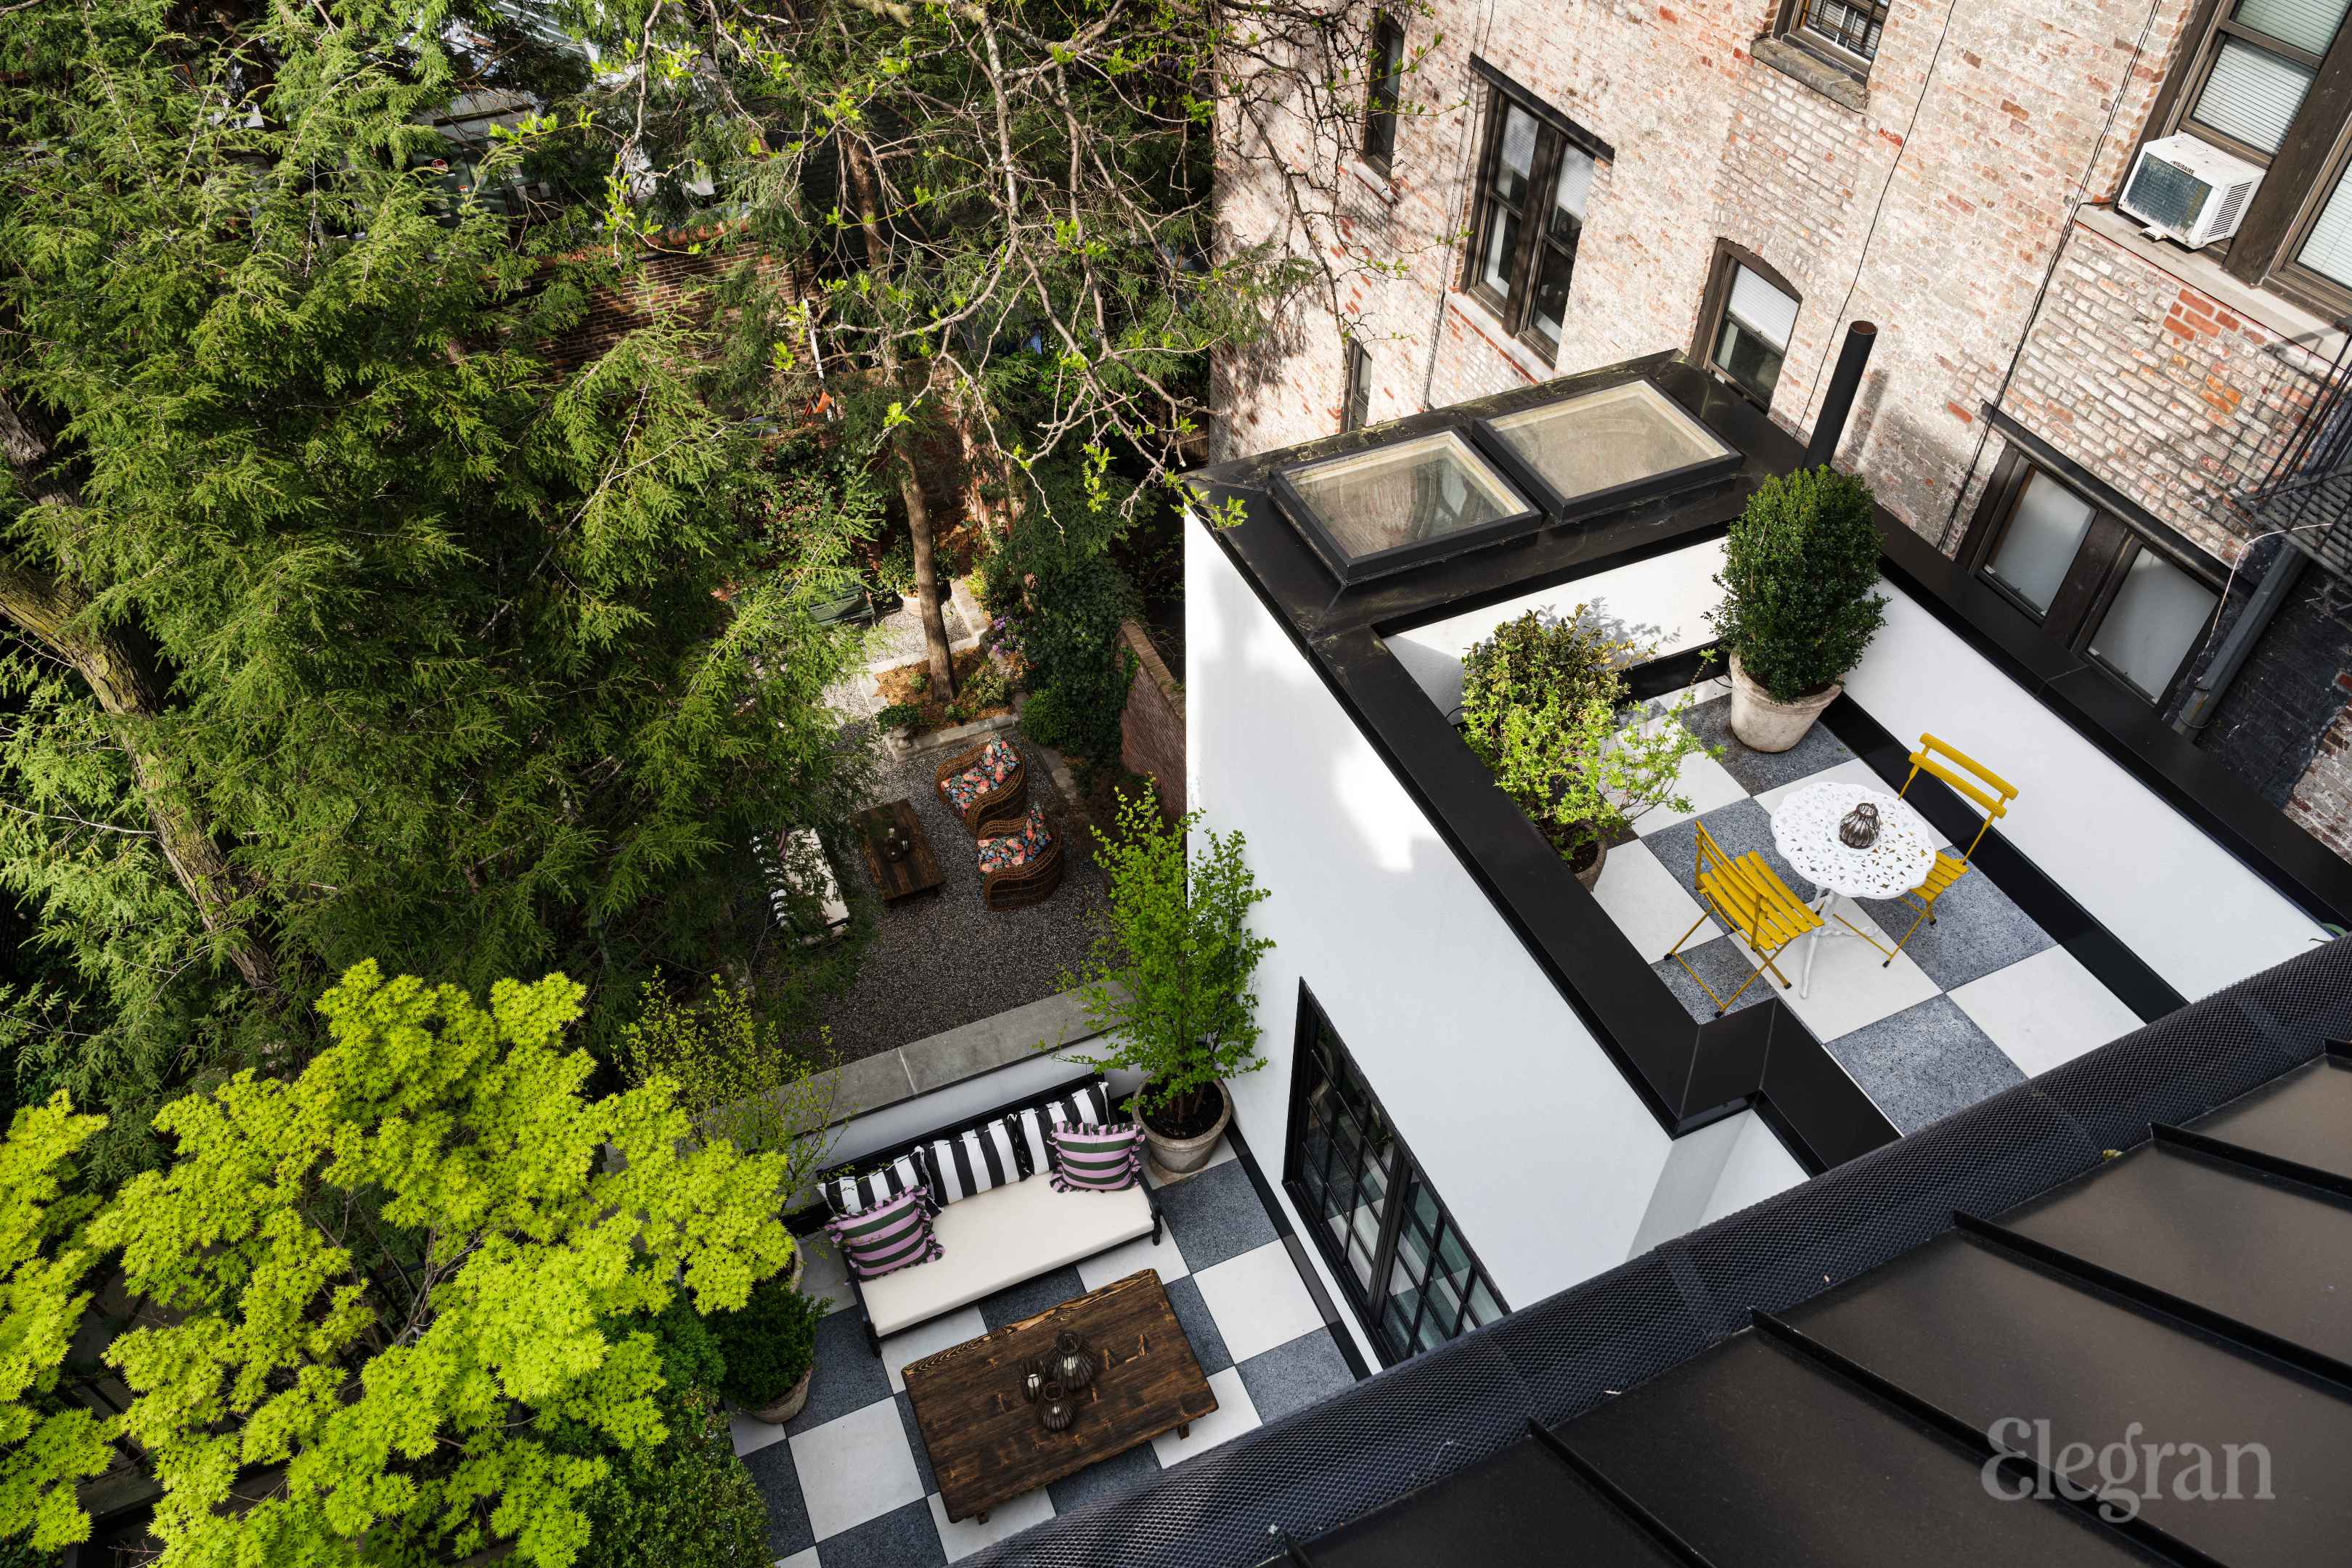
Elevated view of landscaped courtyard and checkerboard-tiled terraces with yellow patio furniture.
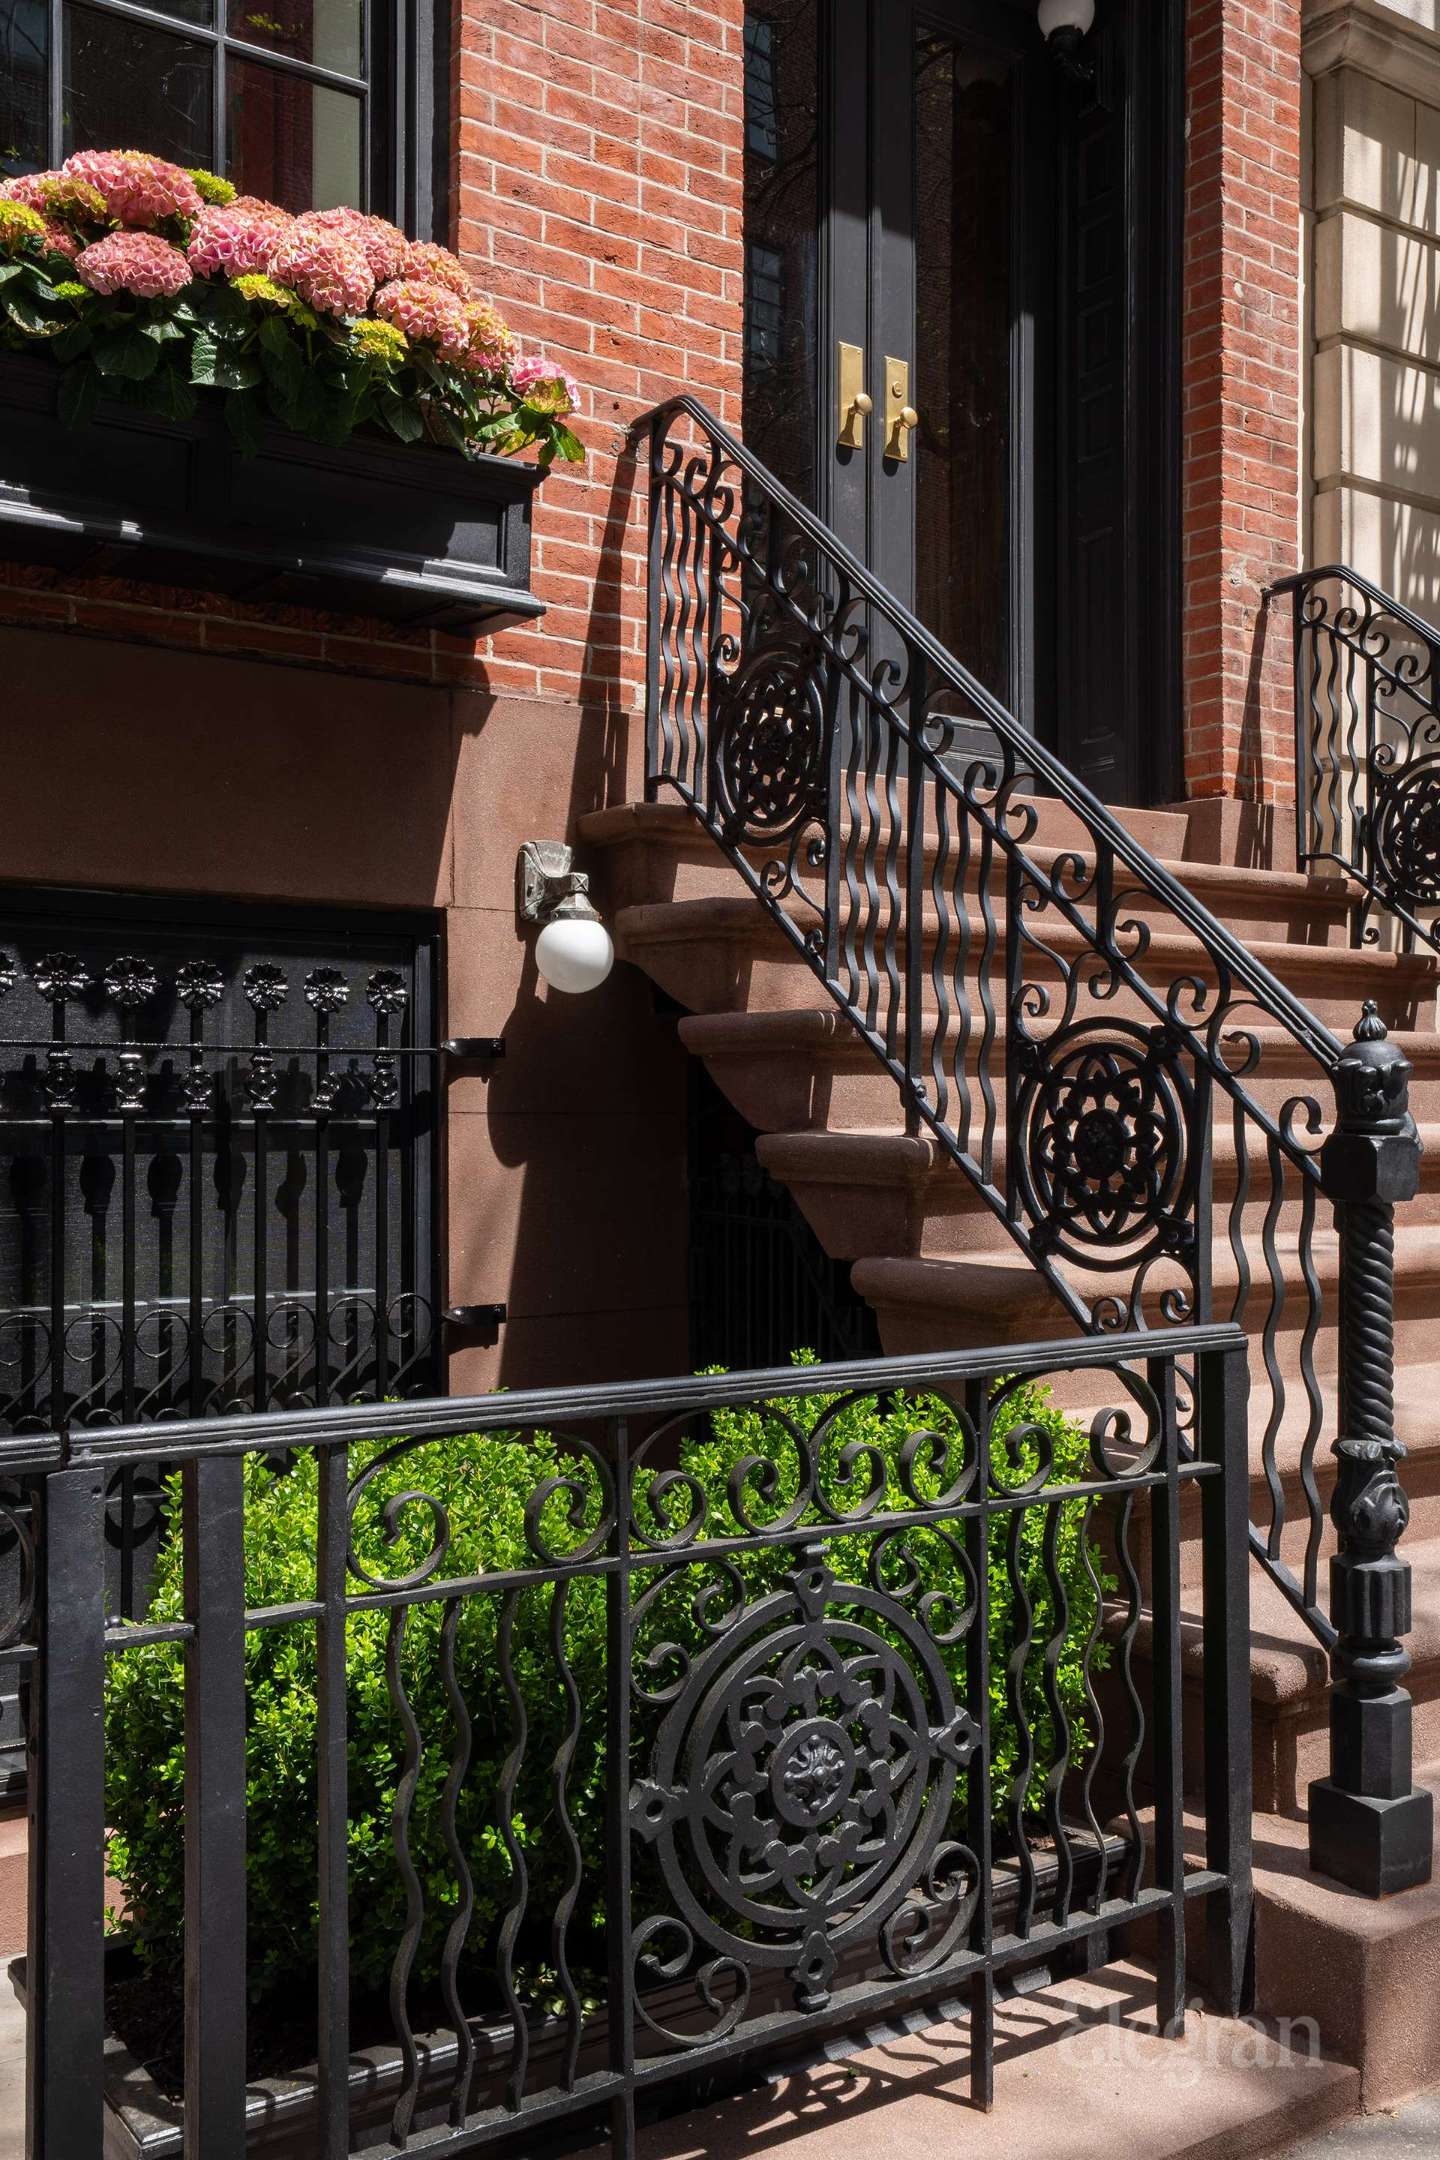
Brick townhouse entrance with ornate iron railings, stone steps, and a flower-filled window box.
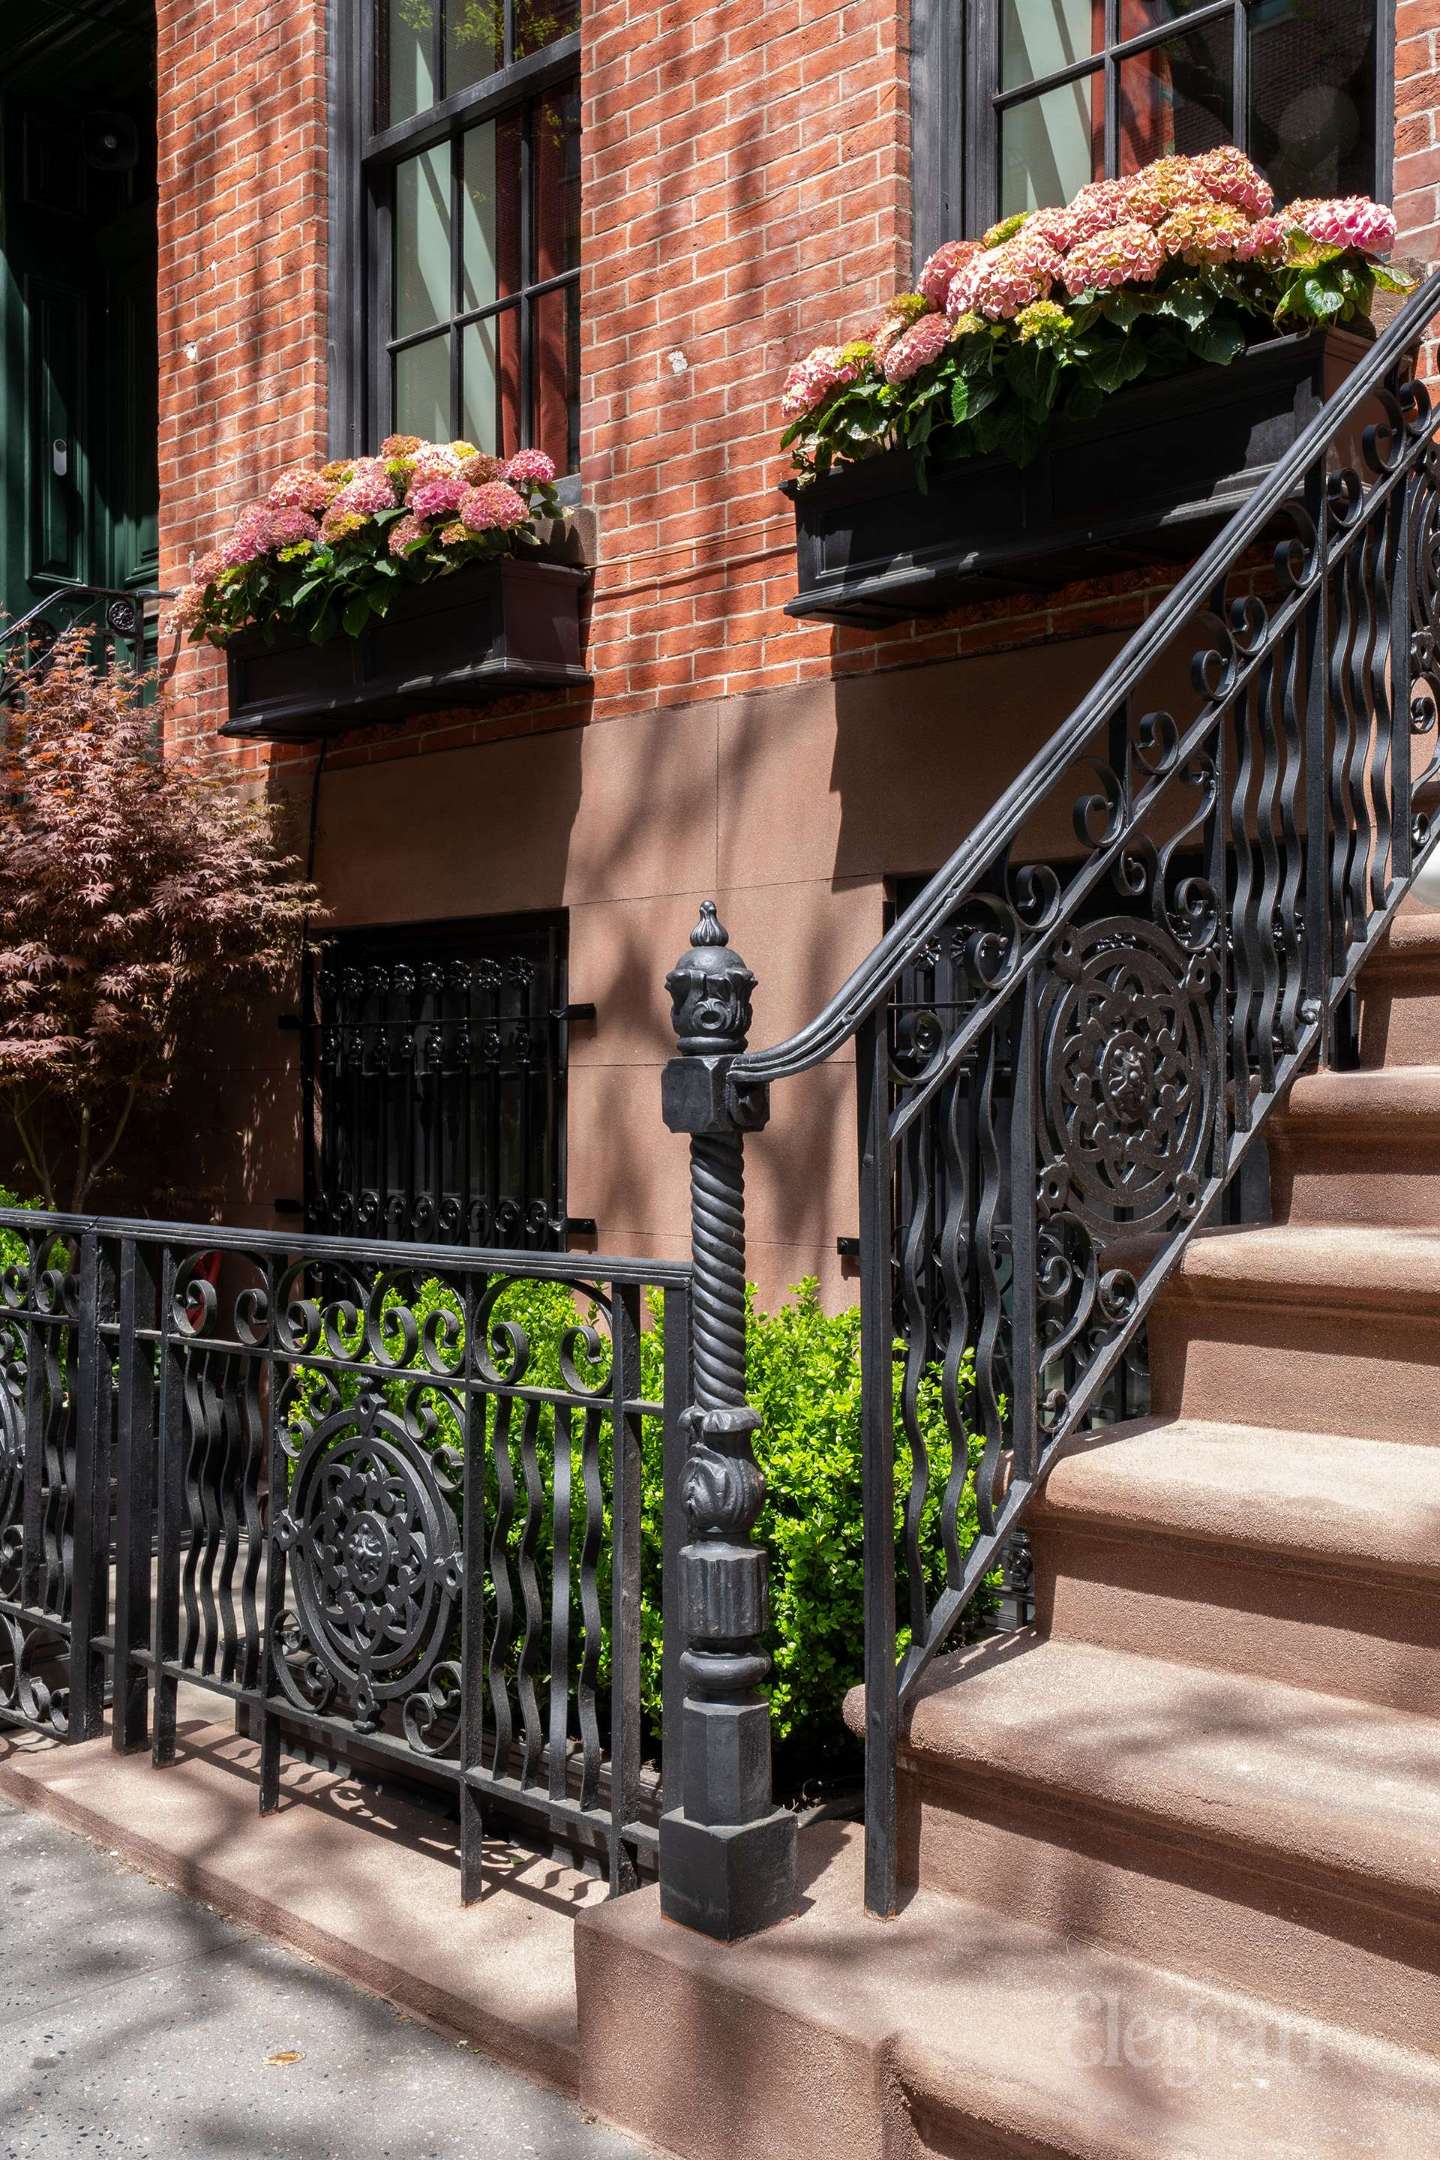
Brick townhouse entrance with ornate iron railings and flower-filled window boxes
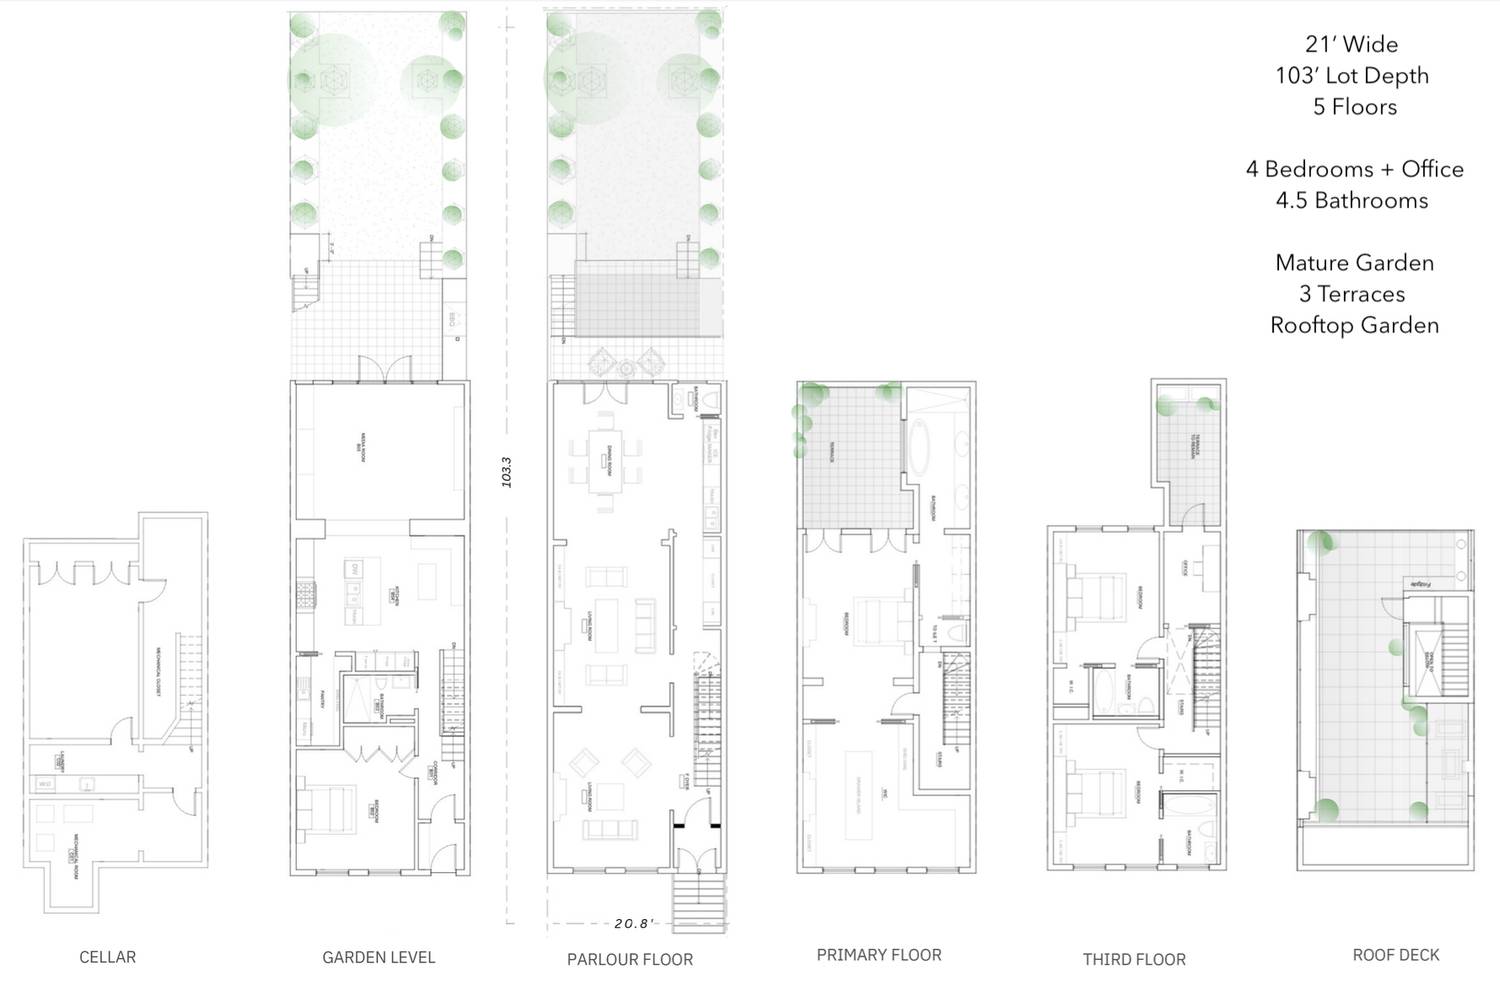
Floor plans for 153 W 12th Street showing the cellar, garden level, parlour floor, primary floor, third floor, and roof deck.
SEE ALL PHOTOS
Red-brick West Village townhouses with leafy vines, brownstone stoops, and a street tree.
Living room with a tiled fireplace, green velvet sofa, colorful artwork, and wood coffee table.
Living room with a colorful floral sofa, gallery wall of framed photographs, and a staircase.
Furnished living room with a marble fireplace, built-in bookshelves, and blue and brown armchairs.
Living room with dark wood built-ins, a green marble fireplace, and colorful artwork.
Living room with tall curtained windows, patterned armchairs, a green sofa, and a sculptural chandelier.
Furnished entryway with a black glass-paneled door, staircase, colorful artwork, and green sofa.
Home bar with dark wood cabinetry, tiled backsplash, and a leopard-print chair.
Dining room with a rustic wood accent wall, eclectic seating, and garden-facing glass doors.
Dining area with rustic wood-paneled walls, colorful framed artwork, and a leopard-print chair beside tall windows.
Furnished terrace with yellow chairs, checkerboard tile, and leafy tree views.
Kitchen with dark green cabinetry, brass fixtures, a marble island, and exposed ceiling beams opening to a sitting area.
Kitchen with dark green cabinetry, brass fixtures, a marble island, and exposed ceiling beams.
Kitchen with a marble island, brass faucet, dark wood cabinets, and exposed ceiling beams.
Living room with a pink wall, built-in arched seat, patterned chairs, and wood cabinetry.
Furnished interior with a pink gallery wall, ornate mirror, framed portraits, and dark wood sideboard.
Entry foyer with dark paneled doors, framed animal portraits, and a striped ceiling.
Bathroom with a black-framed frosted-glass partition, patterned wallpaper, and peach marble vanity.
Black paneled double doors with brass knobs beside a wall display of basketballs.
Outdoor dining patio with brick walls, built-in grill, and checkerboard paving.
Furnished garden courtyard with a gravel patio, wicker chairs, ivy-covered brick walls, and a bench.
Landscaped townhouse patio with gravel seating area, garden greenery, and stairs to an upper terrace.
Bedroom with a striped scalloped headboard, colorful pillows, floral curtains, and tall black-framed windows.
Bedroom with a striped upholstered bed, colorful floral bedding, and a doorway to a tiled bathroom.
Bathroom with a freestanding tub, marble vanity, brass fixtures, and black-and-white tiled floor.
Bathroom with a white bathtub, veined marble surround, brass fixtures, and dark wood cabinetry.
Walk-in closet with dark wood shelving, floral wallpaper, and a green upholstered window seat.
Kitchen with terracotta cabinetry, marble island, floral curtains, and a large black-framed window.
Private terrace with checkerboard paving, cushioned outdoor seating, potted plants, and leafy trees.
Bedroom with a floral ceiling, striped wallpaper, and tall windows overlooking leafy trees.
Bedroom with striped wallpaper, a dark blue bookcase, and a large window.
Bathroom with glossy green tile, a clawfoot-style tub, ornate mirror, and dark wood vanity.
Study with a striped armchair, wooden desk, framed sneaker posters, and a garden view through tall windows.
Wood-paneled room with framed Nike posters and a brass lamp on a desk.
Bedroom with a colorful patterned bed, built-in window seat, and pink curtains.
Built-in pink banquette with striped back cushions and floral seat beside a green-shaded lamp.
Interior with tall black-framed windows, mauve curtains, and a glimpse of a bathroom vanity.
Bright stairwell with black railings, wood trim, and four skylights.
Exterior entrance with an open black-framed door, cedar siding, wall lantern, and potted fern.
Private rooftop terrace with a wooden dining table, patterned chairs, and wood privacy fencing.
Elevated view of landscaped courtyard and checkerboard-tiled terraces with yellow patio furniture.
Brick townhouse entrance with ornate iron railings, stone steps, and a flower-filled window box.
Brick townhouse entrance with ornate iron railings and flower-filled window boxes
Floor plans for 153 W 12th Street showing the cellar, garden level, parlour floor, primary floor, third floor, and roof deck.
For Sale

153 W 12th Street

153 W 12th Street, Manhattan, NY 10011

$23,000,000
Once in a very blue moon, a townhouse comes to market that transcends being simply a house; becoming a world-class experience and asset, where design-forward living meets effortless comfort.

Located on a pristine row of West Village townhouses, and acquired privately from Oscar winning actress Ellen Barkin, this townhouse has been reimagined through a multi-year, design-driven renovation by a mold-breaking husband-and-wife design duo. It is a study in bold creativity and refined comfort. Bringing their West Coast sensibility, meticulous craftsmanship, and fearless design vision to every detail-- they have delivered a fully turnkey home that feels both extraordinary and livable.

You are greeted by an awe inspiring parlor floor with three separate entertaining spaces that lead out to the terrace and garden beyond. Two wood burning fireplaces with richly crafted marble mantles and an inspired, custom bar stretching 11 ft, anchor the parlor floor, evoking images of the great hotel bars from around the globe.

The true heart of the home brings together kitchen, dining, and media spaces in a seamless flow, spilling out to an outdoor dining and cooking area, perfect for gatherings day or night. The beautiful chef's kitchen is as functional as it is stylish, featuring a butler's pantry, dual-zone wine fridge, Sub-Zero refrigerator and freezer, a Bertazzoni 48" Heritage Series dual-fuel range with griddle, and a custom-built vented range hood that completes the room with sculptural presence.

The primary suite, just one flight up from the parlor, is a stunning retreat that opens to a large private terrace and an envy-causing, walk-in dressing room that showcases a custom dresser centerpiece topped with a dramatic single slab of Breccia Capraia marble, marrying utility with striking artistry.

Upstairs, you'll find two large bedrooms with en-suite bathrooms and high ceilings, next to what may be the chicest office in the Village with its own private terrace, creating a unique workspace layered with character and designed to inspire.

Entertain effortlessly across multiple outdoor spaces, including a roof deck with its own bar, three terraces, an outdoor kitchen, and a lush mature garden extending over 40 feet deep--a rare oasis in Manhattan.

A partially excavated cellar includes possibly the most beautiful laundry room you have ever seen, a flexible yet functional game room/wellness room, and an incredible amount of storage to hide all those things that just need to disappear.

The smart home system includes floor-by-floor and "from anywhere" electronic control of HVAC, audio, security and home access.

Every element reflects the philosophy of "bringing hospitality home"--curated interiors, layered textures, and an atmosphere that is both eclectic and timeless. More than just a house -- this is an experience.--a design-forward lifestyle with cinematic provenance, immersive comfort, and unparalleled attention to detail.

4
beds

5
baths

Christian Rogers

Christian Rogers

Features & Amenities

Interior

  • total bedrooms4
  • Total bathrooms5
  • full bathrooms4
  • half bathroom1
  • Laundry room Building None

Area & Lot

  • Status For Sale
  • MLS® IDRLS20049771
  • TypeTownhouse
  • YEAR BUILT1920
  • NeighborhoodWest Village

Exterior

  • other exterior FeaturesBalcony, Garden, Private Outdoor Space Under 60 Sqft

Financial

  • Sales Price$23,000,000
  • Real Estate Tax $64,752/yr
Living room with a tiled fireplace, green velvet sofa, colorful artwork, and wood coffee table.

Schedule a Showing

I would love to show you this beautiful property. Please select your preferred date and time below. I will be in touch shortly to confirm your appointment.

Schedule a Showing

I would love to show you this beautiful property. Please select your preferred date and time below. I will be in touch shortly to confirm your appointment.

Thank you for your interest in 153 W 12th Street, Manhattan, NY 10011. We are reviewing your request and will be in touch shortly!

Mortgage Calculator

Estimate your monthly mortgage payment, including the principal and interest, property taxes, and HOA. Adjust the values to generate a more accurate rate.

All estimates are provided for informational purposes only. Actual amounts may vary.
$0,000 Your Payment 20 15 65
$0,000 Your Payment

West Village

Explore

Work With Christian

Christian brings an international perspective, speaking both Italian and Spanish fluently. He unlocks the power of this exclusive network and a world of opportunities for his sophisticated clientele. Let's work together!

Follow Me on Instagram