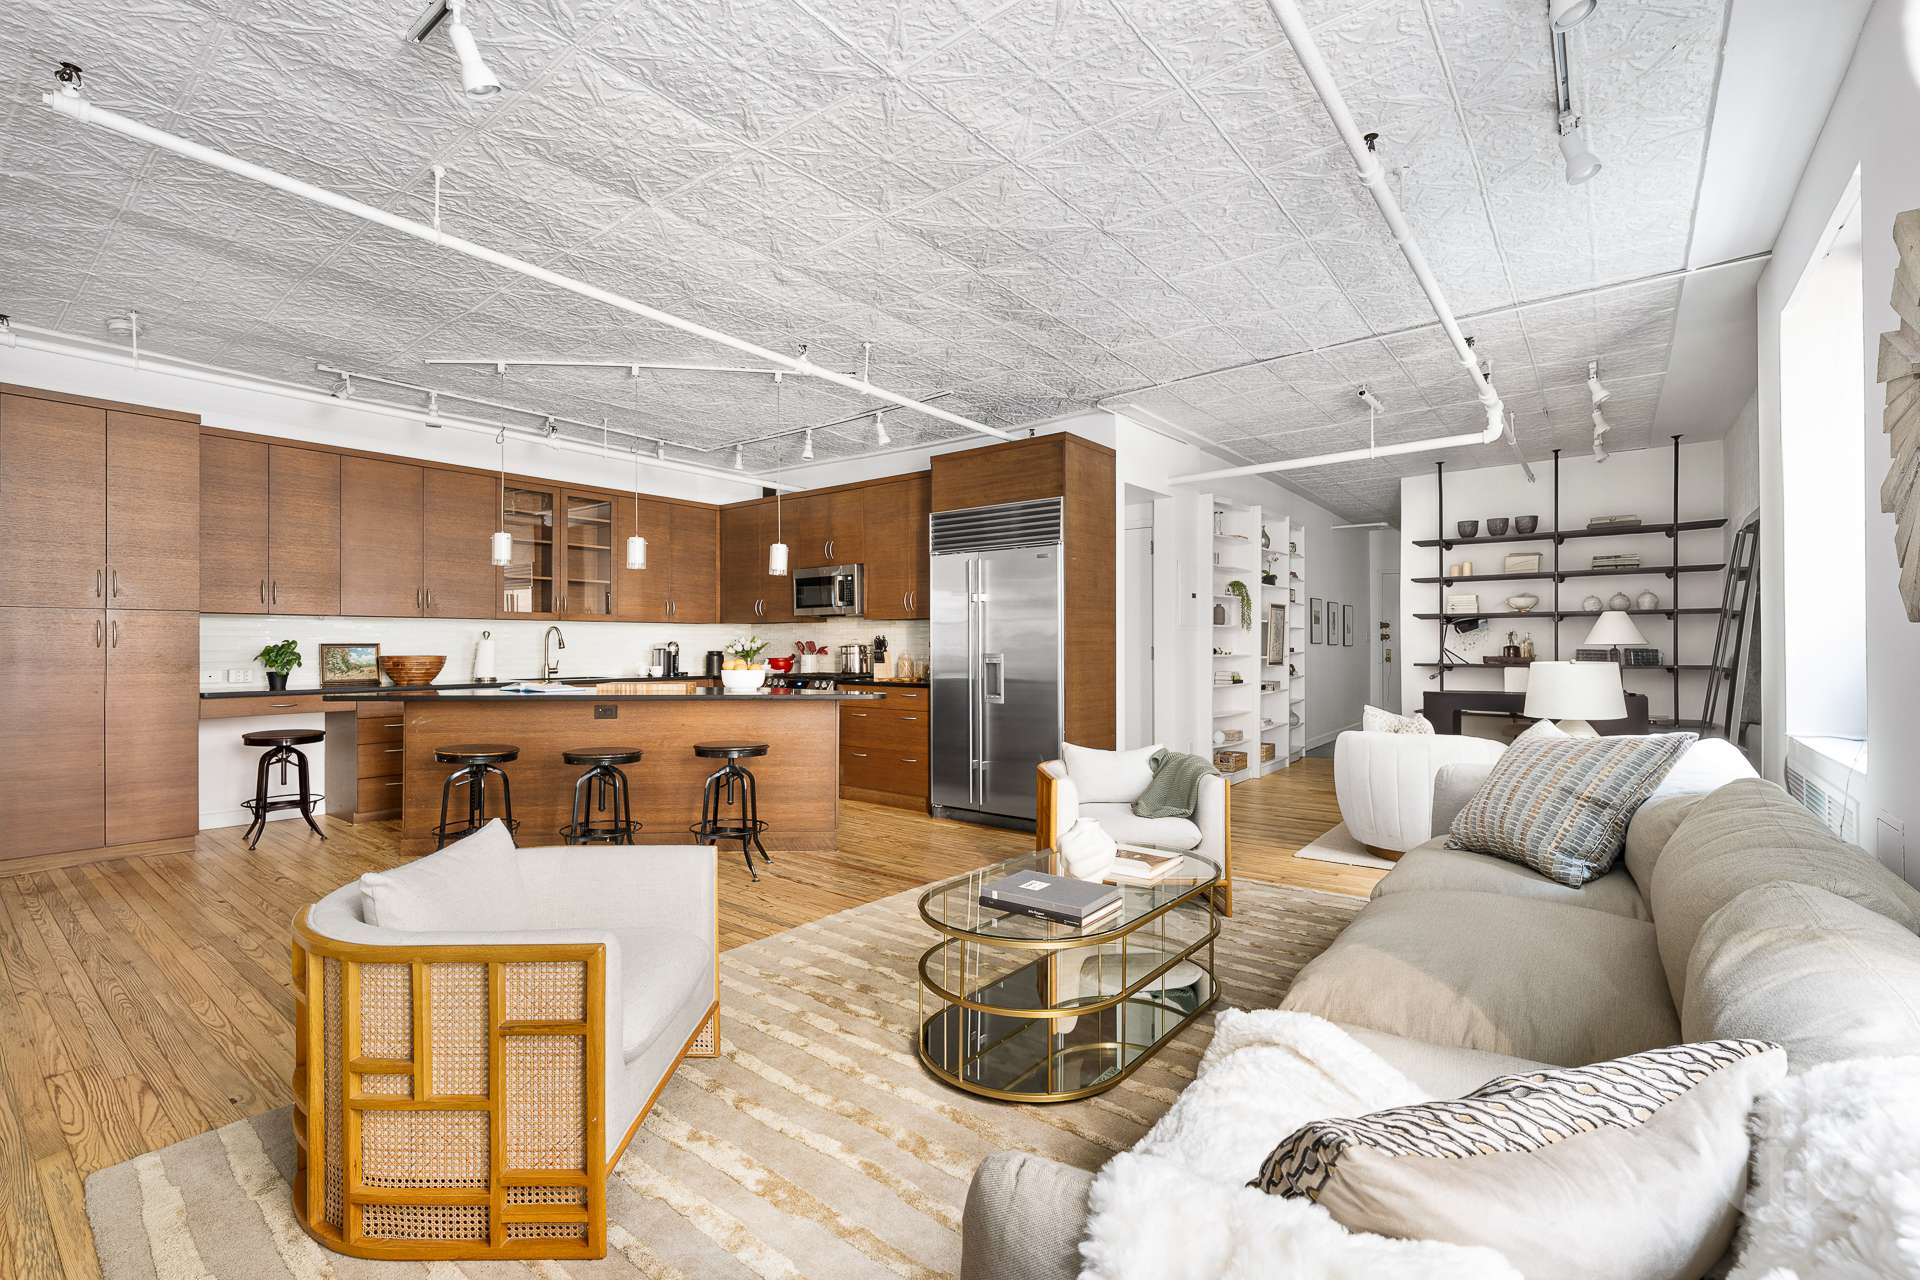
Open-plan loft living room and kitchen with wood cabinetry, stainless appliances, and exposed decorative ceiling.
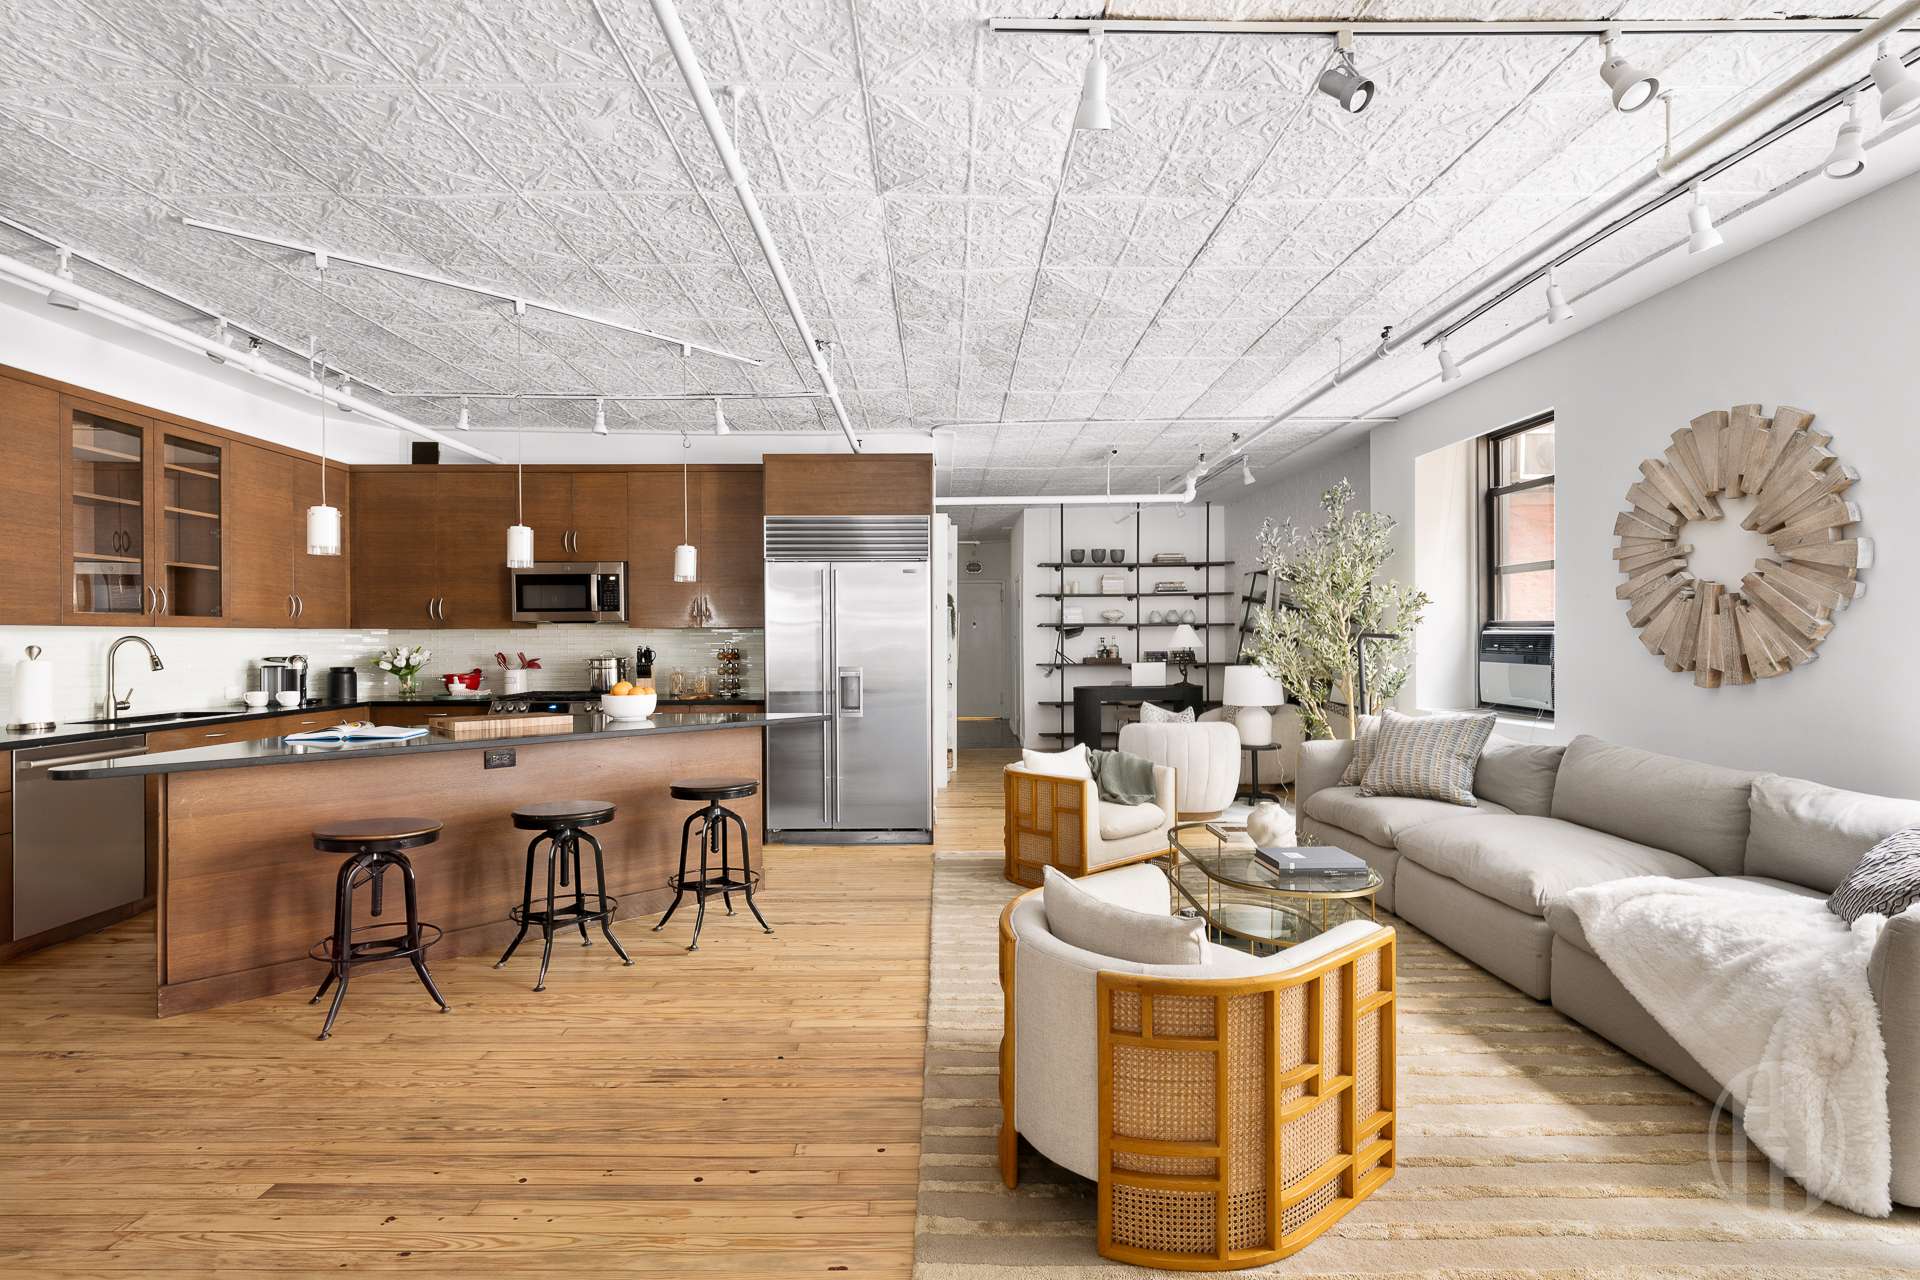
Open kitchen and living room with wood cabinetry, stainless steel appliances, and a large sectional sofa.
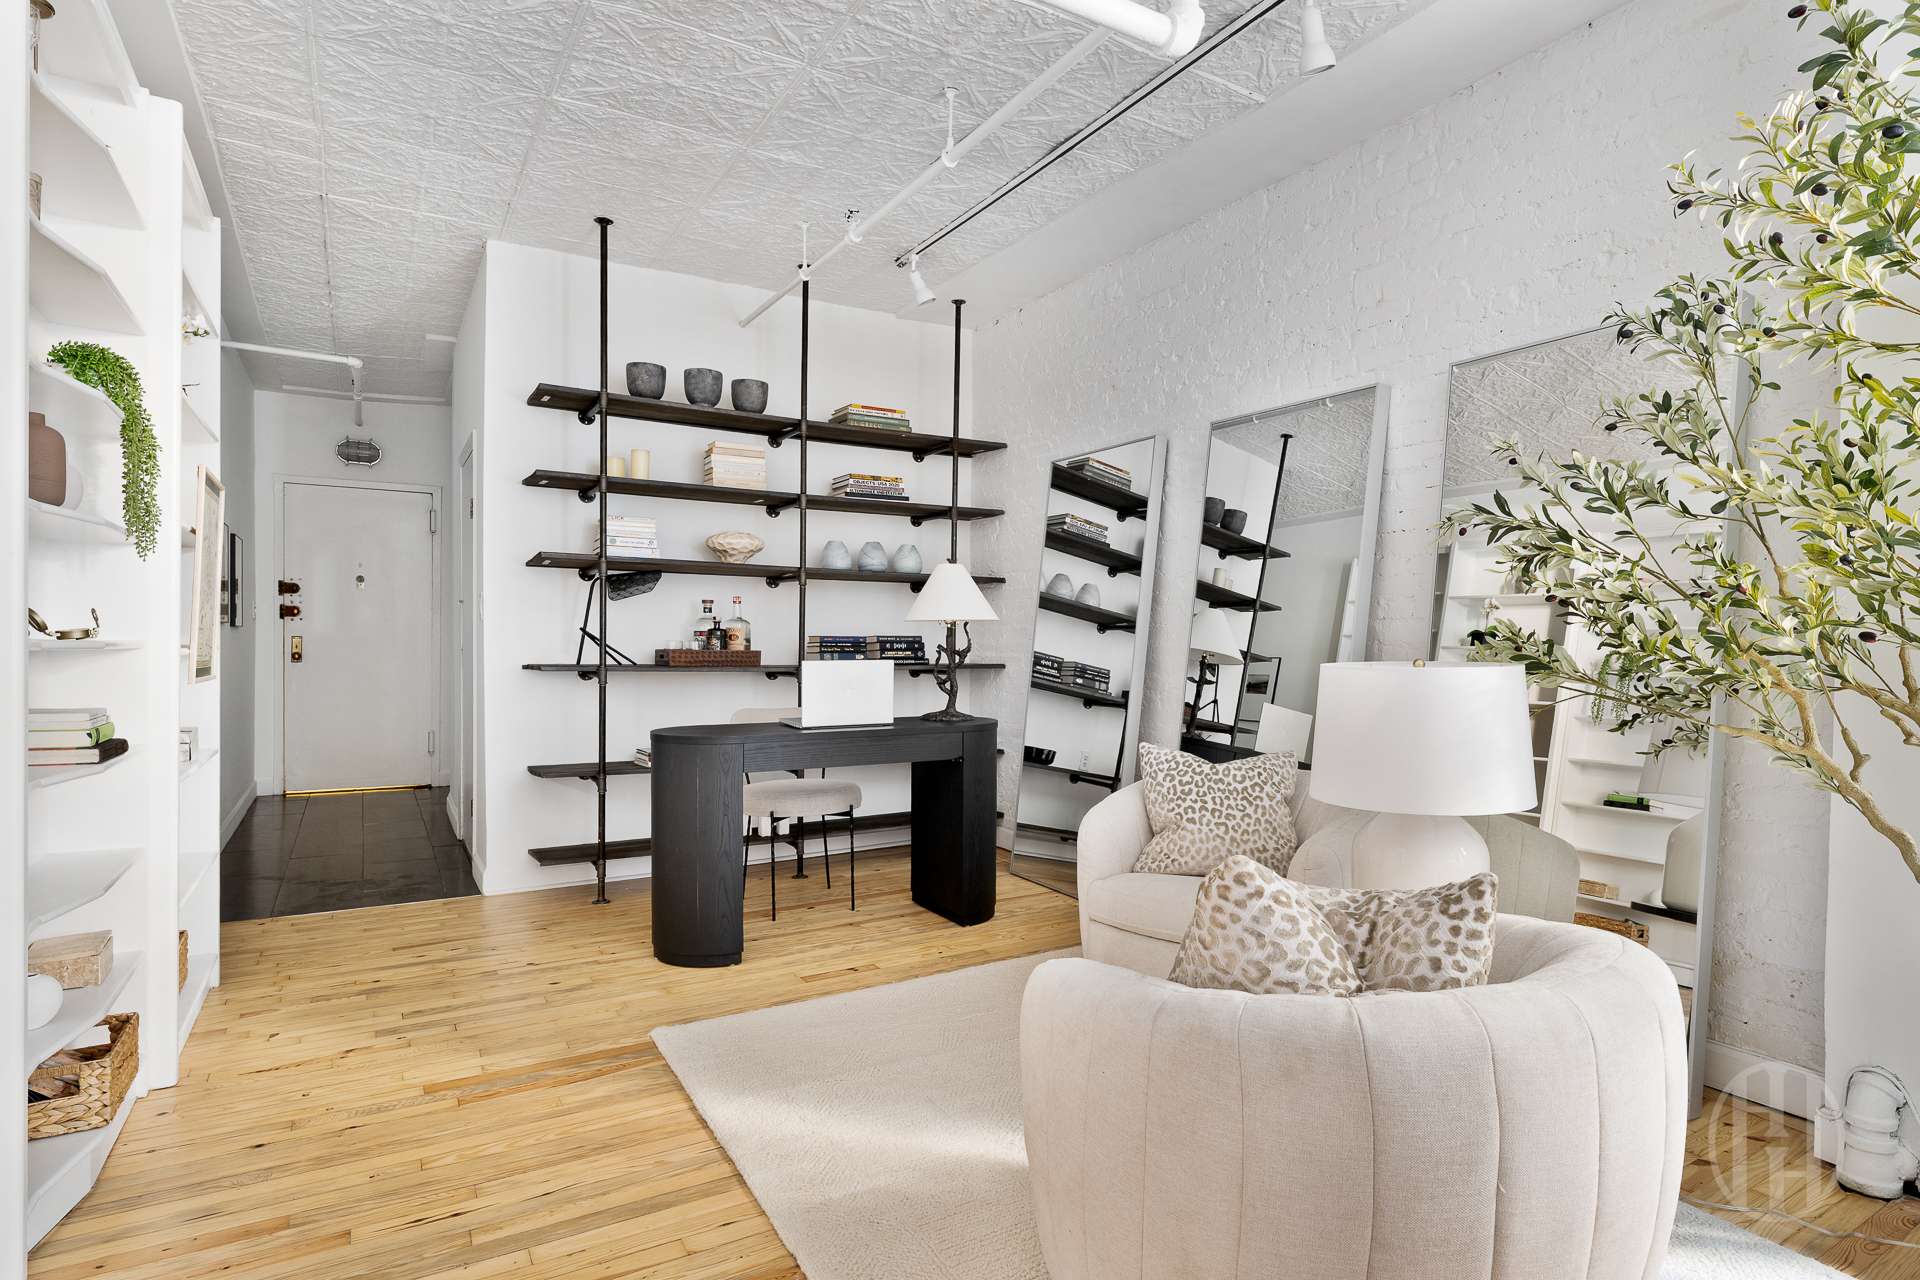
Staged living room with a black desk, open shelving, white seating, and exposed brick walls.
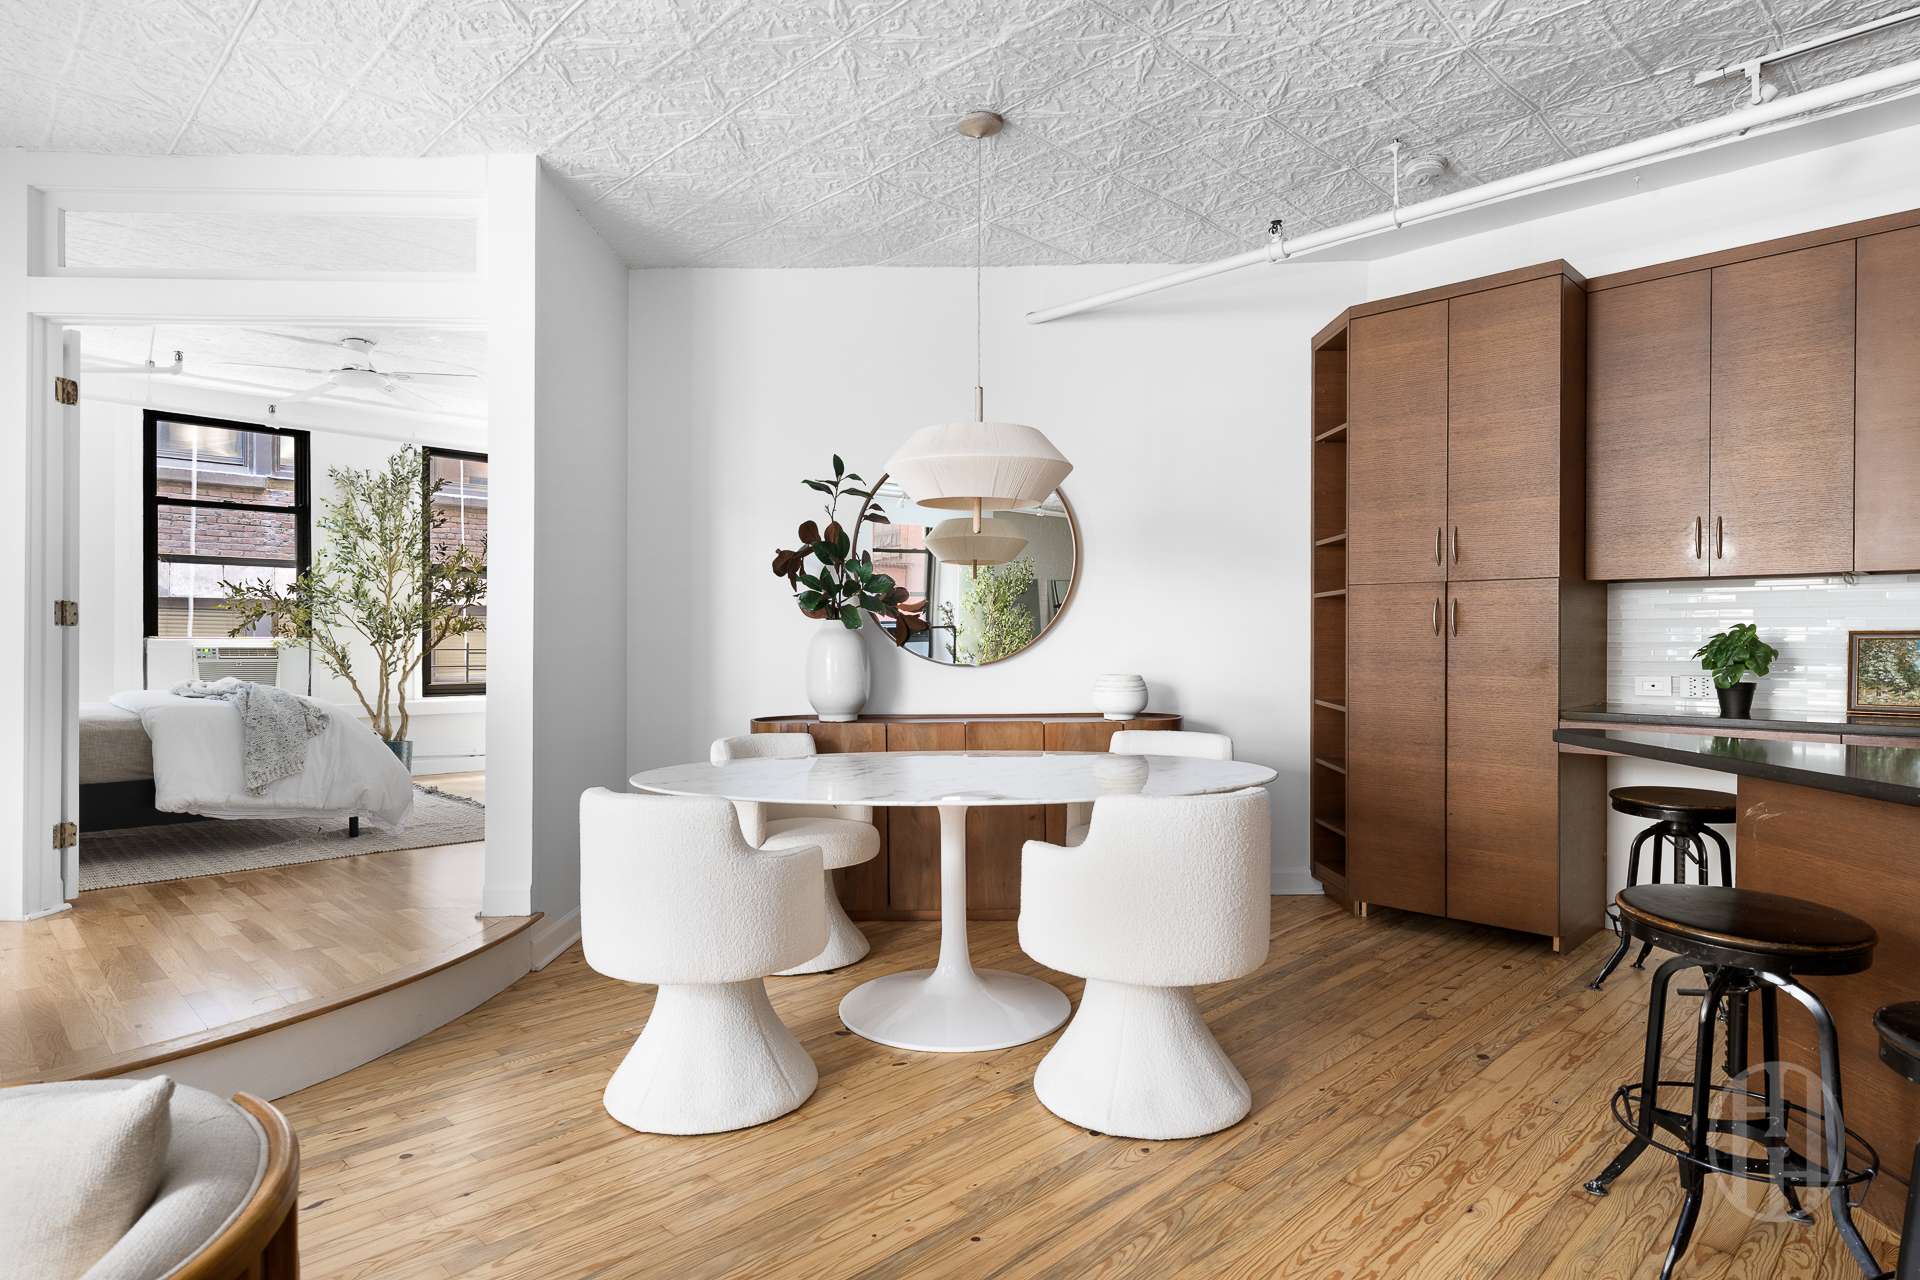
Dining area with a round white table, walnut cabinetry, and an adjoining bedroom.
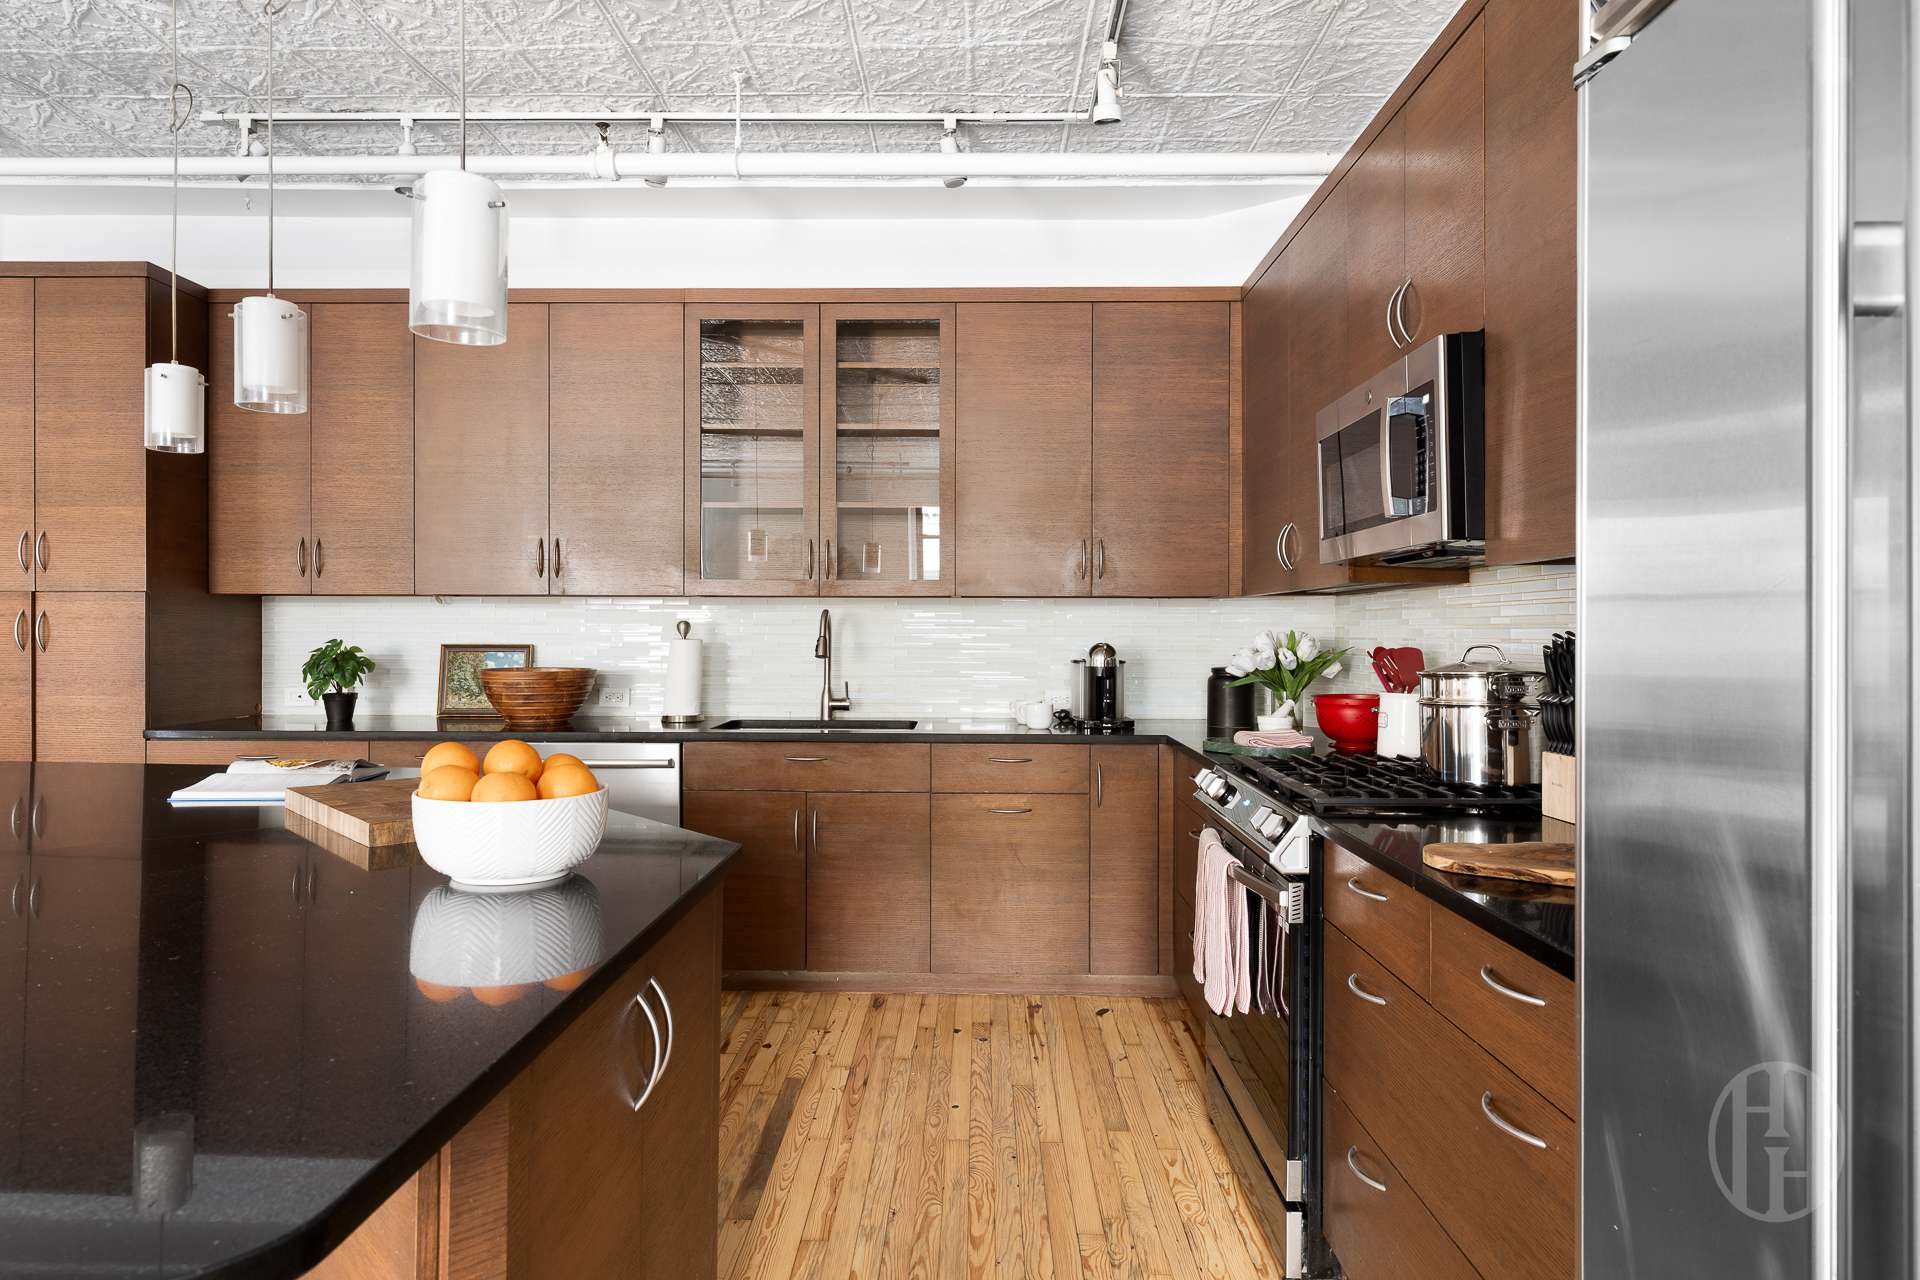
Kitchen with walnut cabinetry, black stone island, stainless appliances, and wide-plank wood flooring.
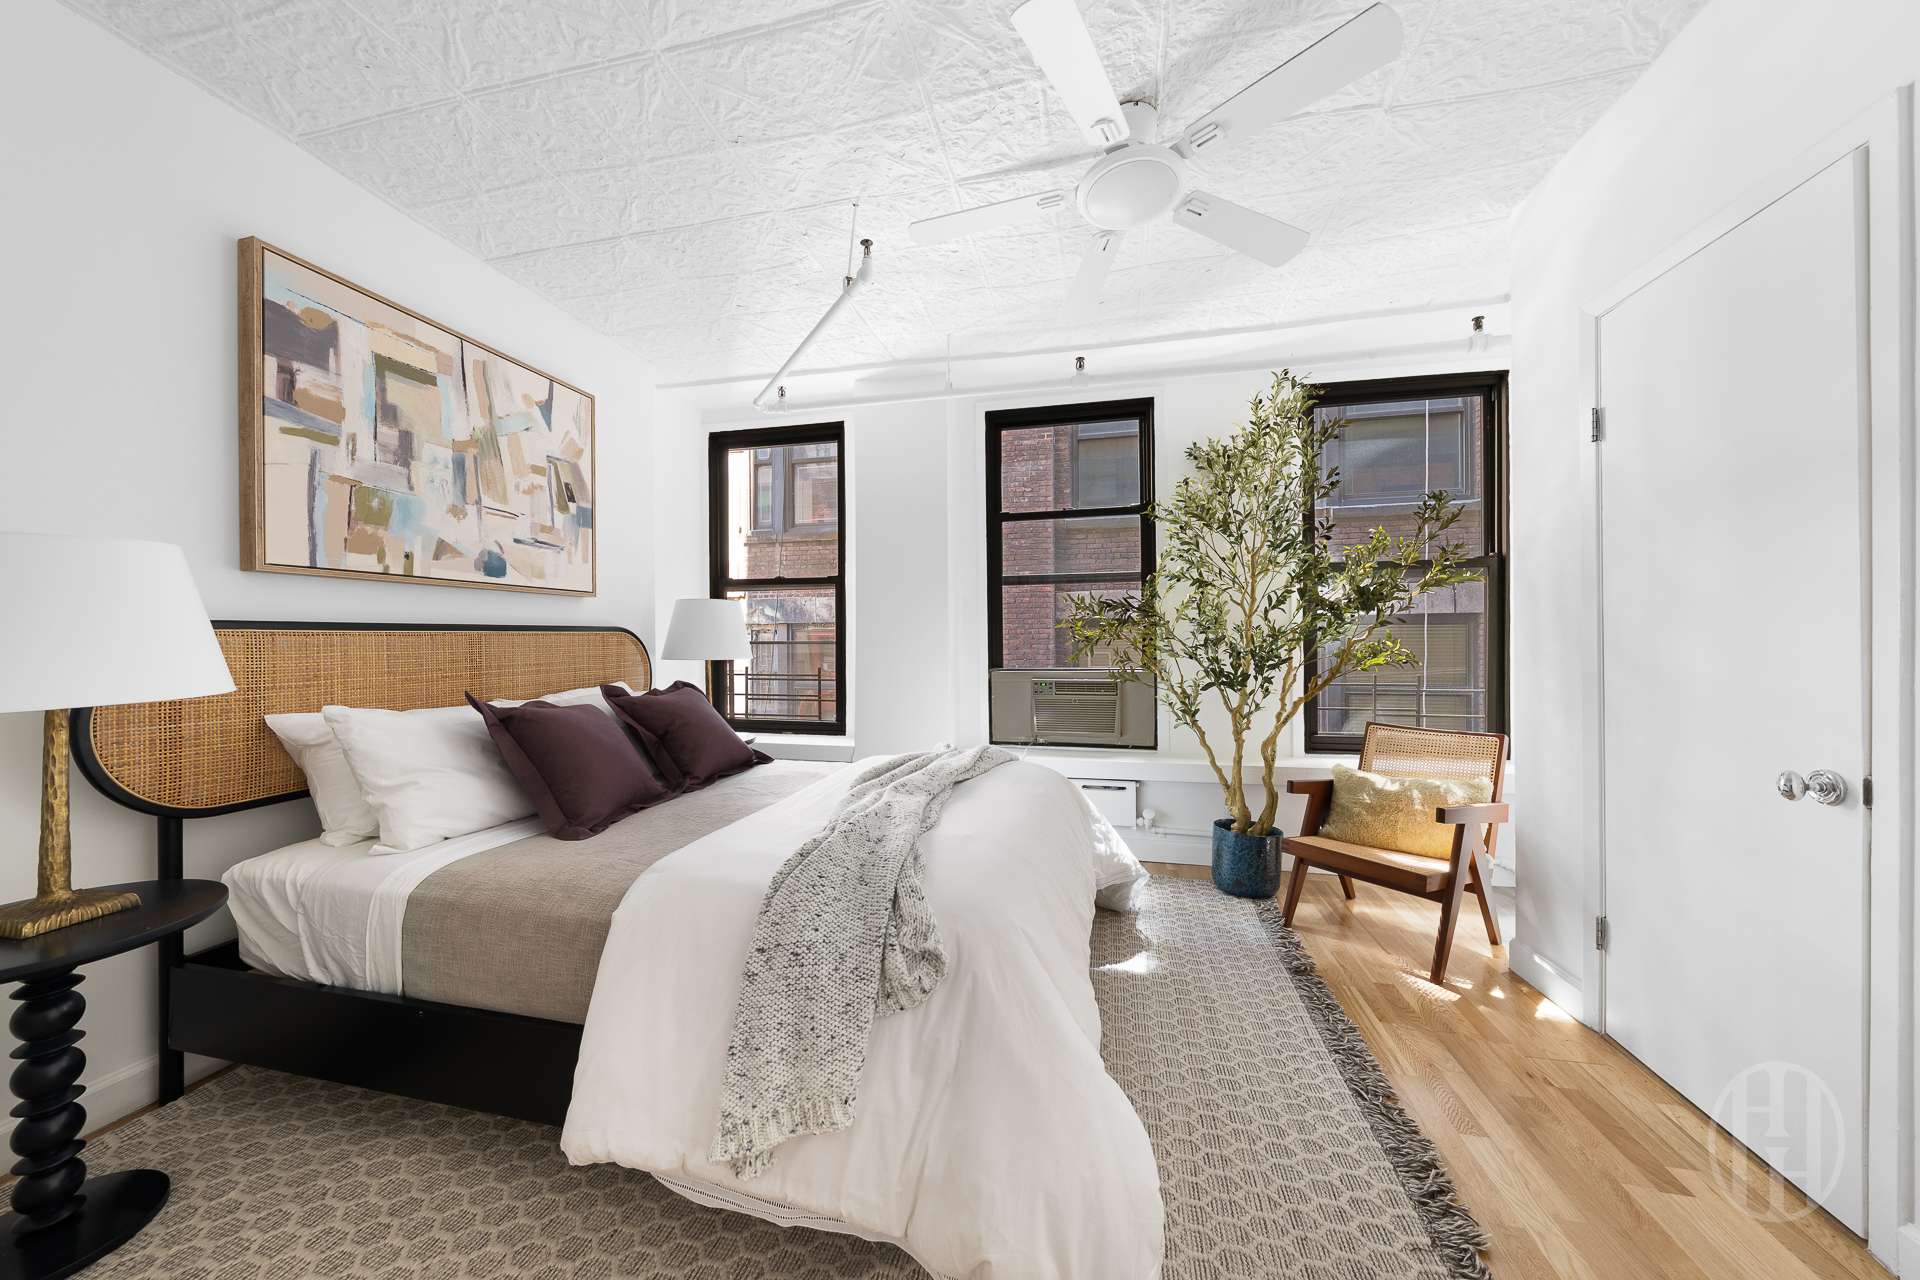
Staged bedroom with a cane headboard, large windows, ceiling fan, and hardwood floors.
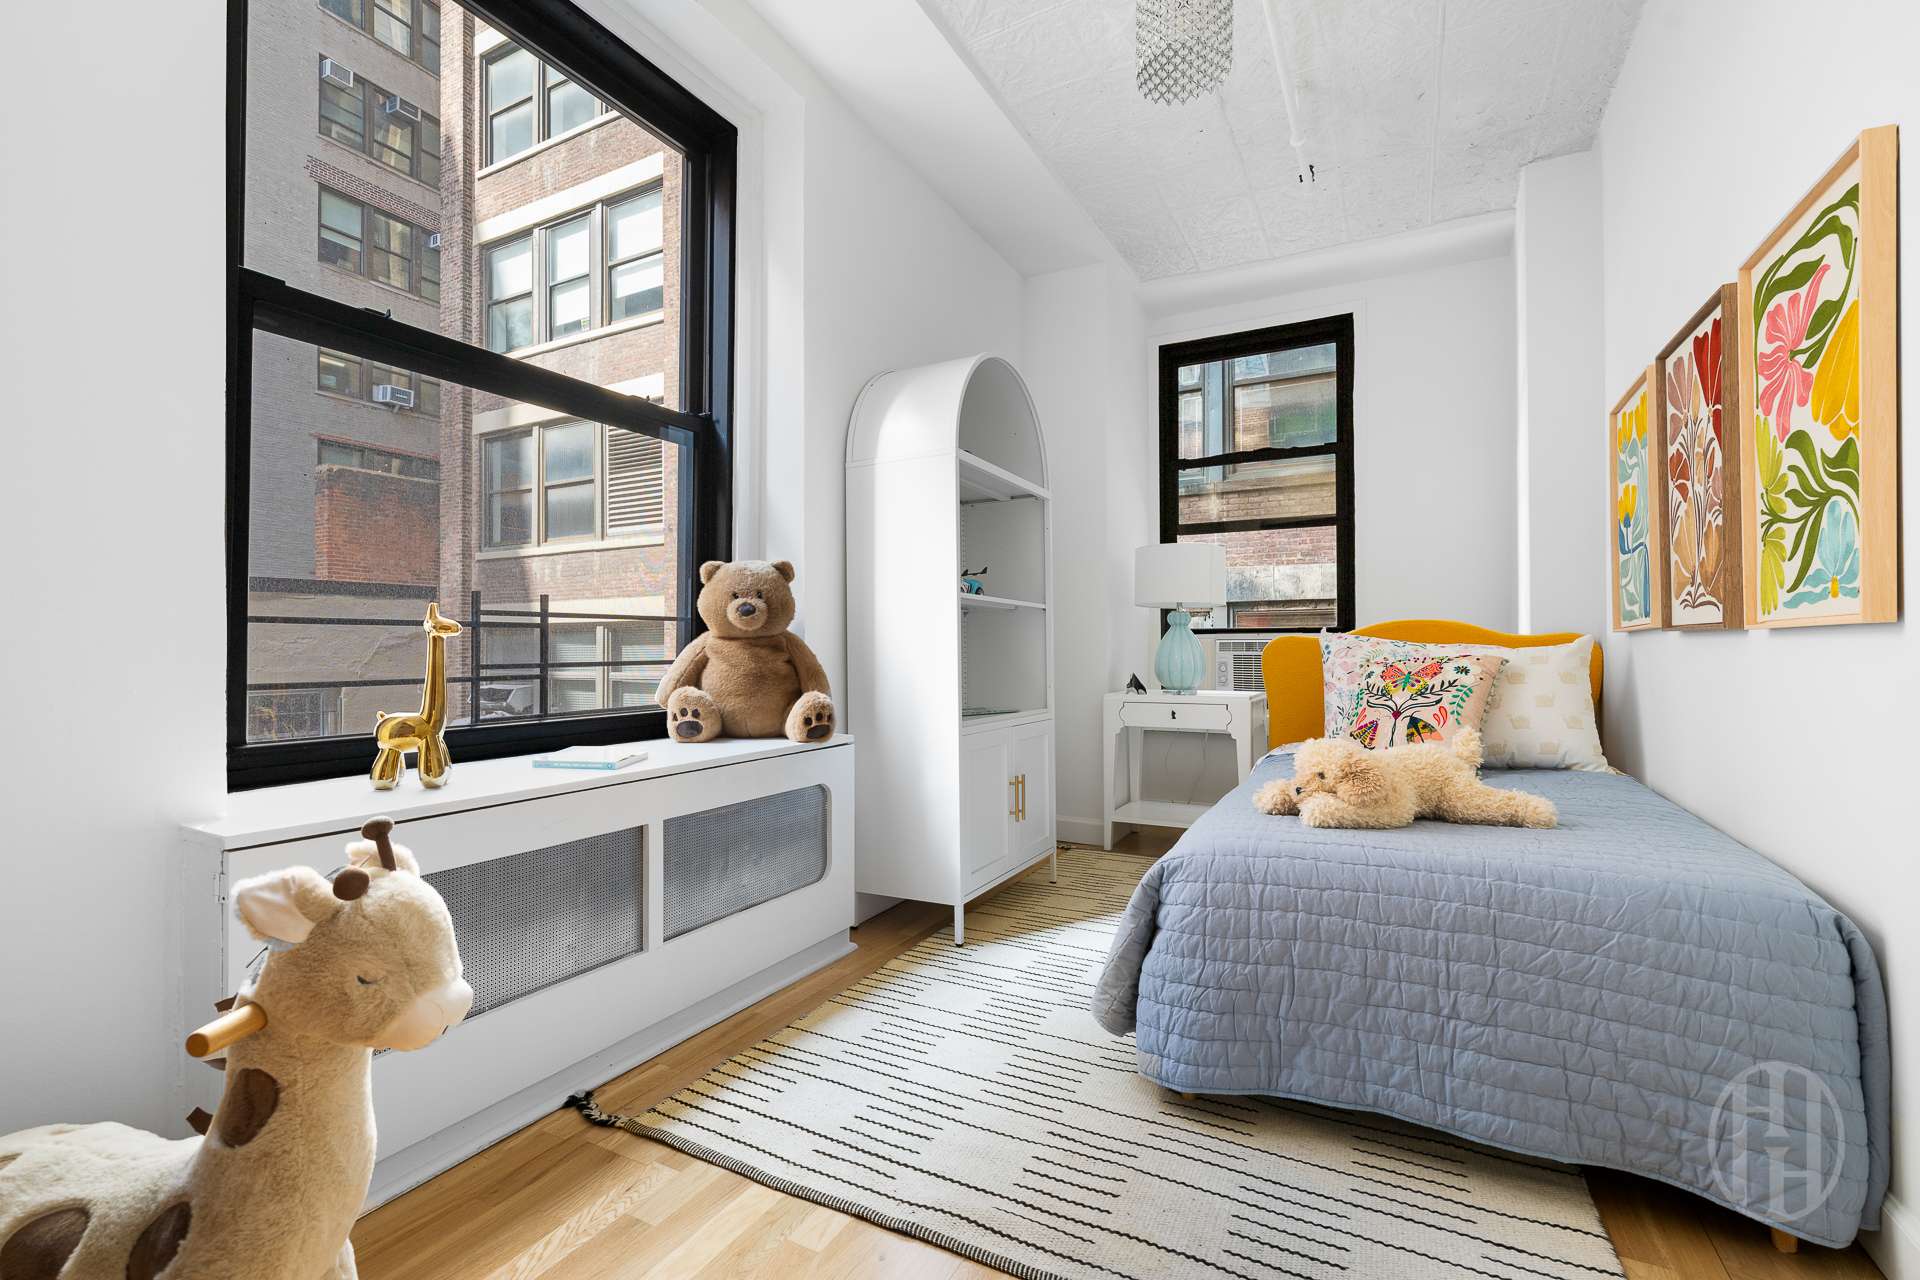
Bedroom with a blue quilted bed, colorful floral prints, and large black-framed windows.
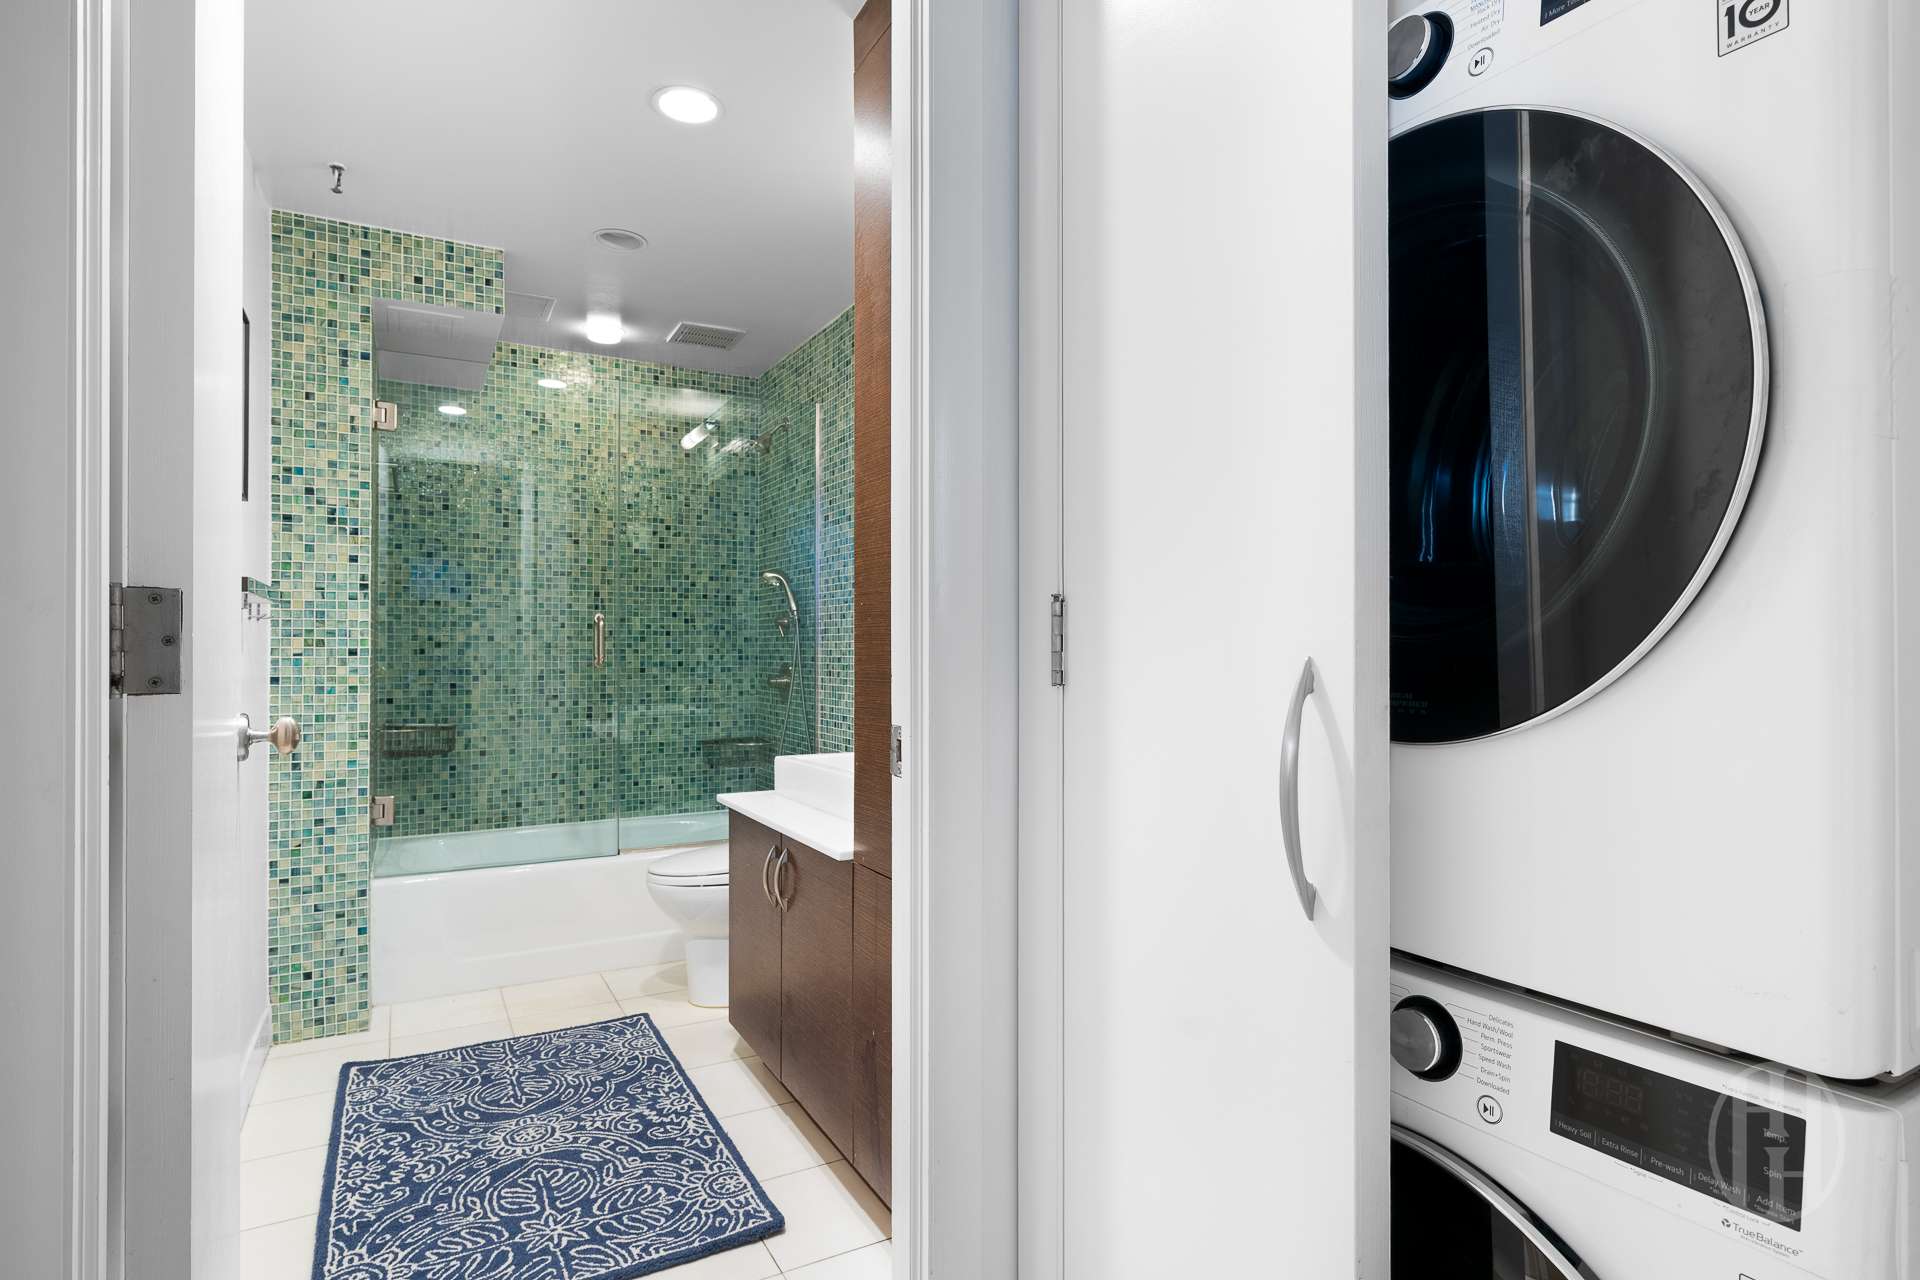
Bathroom with a green mosaic-tile shower, blue patterned rug, and stacked washer and dryer.
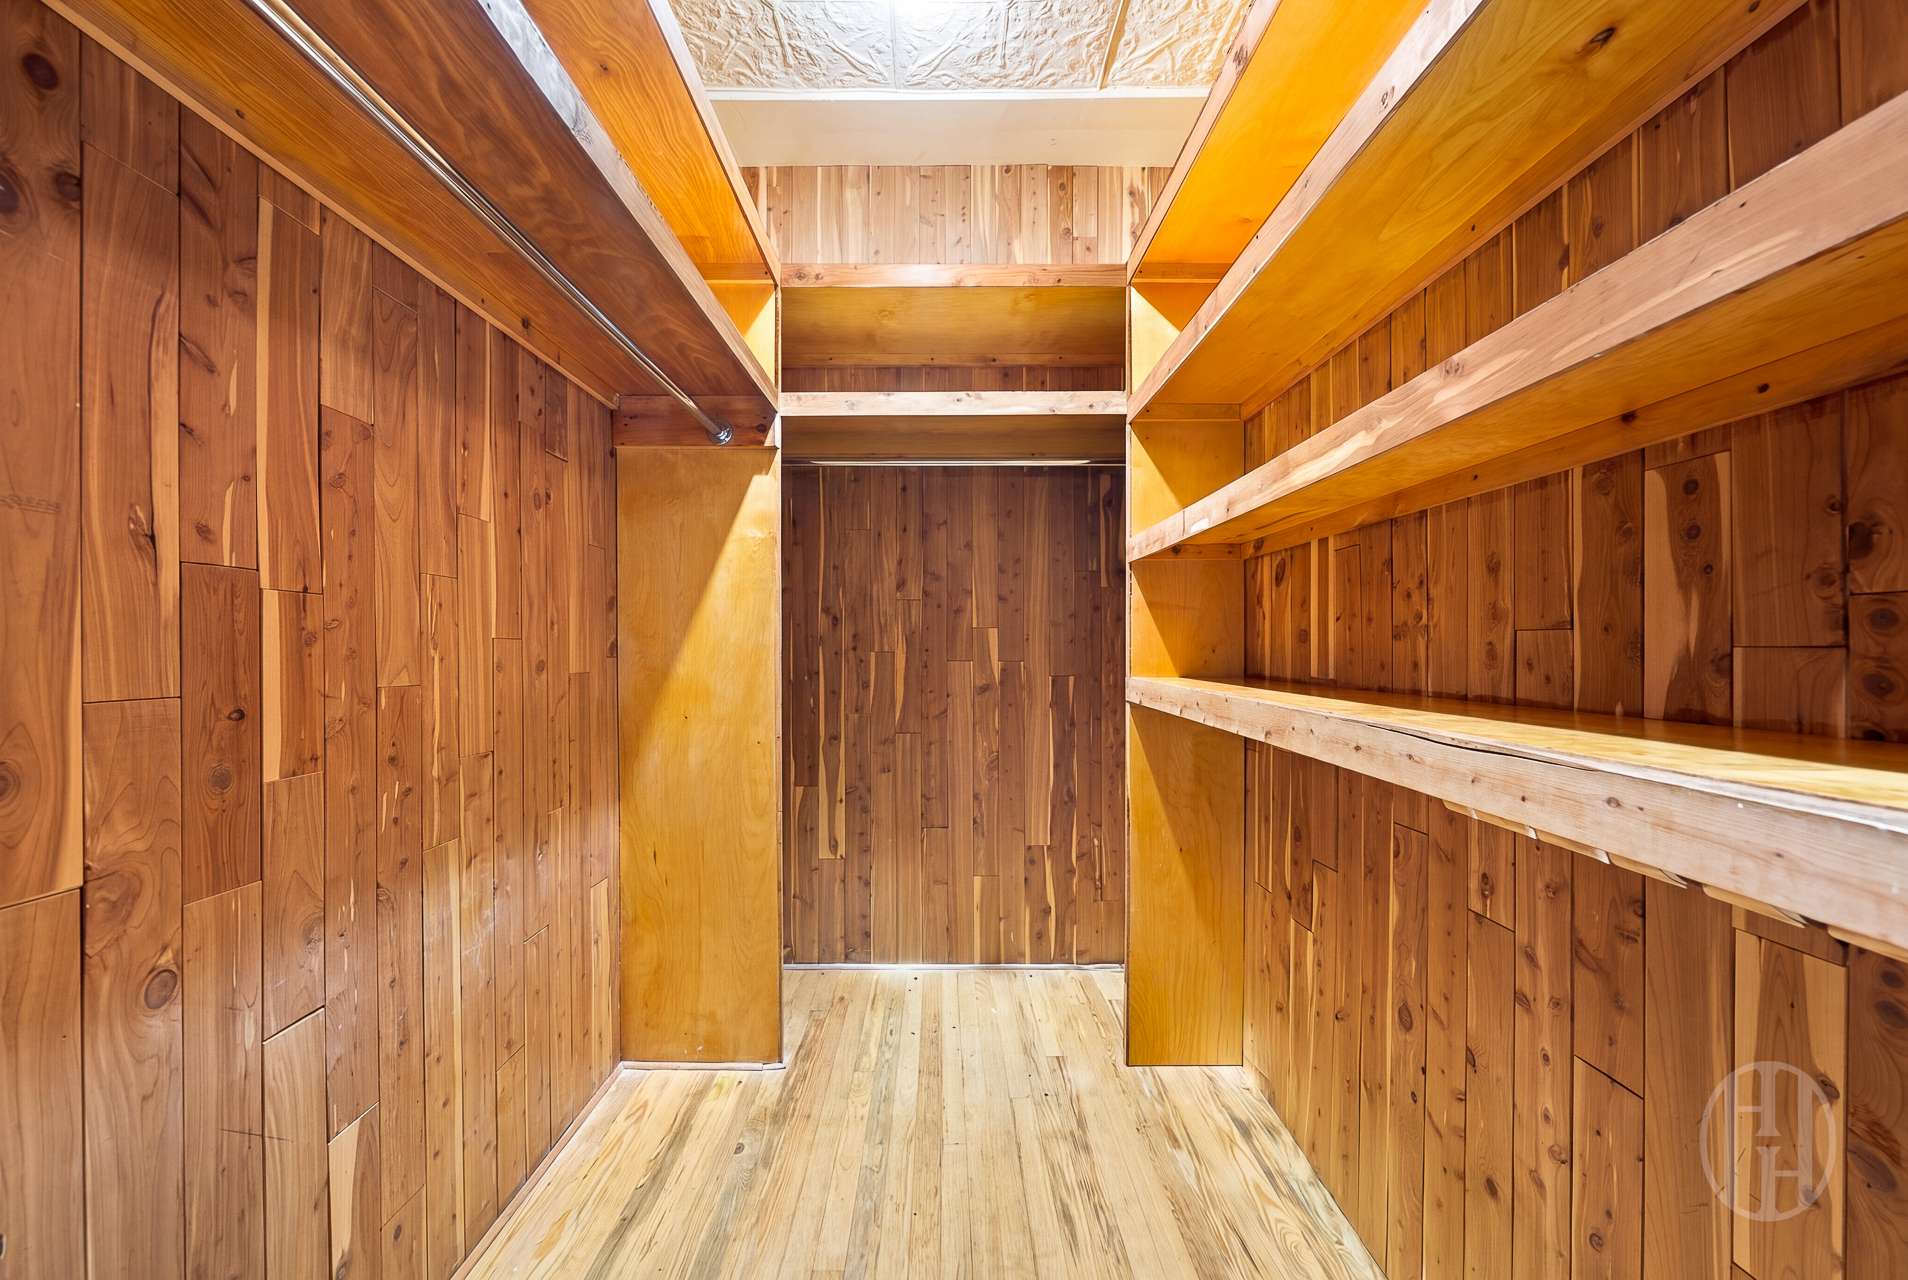
Wood-paneled walk-in closet with built-in shelves and hanging rails.
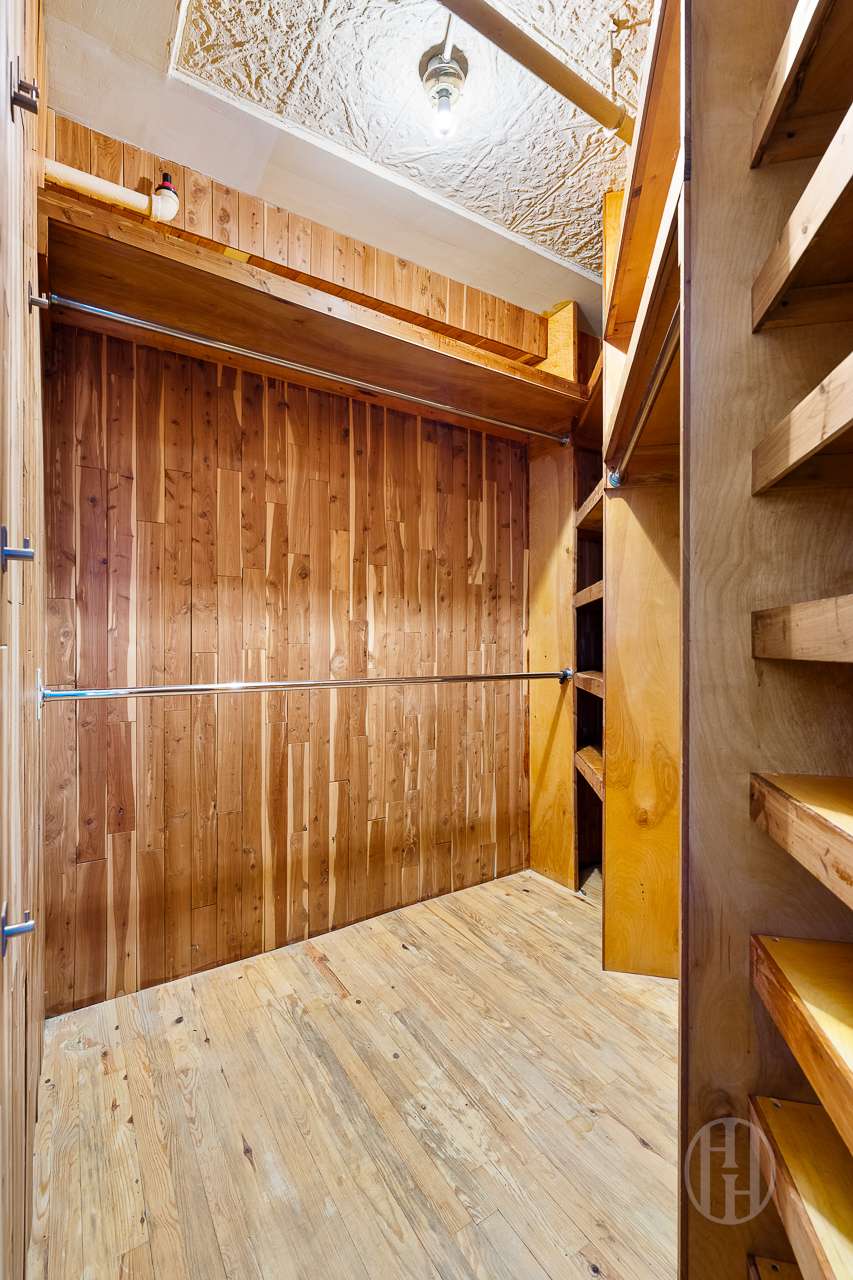
Wood-paneled walk-in closet with built-in shelving and a metal hanging rail.
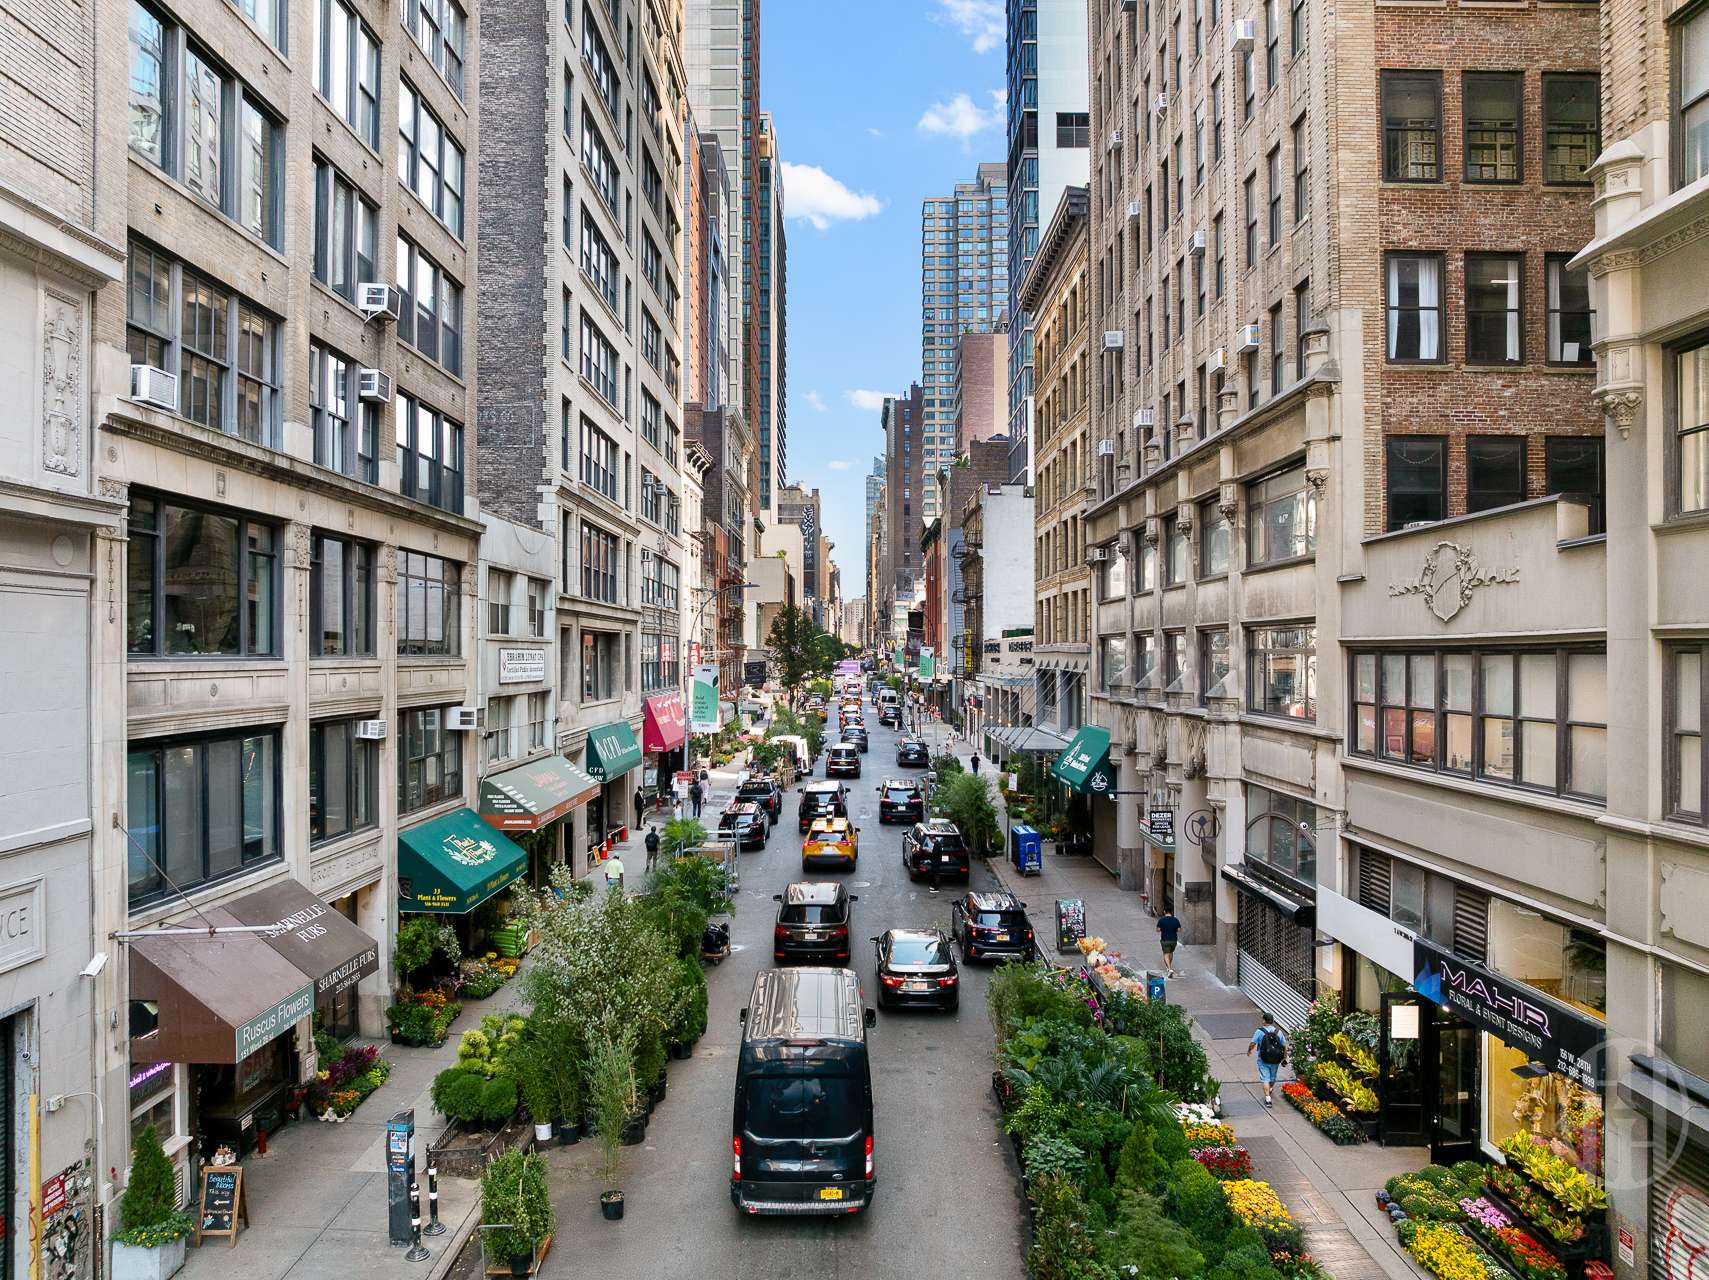
Street view lined with historic buildings, colorful sidewalk flower displays, and traffic.
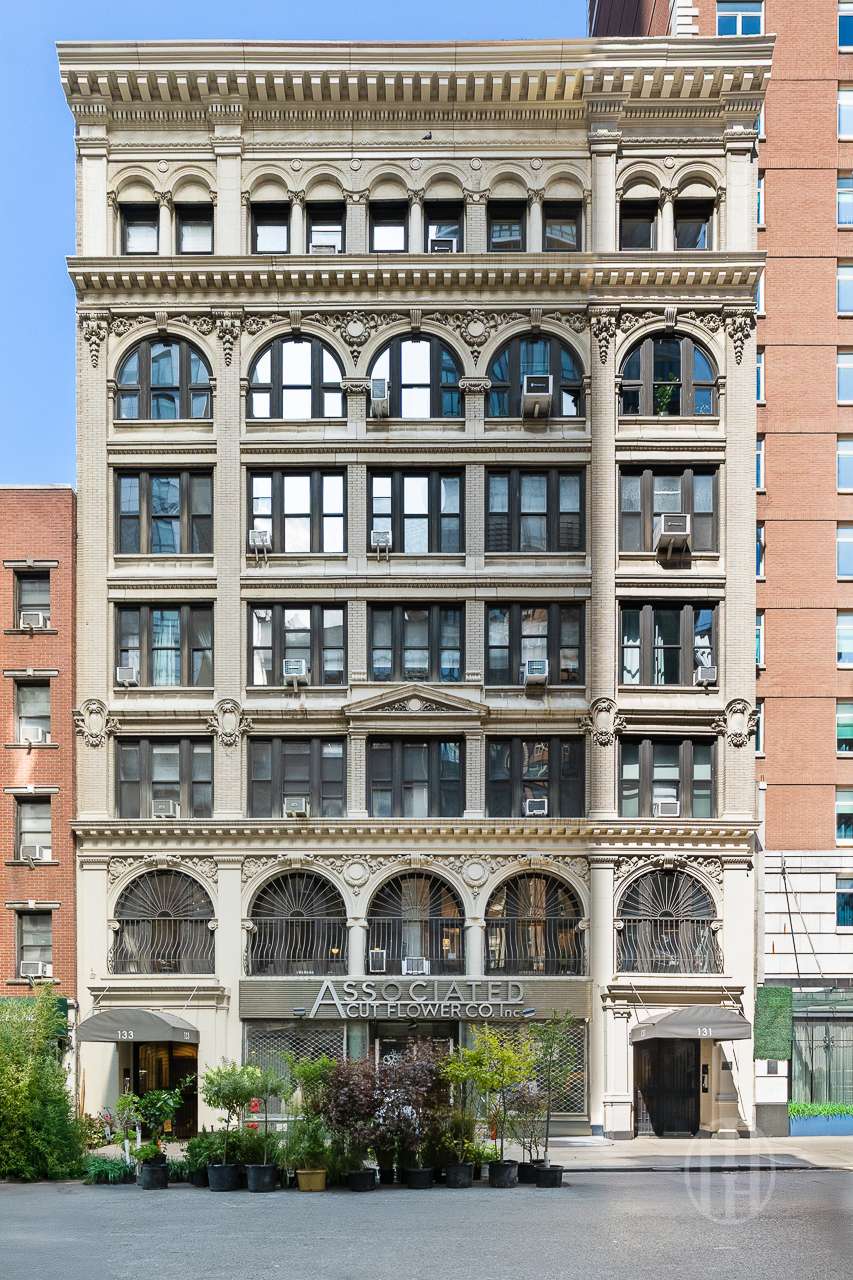
133 W 28th Street building with an ornate stone facade and arched windows
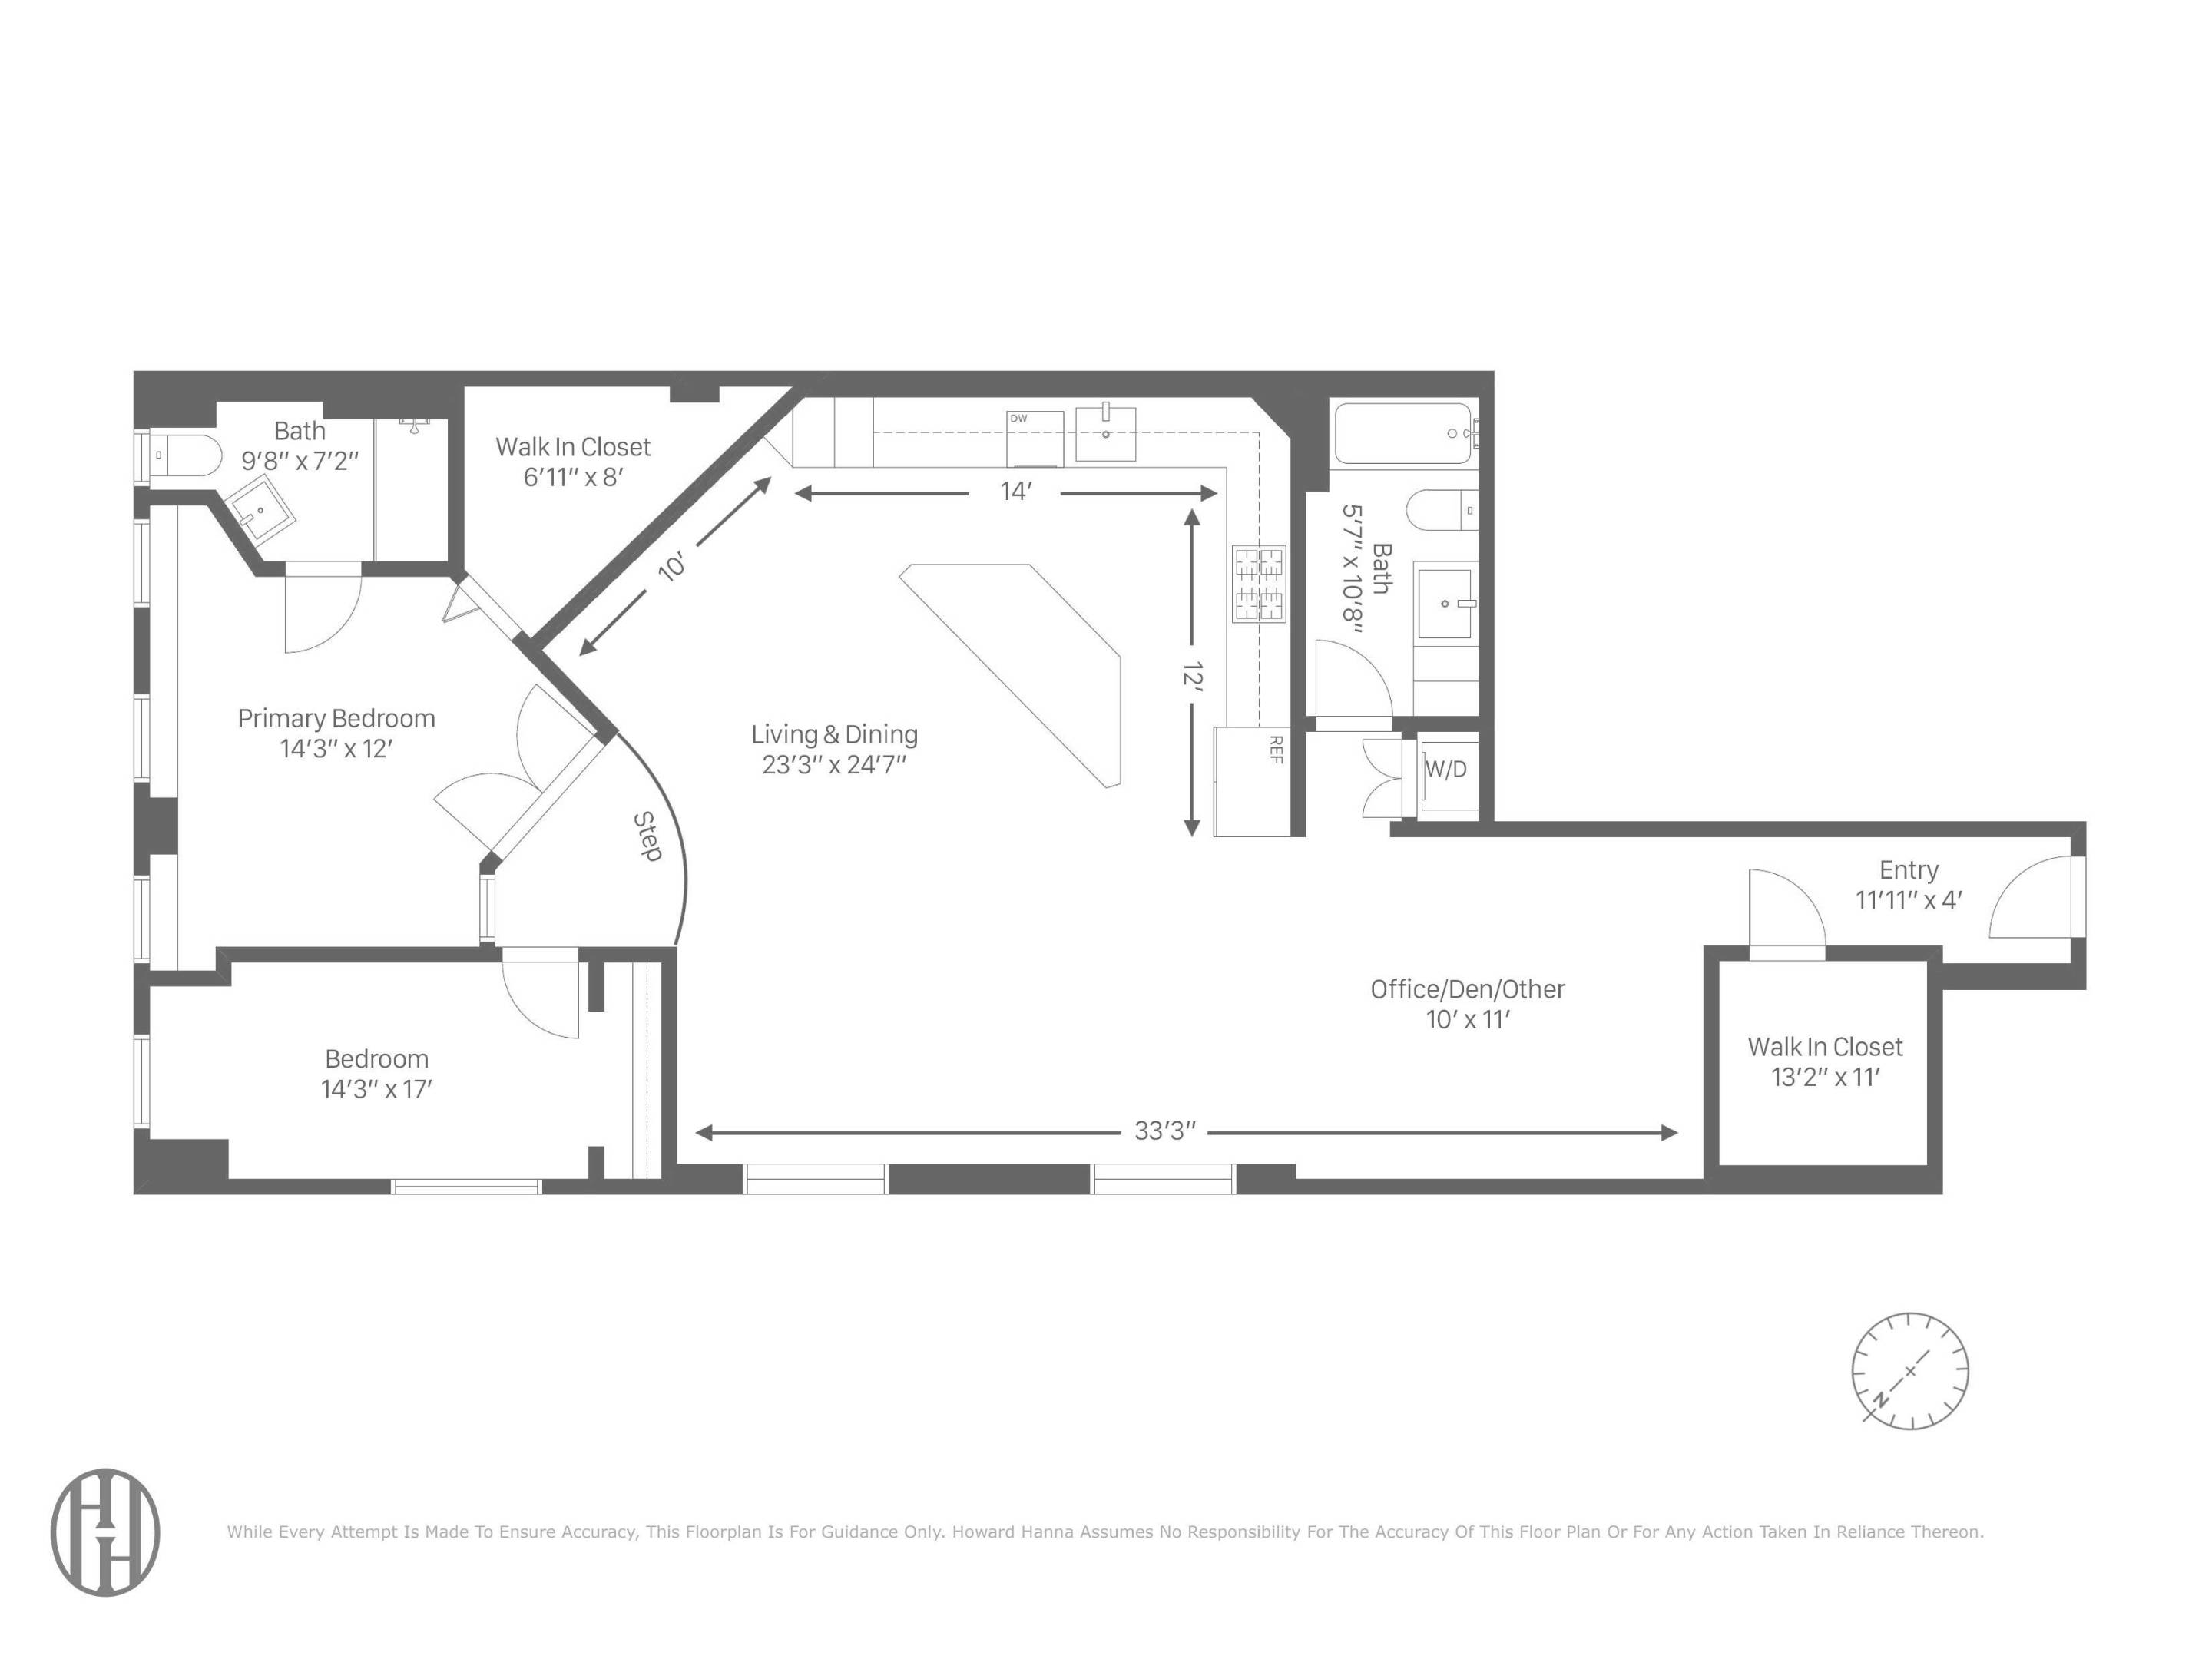
Floor plan for 133 W 28th Street 3C, showing two bedrooms, two baths, living and dining area, office or den, and closets.
SEE ALL PHOTOS
Open-plan loft living room and kitchen with wood cabinetry, stainless appliances, and exposed decorative ceiling.
Open kitchen and living room with wood cabinetry, stainless steel appliances, and a large sectional sofa.
Staged living room with a black desk, open shelving, white seating, and exposed brick walls.
Dining area with a round white table, walnut cabinetry, and an adjoining bedroom.
Kitchen with walnut cabinetry, black stone island, stainless appliances, and wide-plank wood flooring.
Staged bedroom with a cane headboard, large windows, ceiling fan, and hardwood floors.
Bedroom with a blue quilted bed, colorful floral prints, and large black-framed windows.
Bathroom with a green mosaic-tile shower, blue patterned rug, and stacked washer and dryer.
Wood-paneled walk-in closet with built-in shelves and hanging rails.
Wood-paneled walk-in closet with built-in shelving and a metal hanging rail.
Street view lined with historic buildings, colorful sidewalk flower displays, and traffic.
133 W 28th Street building with an ornate stone facade and arched windows
Floor plan for 133 W 28th Street 3C, showing two bedrooms, two baths, living and dining area, office or den, and closets.
Pending

133 W 28th Street 3C

133 W 28th Street 3C, New York City, NY 10001-6117

$1,495,000
133 West 28th St is a boutique 24 unit co-operative with strong financial reserves.

A true New York Loft. This two bedroom, two bathroom home in a converted loft factory is accessed by a keyed elevator. In the heart of West Chelsea's Flower District with 9.5 foot ceilings, seven large north and west exposure windows, and an expansive open layout this apartment has room for all that you own.

The scale of living and storage like this is hard to find in Manhattan. Two cedar lined walk in closets within. One in the primary bedroom and one in the entry hall. The EXTRA LARGE KITCHEN has 25 CABINETS and 18 DRAWERS There is counter space for several cooks at one time as well as a large island with BREAKFAST BAR HAS SEATING FOR 4 PEOPLE and stainless steel appliances.

The oversized living and dining areas provide room for comfortable gatherings and a full-size dining table. Light is plentiful and there is a large alcove for an office or second sitting area. There is room to grow in this home with space for everyone.

The primary bedroom includes an en-suite windowed bathroom with a glass-enclosed shower. The second bedroom fits a queen or bunk bed with a double wide closet and room for dressers. The unit includes private locked storage in the basement and a bike room.

Gifting is allowed. 2% Flip tax paid by the seller.

Close to Fairway, Eataly, the High Line, Madison Square Park, Chelsea Market, and the gallery -lined blocks of West Chelsea with access to convenient public transportation.

Showing by appointment only.

Highlights:
Keyed elevator entry ?
Boutique coop (24 units) is well maintained with strong financial reserves.
2 apts. per floor
Full time Superintendent
Refinished original hardwood floors ?
Spacious living and dining area?
Open kitchen with 25 cabinets and 18 drawers
In unit washer and dryer ?
SubZero Fridge
Bosch Dishwasher
Large Windows?
Private basement storage?
Bike room
Pet Friendly with board approval
2% Flip tax paid by the seller.
Gifting is allowed

Buyer: Co-op Processing Fee -- Non-refundable; Due upon submission; $500 (if applicable)
Buyer: Credit Check Fee -- Non-refundable, Required; Due upon submission; $75 per person
Buyer: Move-In Deposit -- Refundable; Due upon submission; $2,500 (if applicable)
Buyer: Processing Fee -- Non-refundable; Due upon submission; $750 (if applicable)
Seller: Move-Out Deposit -- Refundable; Due upon submission; $2,500 (if applicable)
2
beds

2
baths

Sq.Ft. LIVING AREA

Eileen McGill

Eileen McGill

Features & Amenities

Interior

  • total bedrooms2
  • Total bathrooms2
  • full bathrooms2
  • Laundry room Building None
  • APPLIANCES Dryer, Dishwasher, Washer

Area & Lot

  • Status Pending
  • Living Area Sq.Ft.
  • MLS® IDRLS20114057
  • TypeCo-Op
  • YEAR BUILT1909
  • NeighborhoodChelsea

Exterior

  • other exterior FeaturesPrivate Outdoor Space Under 60 Sqft

Financial

  • Sales Price$1,495,000
  • Maintenance Fee $2,771/mo
Open kitchen and living room with wood cabinetry, stainless steel appliances, and a large sectional sofa.

Schedule a Showing

I would love to show you this beautiful property. Please select your preferred date and time below. I will be in touch shortly to confirm your appointment.

Schedule a Showing

I would love to show you this beautiful property. Please select your preferred date and time below. I will be in touch shortly to confirm your appointment.

Thank you for your interest in 133 W 28th Street 3C, New York City, NY 10001-6117. We are reviewing your request and will be in touch shortly!

Mortgage Calculator

Estimate your monthly mortgage payment, including the principal and interest, property taxes, and HOA. Adjust the values to generate a more accurate rate.

All estimates are provided for informational purposes only. Actual amounts may vary.
$0,000 Your Payment 20 15 65
$0,000 Your Payment

Chelsea

Explore

Work With Christian

Christian brings an international perspective, speaking both Italian and Spanish fluently. He unlocks the power of this exclusive network and a world of opportunities for his sophisticated clientele. Let's work together!

Follow Me on Instagram